1008 Bull Crescent

Kelowna, British Columbia V1W 0E6

  • 1008 Bull Crescent, Kelowna, British Columbia  V1W 0E6 - Photo 1 - 10397221

    $1,489,000

  • 1008 Bull Crescent, Kelowna, British Columbia  V1W 0E6 - Photo 2 - 10397221

    $1,489,000

  • 1008 Bull Crescent, Kelowna, British Columbia  V1W 0E6 - Photo 3 - 10397221

    $1,489,000

  • 1008 Bull Crescent, Kelowna, British Columbia  V1W 0E6 - Photo 4 - 10397221

    $1,489,000

  • 1008 Bull Crescent, Kelowna, British Columbia  V1W 0E6 - Photo 5 - 10397221

    $1,489,000

  • 1008 Bull Crescent, Kelowna, British Columbia  V1W 0E6 - Photo 6 - 10397221

    $1,489,000

  • 1008 Bull Crescent, Kelowna, British Columbia  V1W 0E6 - Photo 7 - 10397221

    $1,489,000

  • 1008 Bull Crescent, Kelowna, British Columbia  V1W 0E6 - Photo 8 - 10397221

    $1,489,000

  • 1008 Bull Crescent, Kelowna, British Columbia  V1W 0E6 - Photo 9 - 10397221

    $1,489,000

  • 1008 Bull Crescent, Kelowna, British Columbia  V1W 0E6 - Photo 10 - 10397221

    $1,489,000

  • 1008 Bull Crescent, Kelowna, British Columbia  V1W 0E6 - Photo 11 - 10397221

    $1,489,000

  • 1008 Bull Crescent, Kelowna, British Columbia  V1W 0E6 - Photo 12 - 10397221

    $1,489,000

  • 1008 Bull Crescent, Kelowna, British Columbia  V1W 0E6 - Photo 13 - 10397221

    $1,489,000

  • 1008 Bull Crescent, Kelowna, British Columbia  V1W 0E6 - Photo 14 - 10397221

    $1,489,000

  • 1008 Bull Crescent, Kelowna, British Columbia  V1W 0E6 - Photo 15 - 10397221

    $1,489,000

  • 1008 Bull Crescent, Kelowna, British Columbia  V1W 0E6 - Photo 16 - 10397221

    $1,489,000

  • 1008 Bull Crescent, Kelowna, British Columbia  V1W 0E6 - Photo 17 - 10397221

    $1,489,000

  • 1008 Bull Crescent, Kelowna, British Columbia  V1W 0E6 - Photo 18 - 10397221

    $1,489,000

  • 1008 Bull Crescent, Kelowna, British Columbia  V1W 0E6 - Photo 19 - 10397221

    $1,489,000

  • 1008 Bull Crescent, Kelowna, British Columbia  V1W 0E6 - Photo 20 - 10397221

    $1,489,000

  • 1008 Bull Crescent, Kelowna, British Columbia  V1W 0E6 - Photo 21 - 10397221

    $1,489,000

  • 1008 Bull Crescent, Kelowna, British Columbia  V1W 0E6 - Photo 22 - 10397221

    $1,489,000

  • 1008 Bull Crescent, Kelowna, British Columbia  V1W 0E6 - Photo 23 - 10397221

    $1,489,000

  • 1008 Bull Crescent, Kelowna, British Columbia  V1W 0E6 - Photo 24 - 10397221

    $1,489,000

  • 1008 Bull Crescent, Kelowna, British Columbia  V1W 0E6 - Photo 25 - 10397221

    $1,489,000

  • 1008 Bull Crescent, Kelowna, British Columbia  V1W 0E6 - Photo 26 - 10397221

    $1,489,000

  • 1008 Bull Crescent, Kelowna, British Columbia  V1W 0E6 - Photo 27 - 10397221

    $1,489,000

  • 1008 Bull Crescent, Kelowna, British Columbia  V1W 0E6 - Photo 28 - 10397221

    $1,489,000

  • 1008 Bull Crescent, Kelowna, British Columbia  V1W 0E6 - Photo 29 - 10397221

    $1,489,000

  • 1008 Bull Crescent, Kelowna, British Columbia  V1W 0E6 - Photo 30 - 10397221

    $1,489,000

  • 1008 Bull Crescent, Kelowna, British Columbia  V1W 0E6 - Photo 31 - 10397221

    $1,489,000

  • 1008 Bull Crescent, Kelowna, British Columbia  V1W 0E6 - Photo 32 - 10397221

    $1,489,000

  • 1008 Bull Crescent, Kelowna, British Columbia  V1W 0E6 - Photo 33 - 10397221

    $1,489,000

  • 1008 Bull Crescent, Kelowna, British Columbia  V1W 0E6 - Photo 34 - 10397221

    $1,489,000

  • 1008 Bull Crescent, Kelowna, British Columbia  V1W 0E6 - Photo 35 - 10397221

    $1,489,000

  • 1008 Bull Crescent, Kelowna, British Columbia  V1W 0E6 - Photo 36 - 10397221

    $1,489,000

  • 1008 Bull Crescent, Kelowna, British Columbia  V1W 0E6 - Photo 37 - 10397221

    $1,489,000

  • 1008 Bull Crescent, Kelowna, British Columbia  V1W 0E6 - Photo 38 - 10397221

    $1,489,000

  • 1008 Bull Crescent, Kelowna, British Columbia  V1W 0E6 - Photo 39 - 10397221

    $1,489,000

  • 1008 Bull Crescent, Kelowna, British Columbia  V1W 0E6 - Photo 40 - 10397221

    $1,489,000

  • 1008 Bull Crescent, Kelowna, British Columbia  V1W 0E6 - Photo 41 - 10397221

    $1,489,000

  • 1008 Bull Crescent, Kelowna, British Columbia  V1W 0E6 - Photo 42 - 10397221

    $1,489,000

  • 1008 Bull Crescent, Kelowna, British Columbia  V1W 0E6 - Photo 43 - 10397221

    $1,489,000

  • 1008 Bull Crescent, Kelowna, British Columbia  V1W 0E6 - Photo 44 - 10397221

    $1,489,000

  • 1008 Bull Crescent, Kelowna, British Columbia  V1W 0E6 - Photo 45 - 10397221

    $1,489,000

  • 1008 Bull Crescent, Kelowna, British Columbia  V1W 0E6 - Photo 46 - 10397221

    $1,489,000

  • 1008 Bull Crescent, Kelowna, British Columbia  V1W 0E6 - Photo 47 - 10397221

    $1,489,000

  • 1008 Bull Crescent, Kelowna, British Columbia  V1W 0E6 - Photo 48 - 10397221

    $1,489,000

  • 1008 Bull Crescent, Kelowna, British Columbia  V1W 0E6 - Photo 49 - 10397221

    $1,489,000

  • 1008 Bull Crescent, Kelowna, British Columbia  V1W 0E6 - Photo 50 - 10397221

    $1,489,000

  • 1008 Bull Crescent, Kelowna, British Columbia  V1W 0E6 - Photo 51 - 10397221

    $1,489,000

  • 1008 Bull Crescent, Kelowna, British Columbia  V1W 0E6 - Photo 52 - 10397221

    $1,489,000

  • 1008 Bull Crescent, Kelowna, British Columbia  V1W 0E6 - Photo 53 - 10397221

    $1,489,000

  • 1008 Bull Crescent, Kelowna, British Columbia  V1W 0E6 - Photo 54 - 10397221

    $1,489,000

  • 1008 Bull Crescent, Kelowna, British Columbia  V1W 0E6 - Photo 55 - 10397221

    $1,489,000

  • 1008 Bull Crescent, Kelowna, British Columbia  V1W 0E6 - Photo 56 - 10397221

    $1,489,000

  • 1008 Bull Crescent, Kelowna, British Columbia  V1W 0E6 - Photo 57 - 10397221

    $1,489,000

  • 1008 Bull Crescent, Kelowna, British Columbia  V1W 0E6 - Photo 58 - 10397221

    $1,489,000

  • 1008 Bull Crescent, Kelowna, British Columbia  V1W 0E6 - Photo 59 - 10397221

    $1,489,000

  • 1008 Bull Crescent, Kelowna, British Columbia  V1W 0E6 - Photo 60 - 10397221

    $1,489,000

Like this listing?

Contact us for more information


Name


4,099 sqft

7
Beds

6
Baths
Contemporary, Multi-Level Fireplace Central Air Conditioning Forced Air

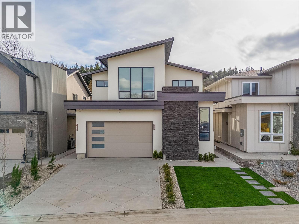
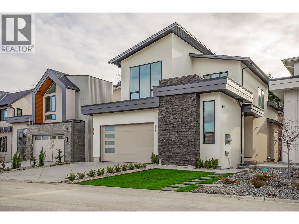
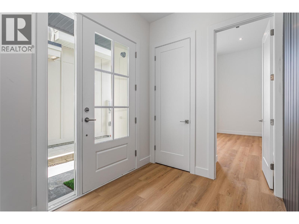
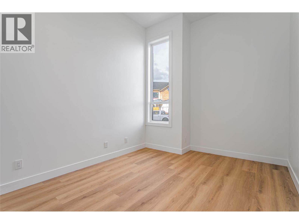
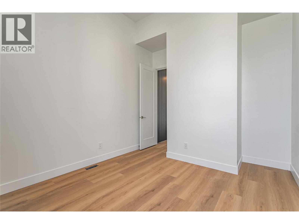
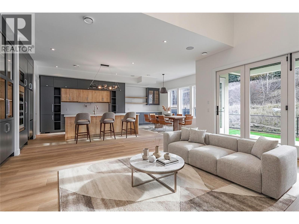
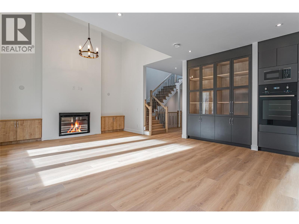
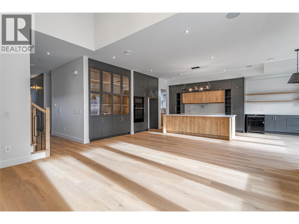
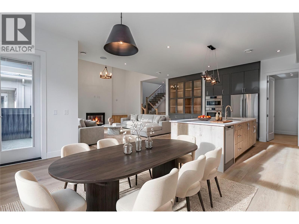
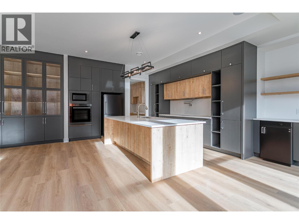
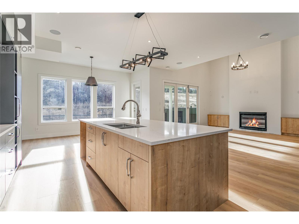
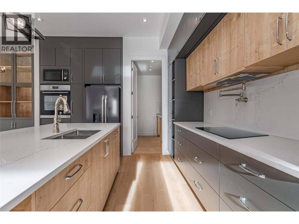
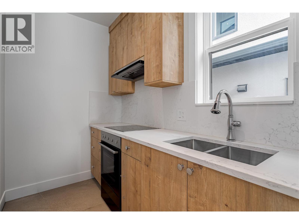
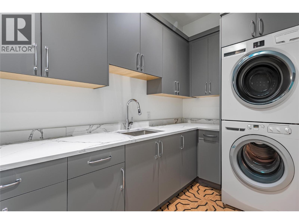
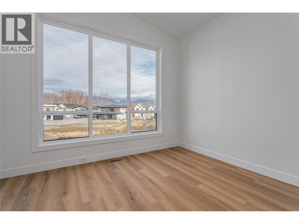
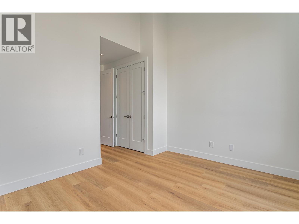
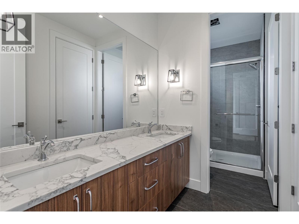
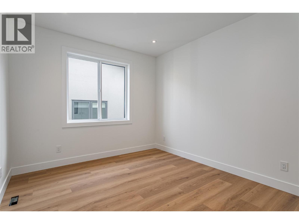
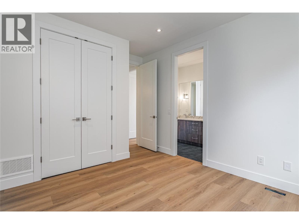
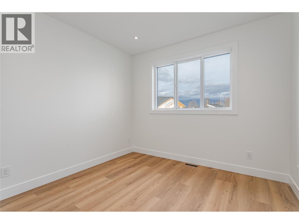
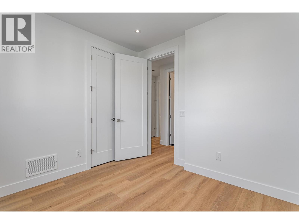
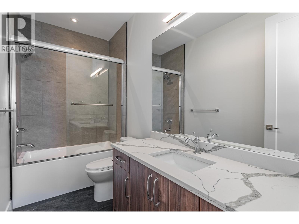
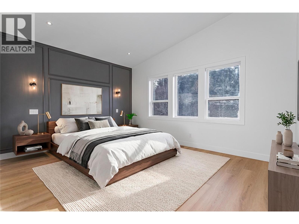
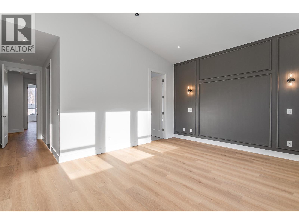
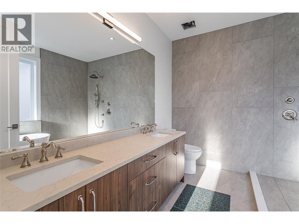
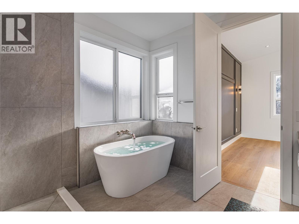
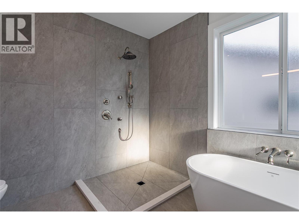
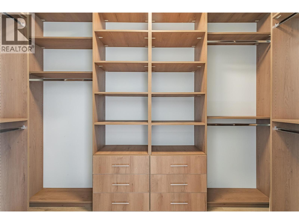
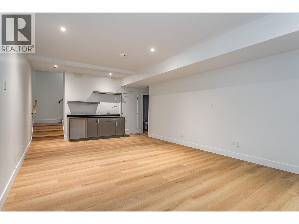
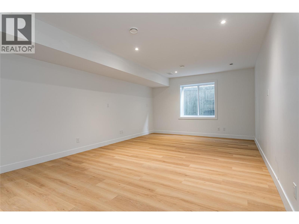
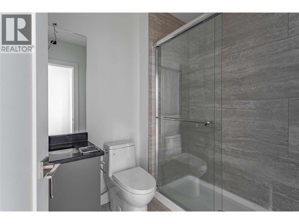
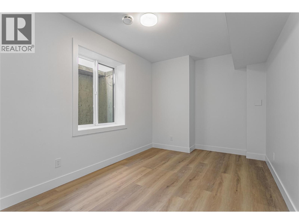
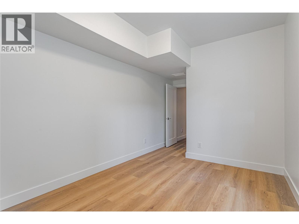
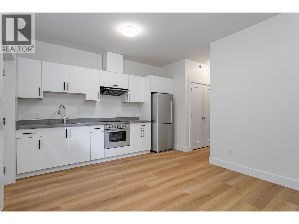
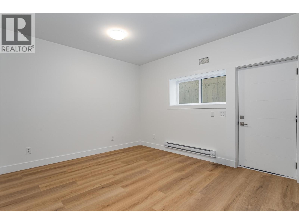
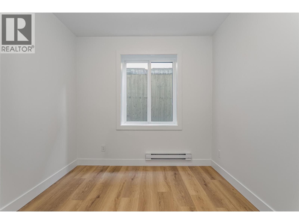
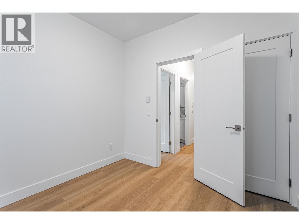
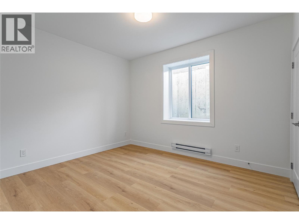
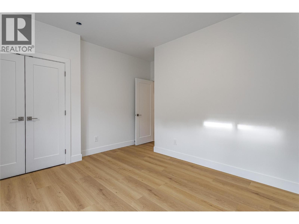
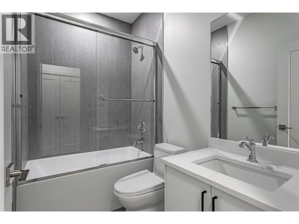
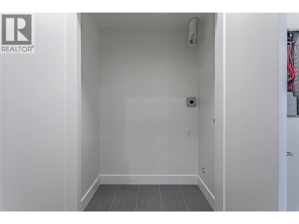
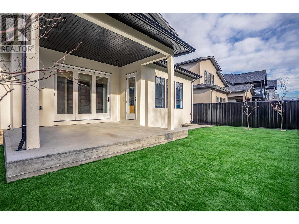
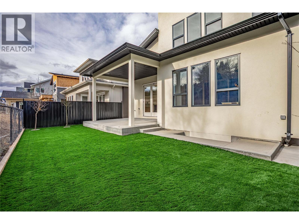
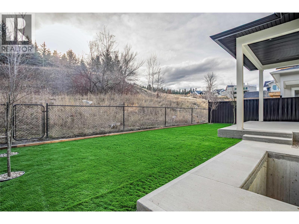
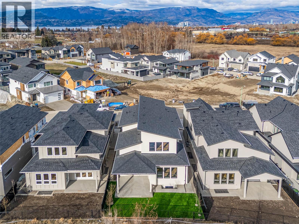
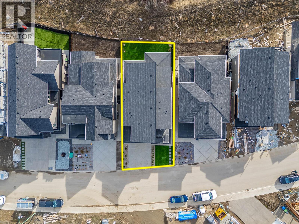
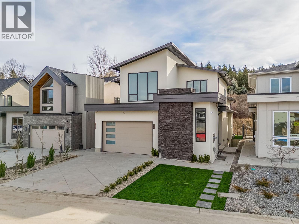
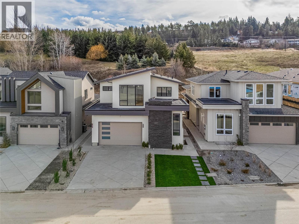
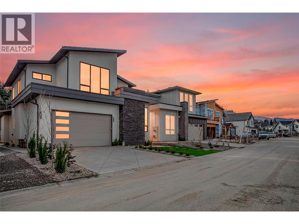
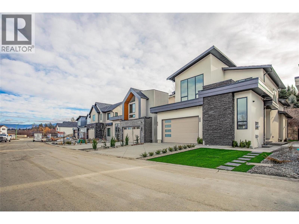
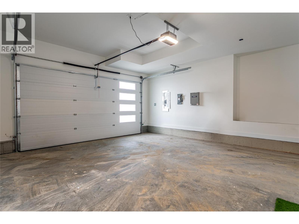
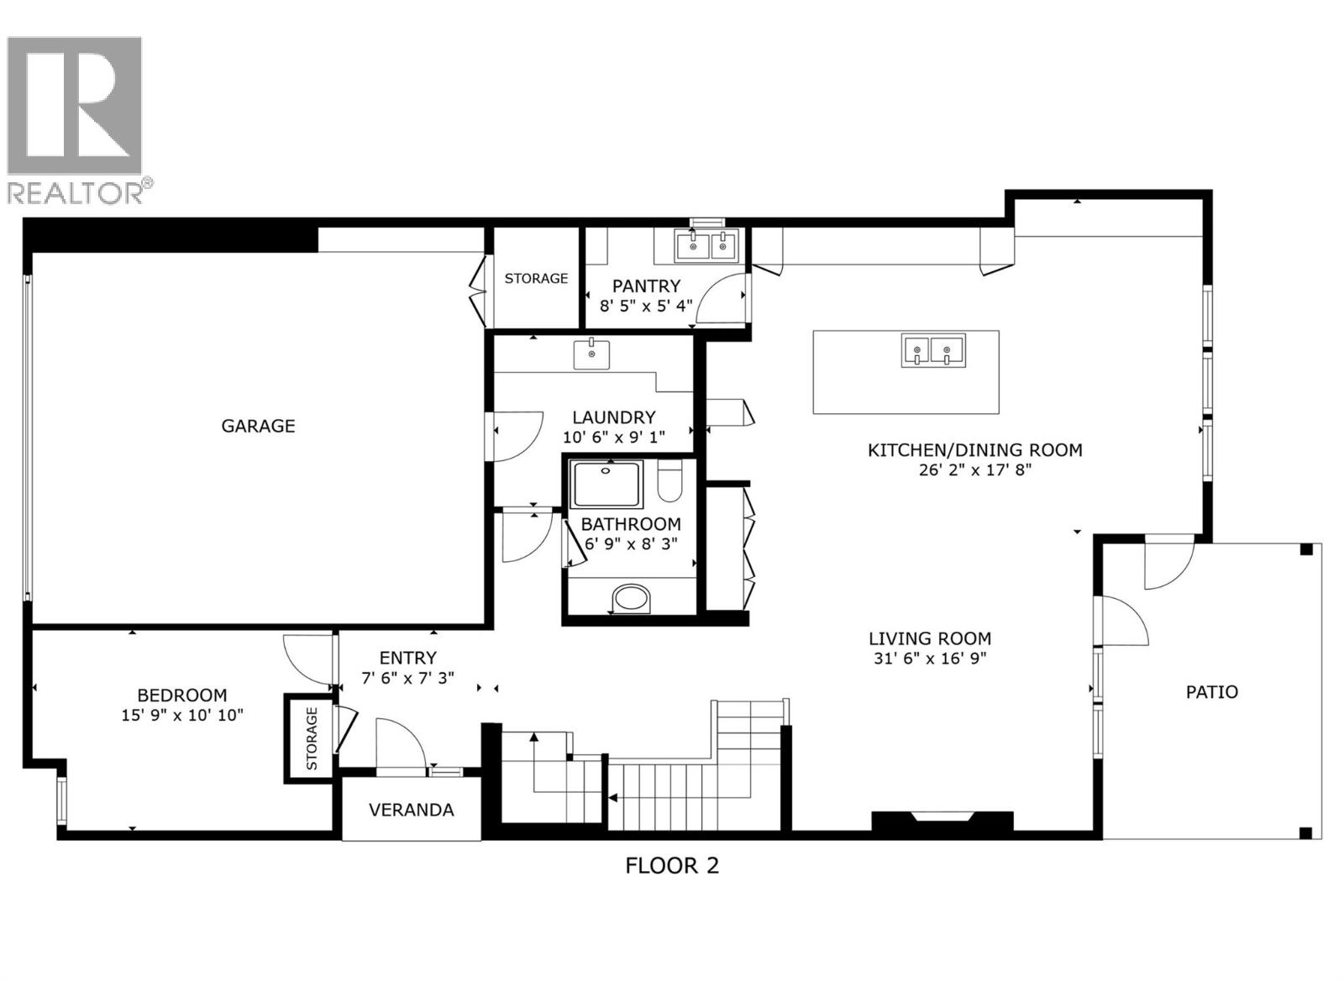
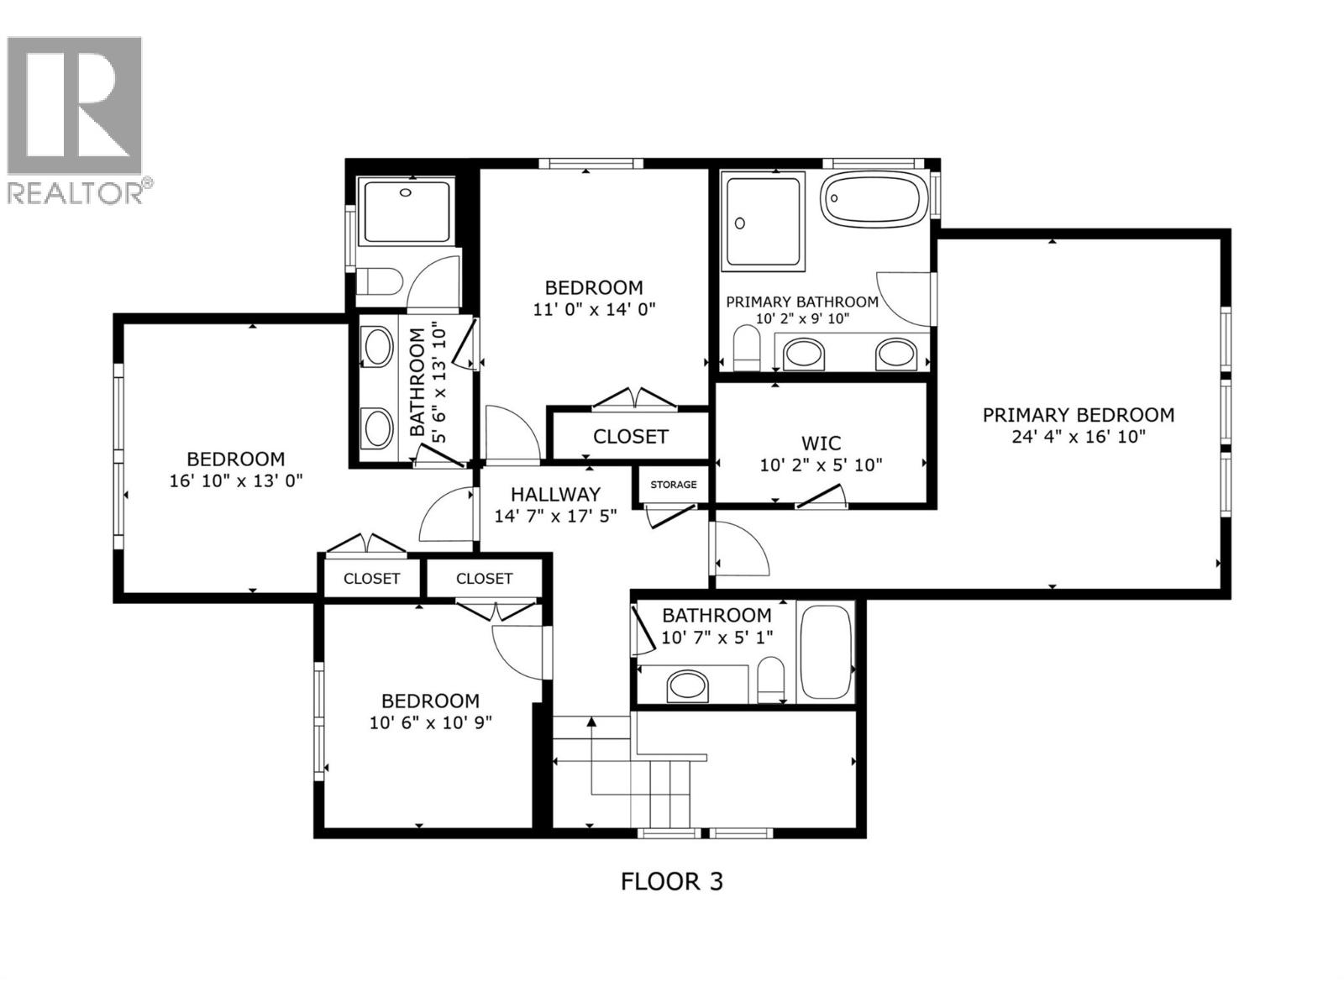
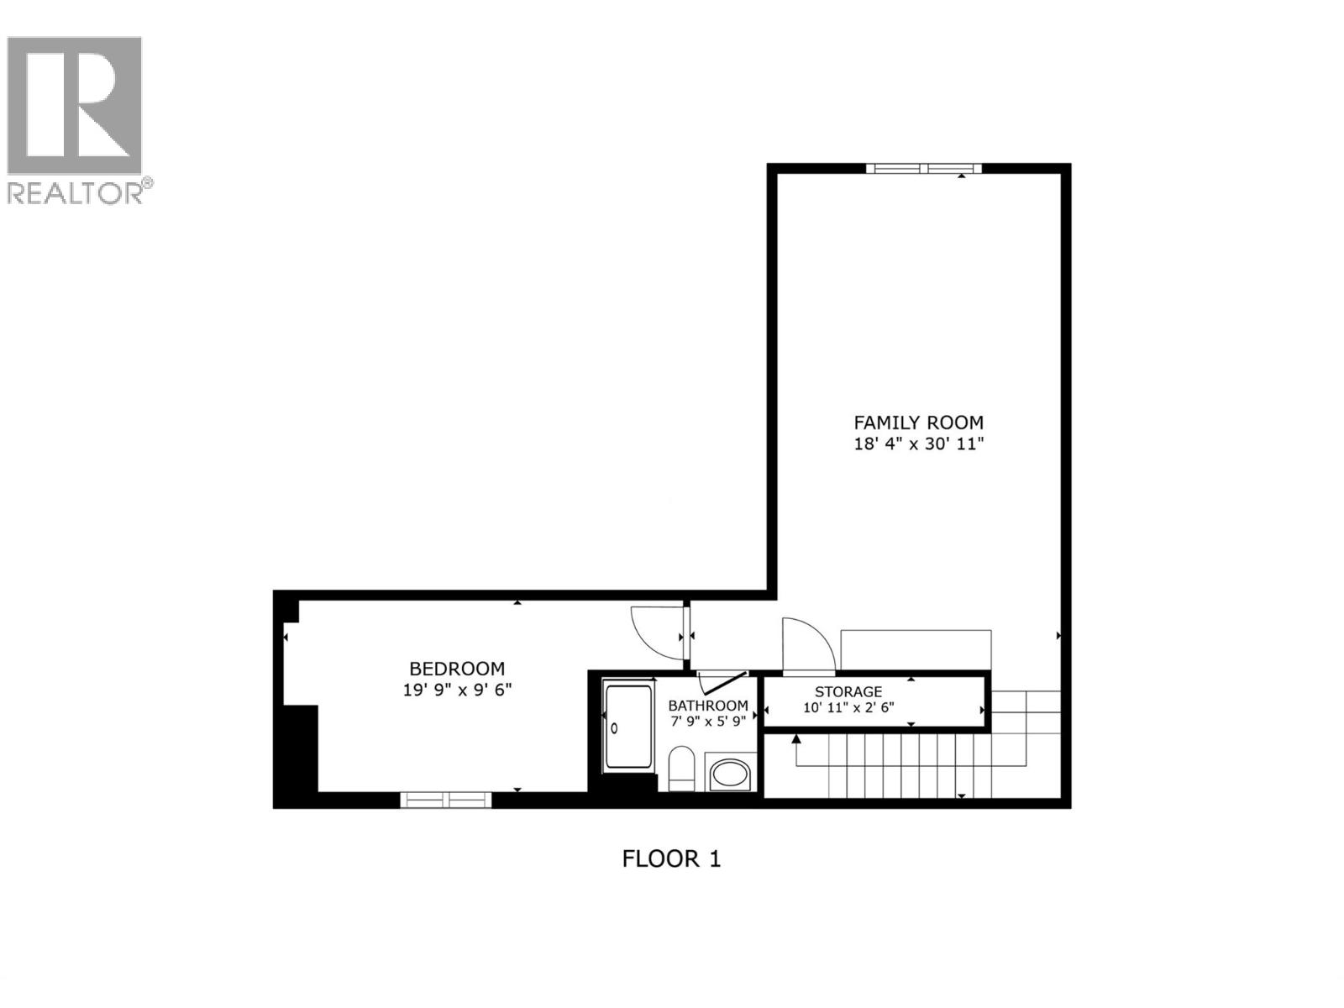
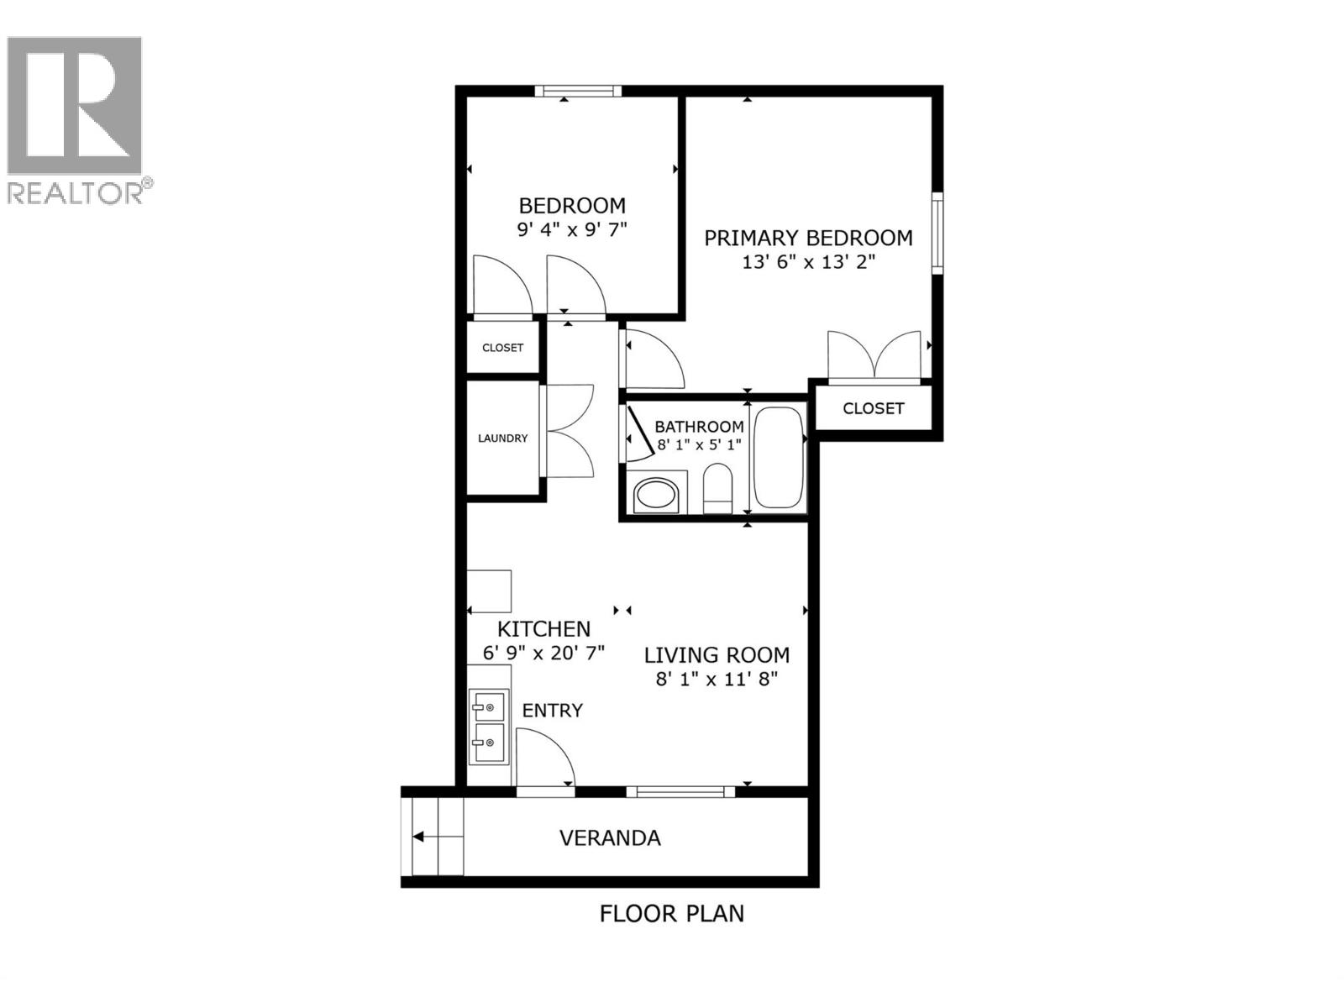
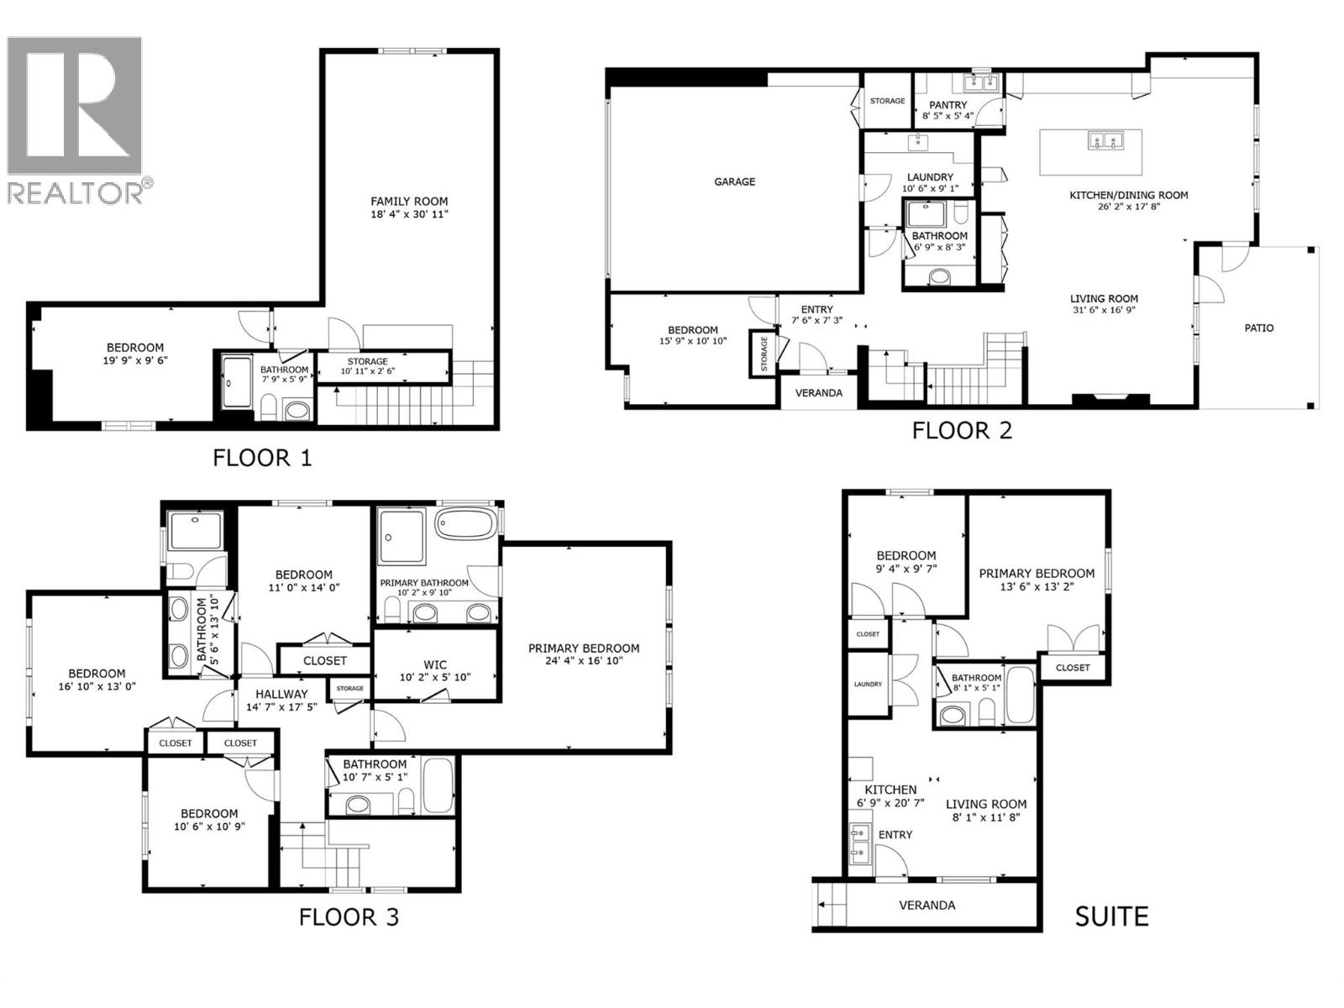
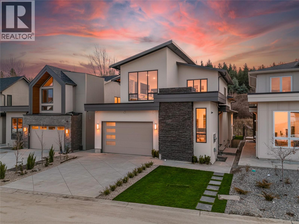
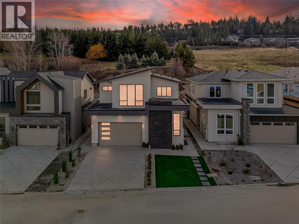
Welcome to 1008 Bull Crescent! A beautifully designed custom home in Lower Mission’s highly sought-after Orchards neighbourhood, surrounded by stunning new luxury builds. This impressive 7 bedroom + den, 6 bathroom residence includes a 2 bedroom, 1 bathroom legal suite with a separate entrance, offering exceptional space and versatility. The main floor features a striking entry with a custom feature wall, a bright front-facing office, and a functional mudroom/laundry room off the garage. The grand living room showcases vaulted ceilings, a gas fireplace, and custom built-ins, flowing seamlessly into the chef-inspired kitchen with an oversized waterfall island, gas range with pot filler, and a fully equipped prep kitchen with additional stove and sink. The dining area offers built-ins, a wet bar, and a wine cellar, while expansive accordion-style doors open to a covered patio, creating a seamless indoor-outdoor living experience. Upstairs offers four spacious bedrooms, including a luxurious primary suite with a feature wall, walk-in closet, and spa-like 6-piece ensuite with standalone tub and walk-in shower. The basement includes a large rec room with wet bar, an additional bedroom for the main home, and a completely separate 2 bedroom, 1 bathroom legal suite. Ideally located close to schools, wineries, shopping, restaurants, parks, and walking, hiking, and biking trails, this home delivers luxury living in one of Kelowna’s most desirable neighbourhoods. Price is subject to GST (id:67517)

  • Property Details
    MLS® Number 10397221
    Property Type Single Family
    Neigbourhood Lower Mission
    Features Central Island, Balcony
    ParkingSpaceTotal 4
  • Building
    BathroomTotal 6
    BedroomsTotal 7
    Appliances Refrigerator, Dishwasher, Oven - Gas, Range - Gas
    ArchitecturalStyle Contemporary, Multi-level
    BasementType Full
    ConstructedDate 2026
    ConstructionStyleAttachment Detached
    ConstructionStyleSplitLevel Other
    CoolingType Central Air Conditioning
    ExteriorFinish Stone, Stucco
    FireProtection Security System
    FireplaceFuel Gas
    FireplacePresent Yes
    FireplaceTotal 1
    FireplaceType Unknown
    FlooringType Laminate, Tile
    HeatingType Forced Air
    RoofMaterial Asphalt Shingle
    RoofStyle Unknown
    StoriesTotal 3
    SizeInterior 4,099 Sqft
    Type House
    UtilityWater Municipal Water
    Attached Garage 2
  • Land
    Acreage No
    Sewer Municipal Sewage System
    SizeIrregular 0.18
    SizeTotal 0.18 Ac|under 1 Acre
    SizeTotalText 0.18 Ac|under 1 Acre
  • Rooms
    Level Type Dimensions
    Second Level 5pc Ensuite Bath Measurements not available
    Second Level Primary Bedroom 16'6'' x 13'6''
    Second Level Bedroom 11'6'' x 10'6''
    Second Level 4pc Bathroom Measurements not available
    Second Level Bedroom 10' x 11'
    Second Level 4pc Bathroom Measurements not available
    Second Level Bedroom 10'9'' x 10'6''
    Basement Bedroom 9'4'' x 13'2''
    Basement 4pc Bathroom Measurements not available
    Basement Recreation Room 24' x 14'
    Main Level Pantry 6' x 11'
    Main Level Dining Room 17' x 11'6''
    Main Level Kitchen 13' x 13'
    Main Level Great Room 17' x 16'
    Main Level Laundry Room 5'6'' x 8'10''
    Main Level 4pc Bathroom Measurements not available
    Main Level Office 10'9'' x 11'3''
    Main Level Foyer 7' x 8'6''
    Additional Accommodation Primary Bedroom 12' x 10'3''
    Additional Accommodation Full Bathroom Measurements not available
    Additional Accommodation Bedroom 9'6'' x 9'11''
    Additional Accommodation Kitchen 13' x 3'6''
    Additional Accommodation Living Room 11'6'' x 12'
  • Utilities