$999,000
$999,000
$999,000
$999,000
$999,000
$999,000

$999,000
$999,000
$999,000
$999,000
$999,000
$999,000

$999,000
$999,000
$999,000
$999,000

$999,000

$999,000

$999,000

$999,000
$999,000

$999,000
$999,000
$999,000
$999,000
$999,000
$999,000
$999,000
$999,000
$999,000
$999,000
$999,000
$999,000
$999,000
Like this listing?
Contact us for more information


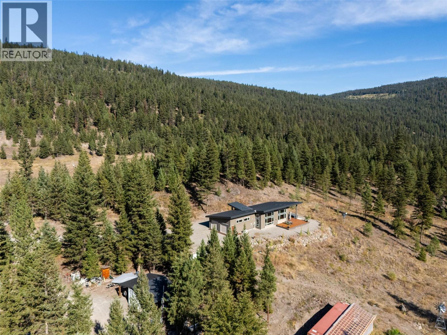
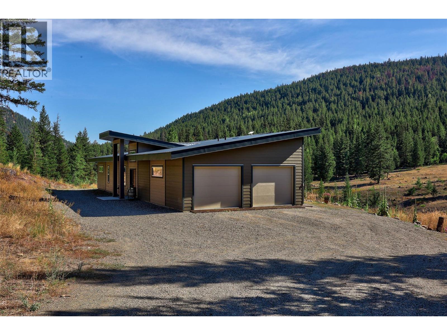
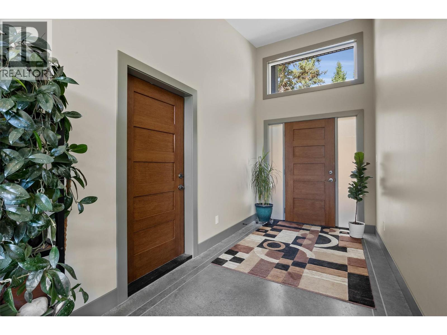
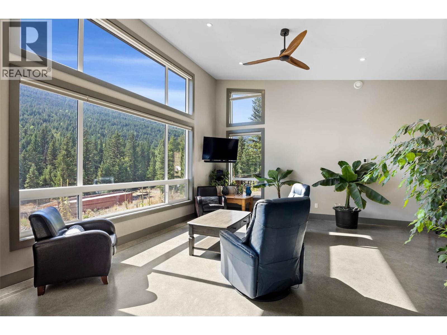
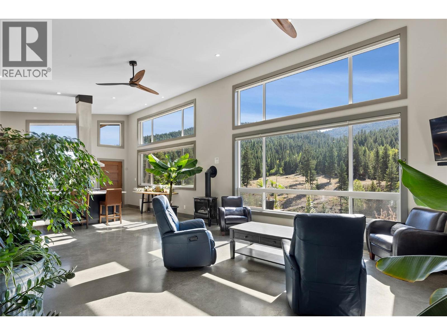
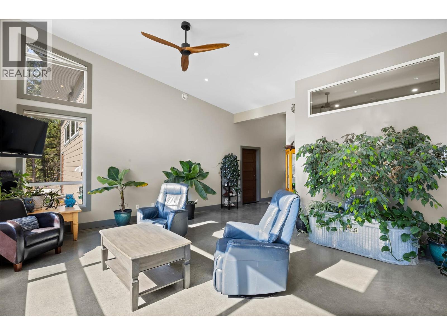
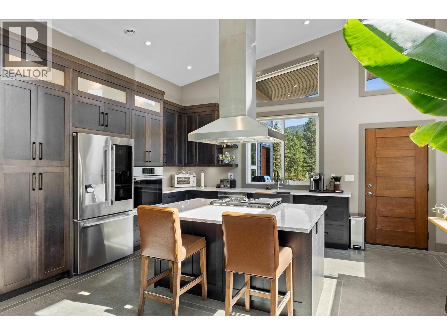
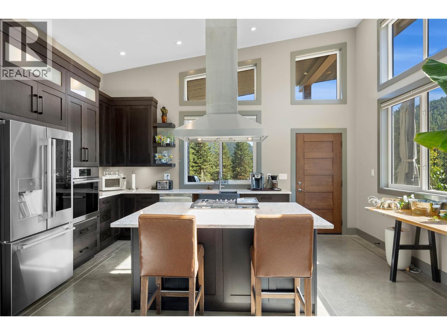

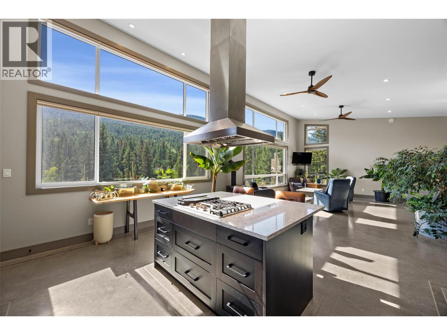
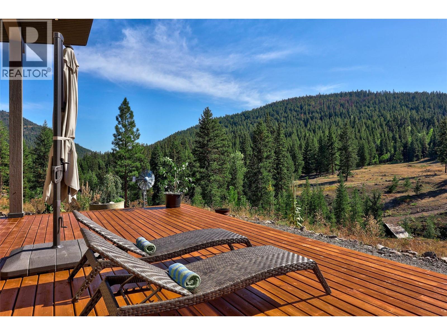
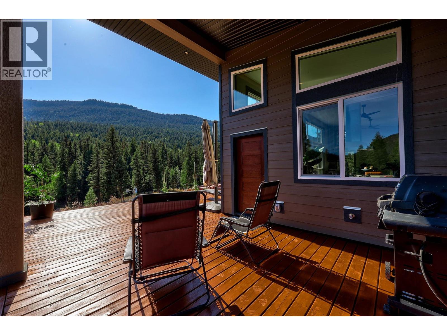
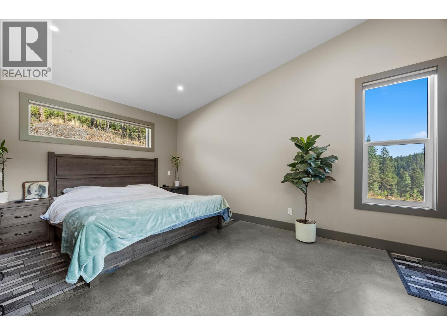
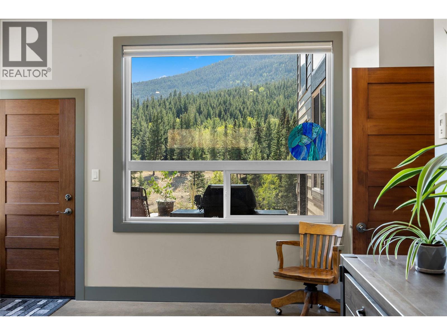
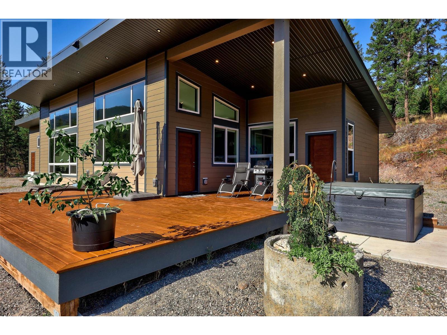
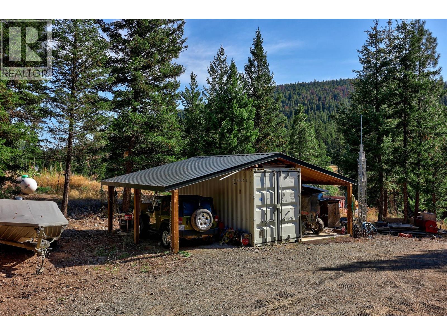
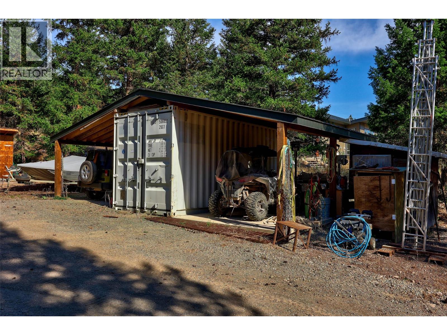

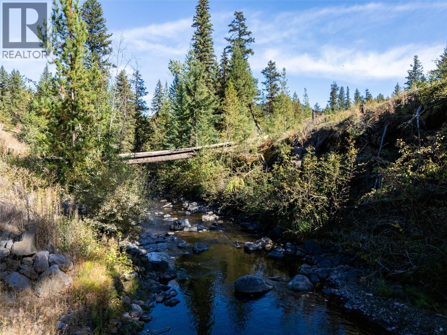
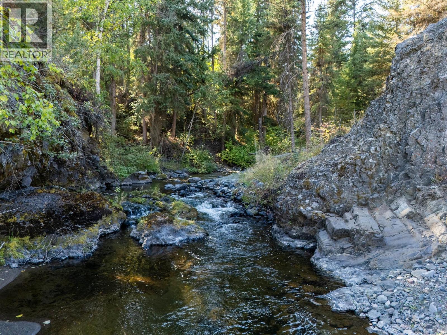
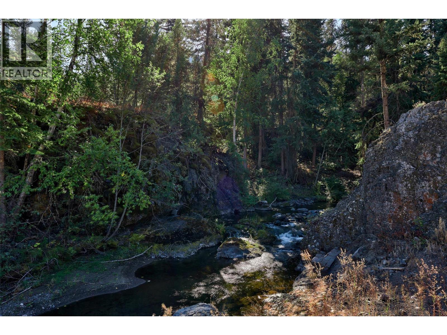
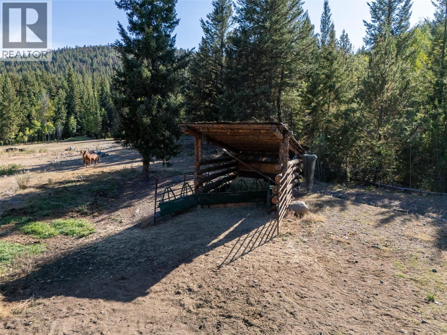
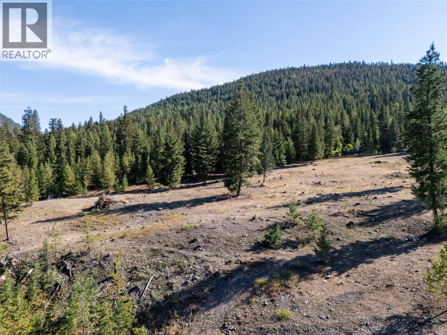
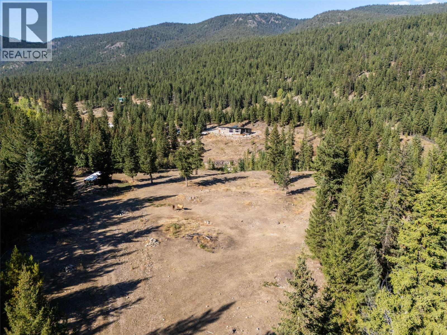
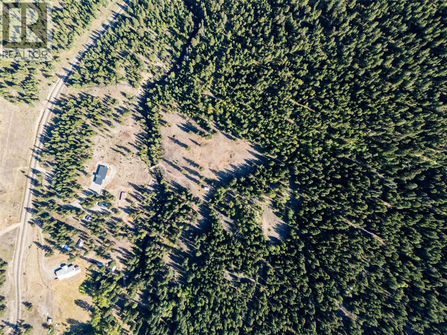
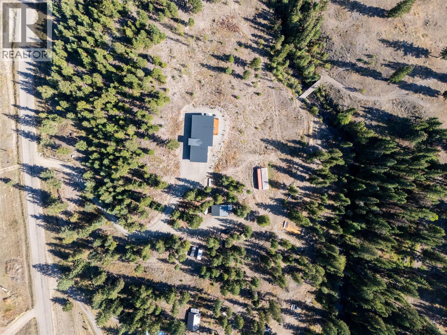
Welcome to your private playground in the Tranquille Valley. Set on 28 acres with the Tranquille River running through the property and a seasonal waterfall visible from the deck, this 2-year-old true rancher was built with no expense spared. The home offers 2 bedrooms, 1.5 baths, a heated 2-car garage, soaring ceilings, concrete floors with hot water in-floor heat, a cozy fireplace, Wi-Fi–capable appliances, and custom blinds. This is a dream for outdoor enthusiasts: ATV, snowmobile, and horse access to Red Plateau, Crown land on two sides, and endless trails right from your door. A 30 GPM well, 200-amp service, propane backup generator, and powered sea can add year-round convenience and peace of mind, plus Starlink internet keeps you connected. (id:45055)
-
Property Details
MLS® Number 10368848 Property Type Single Family Neigbourhood Red Lake ParkingSpaceTotal 2 -
Building
BathroomTotal 2 BedroomsTotal 2 ArchitecturalStyle Ranch ConstructedDate 2023 ConstructionStyleAttachment Detached FireplaceFuel Propane FireplacePresent Yes FireplaceTotal 1 FireplaceType Unknown FlooringType Concrete HalfBathTotal 1 HeatingFuel Other RoofMaterial Metal RoofStyle Unknown StoriesTotal 1 SizeInterior 1,451 Sqft Type House UtilityWater Well Additional Parking Detached Garage 2 Heated Garage RV -
Land
Acreage Yes Sewer Septic Tank SizeIrregular 27.66 SizeTotal 27.66 Ac|10 - 50 Acres SizeTotalText 27.66 Ac|10 - 50 Acres -
Rooms
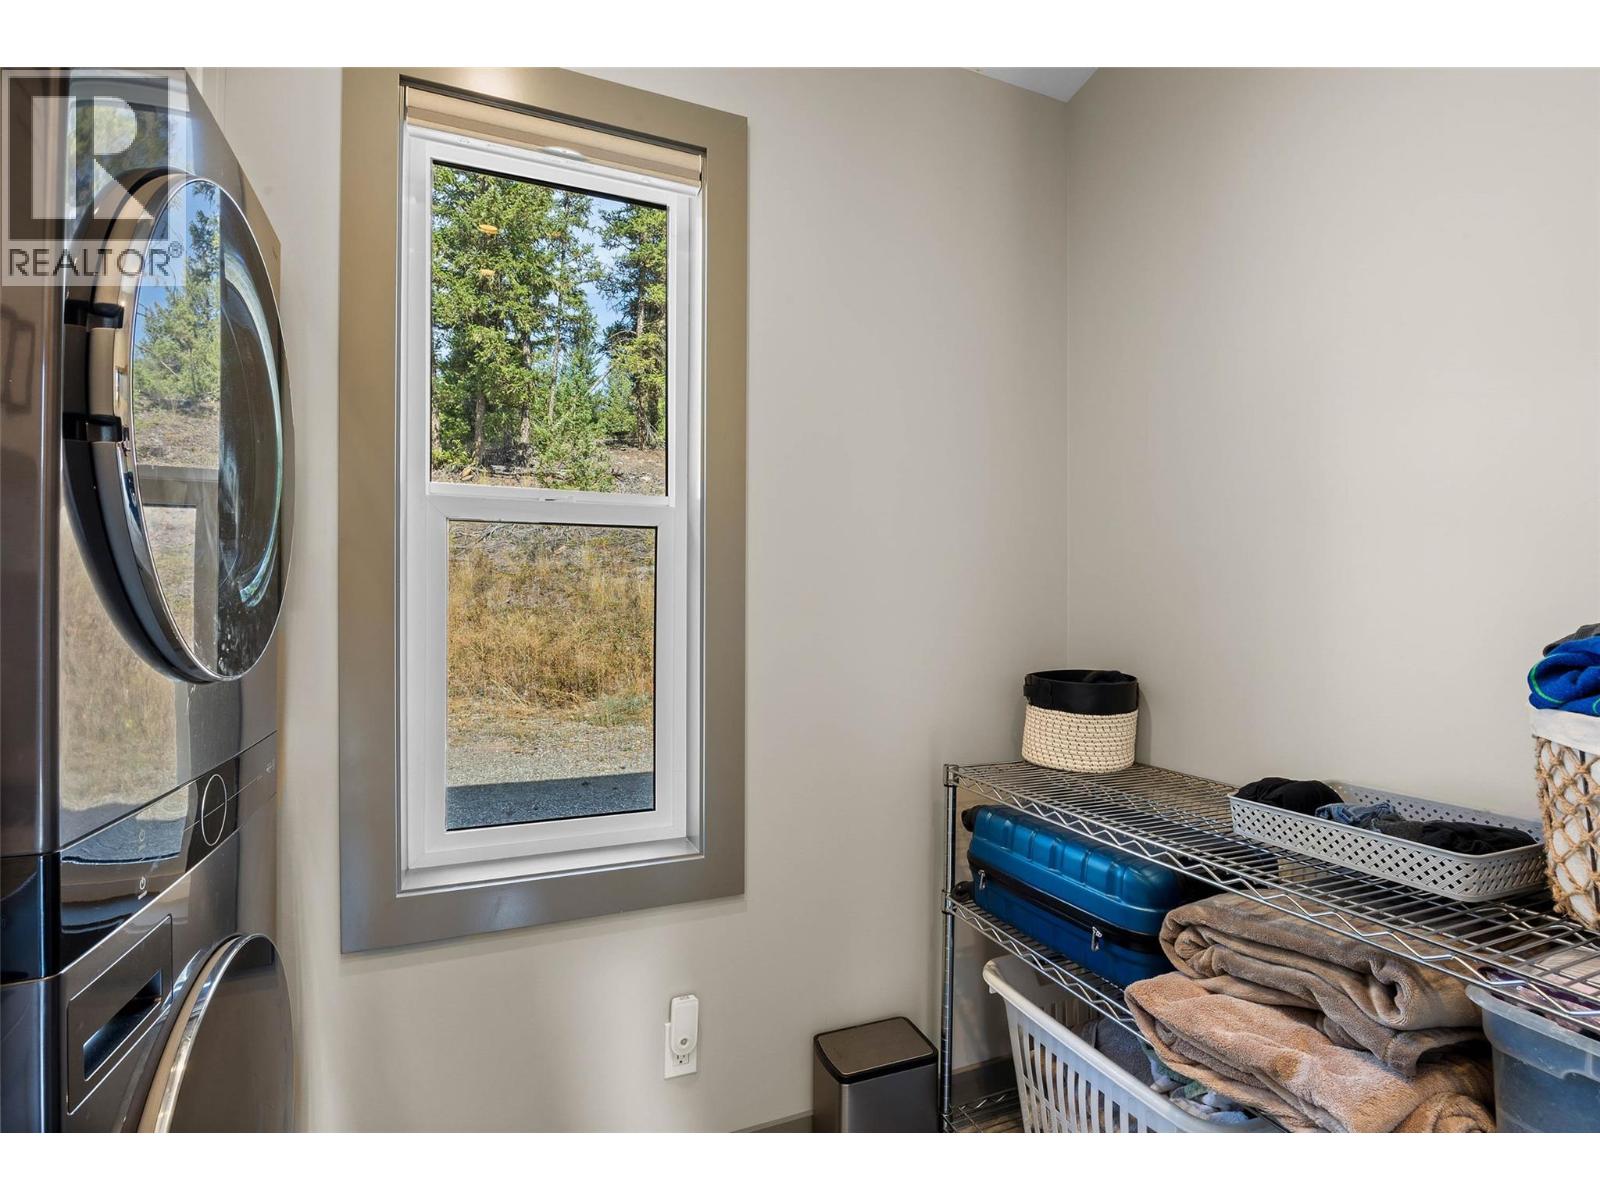
Level Type Length Width Dimensions Main Level Laundry Room 6'2'' x 8' Main Level 2pc Bathroom Measurements not available Main Level Utility Room 6' x 8' Main Level Mud Room 6'6'' x 11' Main Level Foyer 7' x 14' Main Level Bedroom 10'8'' x 11'2'' Main Level 3pc Bathroom Measurements not available Main Level Primary Bedroom 12'6'' x 17' Main Level Dining Room 10' x 9' Main Level Kitchen 13'6'' x 17' Main Level Living Room 23'6'' x 17' -
Utilities
Your Favourites
No Favourites Found







The trademarks REALTOR®, REALTORS®, and the REALTOR® logo are controlled by The Canadian Real Estate Association (CREA) and identify real estate professionals who are members of CREA. The trademarks MLS®, Multiple Listing Service® and the associated logos are owned by The Canadian Real Estate Association (CREA) and identify the quality of services provided by real estate professionals who are members of CREA. The trademark DDF® is owned by The Canadian Real Estate Association (CREA) and identifies CREA's Data Distribution Facility (DDF®)
November 12 2025 07:36:58
Association of Interior REALTORS®
