Like this listing?
Contact us for more information


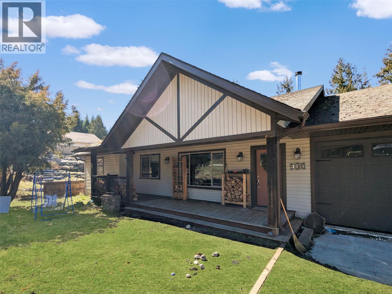
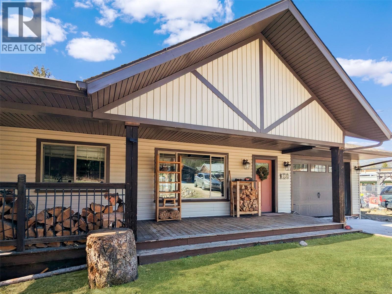
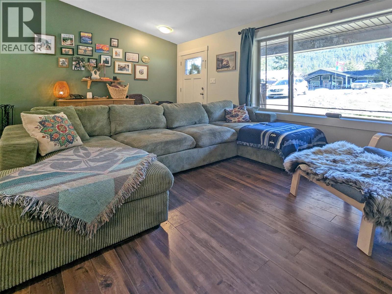
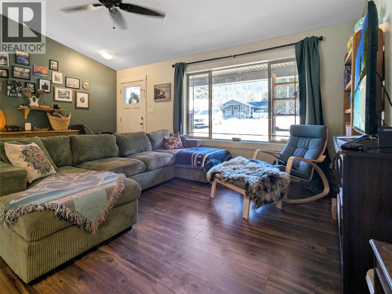
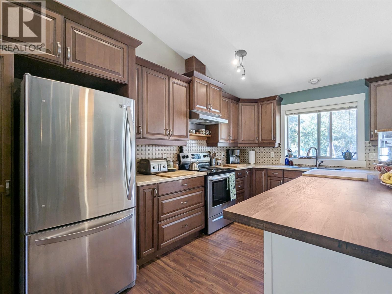
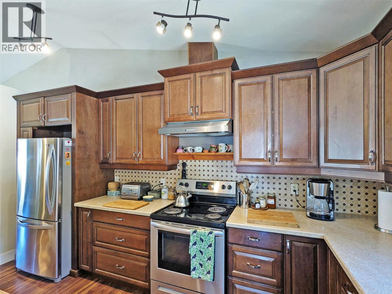
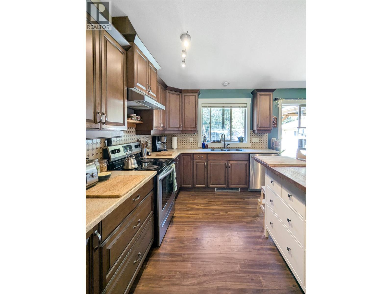
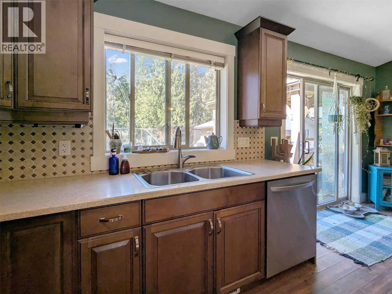
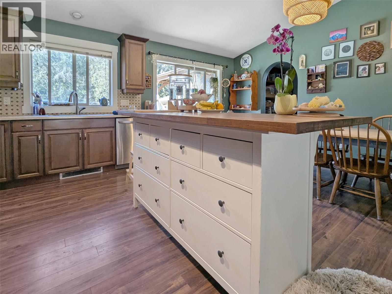
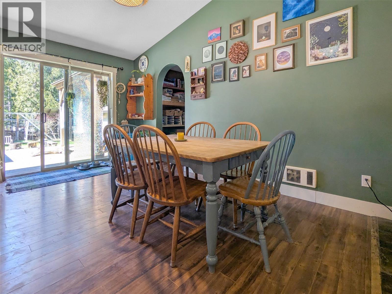
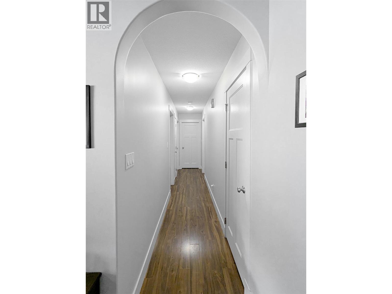
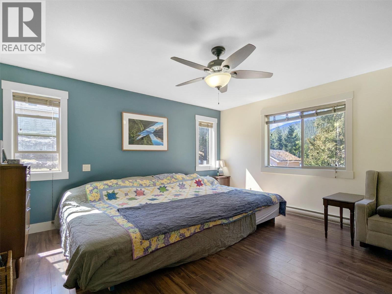
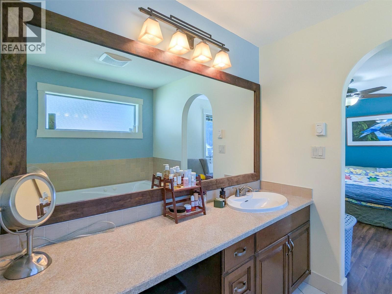
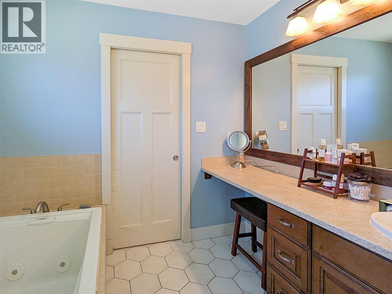
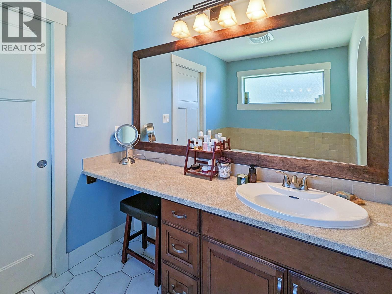
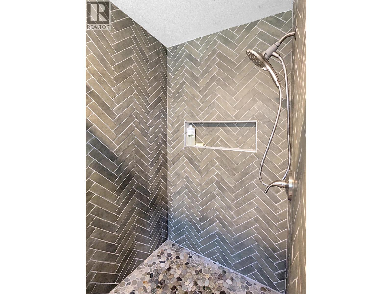
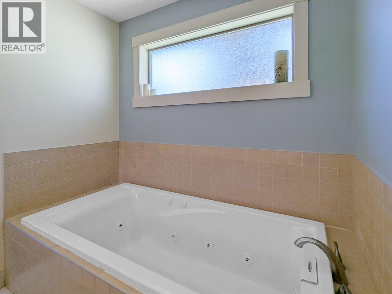
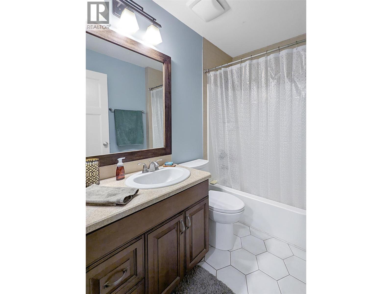
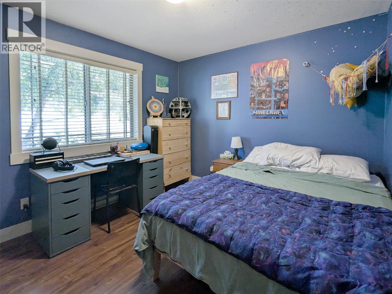
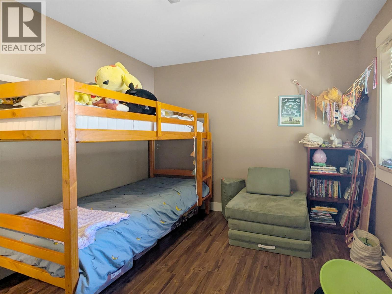
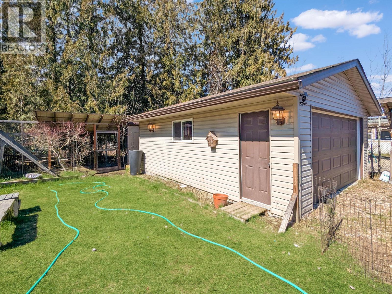
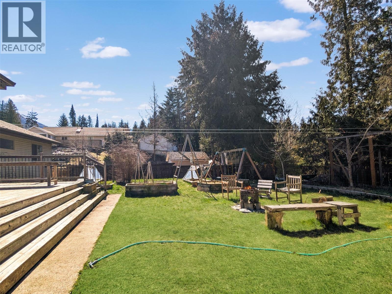
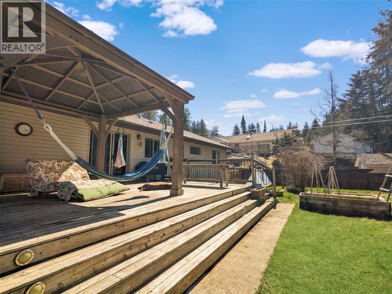
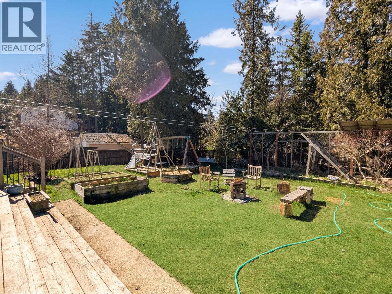
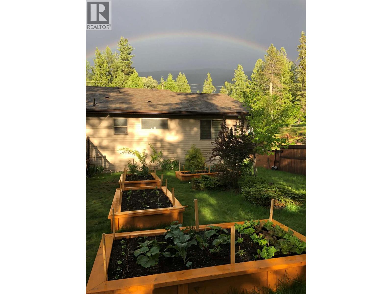
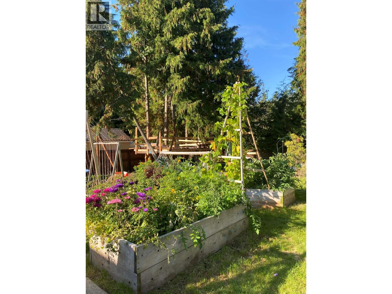
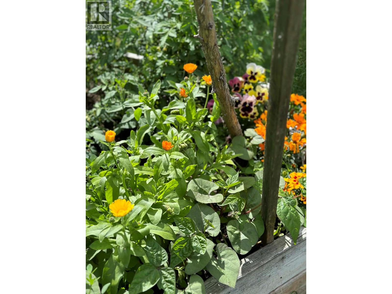
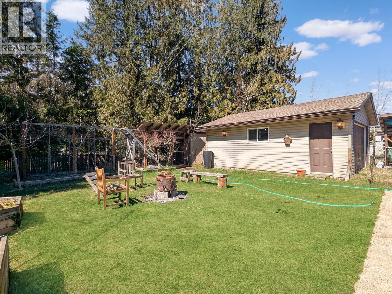
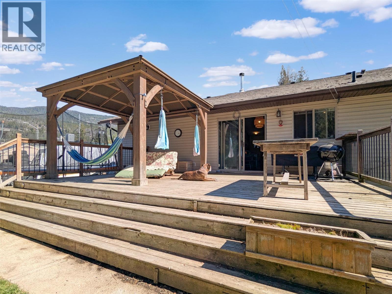
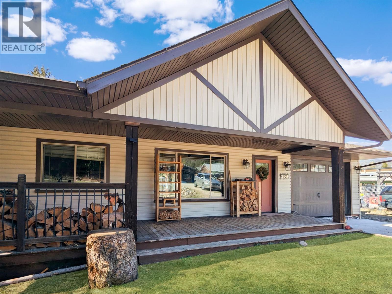
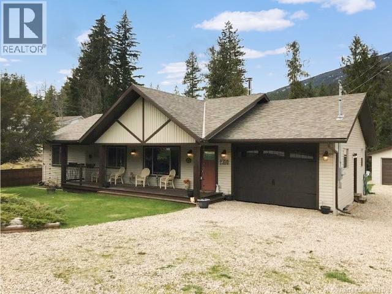
Welcome to easy Kootenay living in this well-kept 3 bed, 2 bath rancher, perfectly set on three lots in the charming lake town of Slocan and located just four blocks from Slocan Lake. Designed for comfort and simplicity, this low-maintenance home features a bright, open layout with vaulted ceilings and a cozy woodstove that anchors the main living space. Everything you need is on one level, making it an ideal fit for families or anyone looking to slow down and enjoy a more relaxed pace of life. Step outside to a spacious deck overlooking established gardens and a generous yard, perfect for soaking up the peaceful surroundings. The attached garage and detached shop offer plenty of room for vehicles, storage, or all your Kootenay toys and projects. If you’ve been dreaming of fresh air, lake days, and small-town charm, this property delivers it all. A solid, well-rounded property in a fantastic location. (id:67517)
-
Property Details
MLS® Number 10383250 Property Type Single Family Neigbourhood Village of Slocan CommunityFeatures Family Oriented Features Level Lot, Central Island, Jacuzzi Bath-tub ParkingSpaceTotal 3 -
Building
BathroomTotal 2 BedroomsTotal 3 ArchitecturalStyle Ranch BasementType Crawl Space ConstructedDate 2010 ConstructionStyleAttachment Detached FlooringType Hardwood, Linoleum, Tile HeatingFuel Electric, Wood HeatingType Stove, See Remarks RoofMaterial Asphalt Shingle RoofStyle Unknown StoriesTotal 1 SizeInterior 1,540 Sqft Type House UtilityWater Municipal Water Attached Garage 2 -
Land
AccessType Easy Access Acreage No LandscapeFeatures Level Sewer Septic Tank SizeIrregular 0.23 SizeTotal 0.23 Ac|under 1 Acre SizeTotalText 0.23 Ac|under 1 Acre -
Rooms
Level Type Length Width Dimensions Main Level Full Ensuite Bathroom 12' x 11' Main Level Full Bathroom 9' x 5' Main Level Primary Bedroom 14'8'' x 13'10'' Main Level Bedroom 11'4'' x 10'2'' Main Level Bedroom 10'0'' x 10'4'' Main Level Laundry Room 8'6'' x 7'6'' Main Level Den 8'6'' x 8'0'' Main Level Living Room 18'0'' x 14'0'' Main Level Dining Room 14'6'' x 6'8'' Main Level Kitchen 14'6'' x 10'0'' -
Utilities
Your Favourites
No Favourites Found







The trademarks REALTOR®, REALTORS®, and the REALTOR® logo are controlled by The Canadian Real Estate Association (CREA) and identify real estate professionals who are members of CREA. The trademarks MLS®, Multiple Listing Service® and the associated logos are owned by The Canadian Real Estate Association (CREA) and identify the quality of services provided by real estate professionals who are members of CREA. The trademark DDF® is owned by The Canadian Real Estate Association (CREA) and identifies CREA's Data Distribution Facility (DDF®)
September 24 2026 07:31:15
Association of Interior REALTORS®
