1007 Cedar Street

Creston, British Columbia V0B 1G3

  • 1007 Cedar Street, Creston, British Columbia  V0B 1G3 - Photo 1 - 10405157

    $429,000

  • 1007 Cedar Street, Creston, British Columbia  V0B 1G3 - Photo 2 - 10405157

    $429,000

  • 1007 Cedar Street, Creston, British Columbia  V0B 1G3 - Photo 3 - 10405157

    $429,000

  • 1007 Cedar Street, Creston, British Columbia  V0B 1G3 - Photo 4 - 10405157

    $429,000

  • 1007 Cedar Street, Creston, British Columbia  V0B 1G3 - Photo 5 - 10405157

    $429,000

  • 1007 Cedar Street, Creston, British Columbia  V0B 1G3 - Photo 6 - 10405157

    $429,000

  • 1007 Cedar Street, Creston, British Columbia  V0B 1G3 - Photo 7 - 10405157

    $429,000

  • 1007 Cedar Street, Creston, British Columbia  V0B 1G3 - Photo 8 - 10405157

    $429,000

  • 1007 Cedar Street, Creston, British Columbia  V0B 1G3 - Photo 9 - 10405157

    $429,000

  • 1007 Cedar Street, Creston, British Columbia  V0B 1G3 - Photo 10 - 10405157

    $429,000

  • 1007 Cedar Street, Creston, British Columbia  V0B 1G3 - Photo 11 - 10405157

    $429,000

  • 1007 Cedar Street, Creston, British Columbia  V0B 1G3 - Photo 12 - 10405157

    $429,000

  • 1007 Cedar Street, Creston, British Columbia  V0B 1G3 - Photo 13 - 10405157

    $429,000

  • 1007 Cedar Street, Creston, British Columbia  V0B 1G3 - Photo 14 - 10405157

    $429,000

  • 1007 Cedar Street, Creston, British Columbia  V0B 1G3 - Photo 15 - 10405157

    $429,000

  • 1007 Cedar Street, Creston, British Columbia  V0B 1G3 - Photo 16 - 10405157

    $429,000

  • 1007 Cedar Street, Creston, British Columbia  V0B 1G3 - Photo 17 - 10405157

    $429,000

  • 1007 Cedar Street, Creston, British Columbia  V0B 1G3 - Photo 18 - 10405157

    $429,000

  • 1007 Cedar Street, Creston, British Columbia  V0B 1G3 - Photo 19 - 10405157

    $429,000

  • 1007 Cedar Street, Creston, British Columbia  V0B 1G3 - Photo 20 - 10405157

    $429,000

  • 1007 Cedar Street, Creston, British Columbia  V0B 1G3 - Photo 21 - 10405157

    $429,000

  • 1007 Cedar Street, Creston, British Columbia  V0B 1G3 - Photo 22 - 10405157

    $429,000

  • 1007 Cedar Street, Creston, British Columbia  V0B 1G3 - Photo 23 - 10405157

    $429,000

  • 1007 Cedar Street, Creston, British Columbia  V0B 1G3 - Photo 24 - 10405157

    $429,000

  • 1007 Cedar Street, Creston, British Columbia  V0B 1G3 - Photo 25 - 10405157

    $429,000

  • 1007 Cedar Street, Creston, British Columbia  V0B 1G3 - Photo 26 - 10405157

    $429,000

  • 1007 Cedar Street, Creston, British Columbia  V0B 1G3 - Photo 27 - 10405157

    $429,000

  • 1007 Cedar Street, Creston, British Columbia  V0B 1G3 - Photo 28 - 10405157

    $429,000

  • 1007 Cedar Street, Creston, British Columbia  V0B 1G3 - Photo 29 - 10405157

    $429,000

  • 1007 Cedar Street, Creston, British Columbia  V0B 1G3 - Photo 30 - 10405157

    $429,000

  • 1007 Cedar Street, Creston, British Columbia  V0B 1G3 - Photo 31 - 10405157

    $429,000

  • 1007 Cedar Street, Creston, British Columbia  V0B 1G3 - Photo 32 - 10405157

    $429,000

  • 1007 Cedar Street, Creston, British Columbia  V0B 1G3 - Photo 33 - 10405157

    $429,000

  • 1007 Cedar Street, Creston, British Columbia  V0B 1G3 - Photo 34 - 10405157

    $429,000

  • 1007 Cedar Street, Creston, British Columbia  V0B 1G3 - Photo 35 - 10405157

    $429,000

  • 1007 Cedar Street, Creston, British Columbia  V0B 1G3 - Photo 36 - 10405157

    $429,000

  • 1007 Cedar Street, Creston, British Columbia  V0B 1G3 - Photo 37 - 10405157

    $429,000

  • 1007 Cedar Street, Creston, British Columbia  V0B 1G3 - Photo 38 - 10405157

    $429,000

  • 1007 Cedar Street, Creston, British Columbia  V0B 1G3 - Photo 39 - 10405157

    $429,000

  • 1007 Cedar Street, Creston, British Columbia  V0B 1G3 - Photo 40 - 10405157

    $429,000

  • 1007 Cedar Street, Creston, British Columbia  V0B 1G3 - Photo 41 - 10405157

    $429,000

  • 1007 Cedar Street, Creston, British Columbia  V0B 1G3 - Photo 42 - 10405157

    $429,000

  • 1007 Cedar Street, Creston, British Columbia  V0B 1G3 - Photo 43 - 10405157

    $429,000

  • 1007 Cedar Street, Creston, British Columbia  V0B 1G3 - Photo 44 - 10405157

    $429,000

Like this listing?

Contact us for more information


Name


1,180 sqft

2
Beds

2
Baths
Ranch Heat Pump Heat Pump

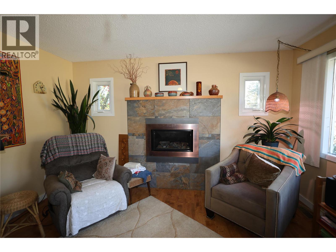
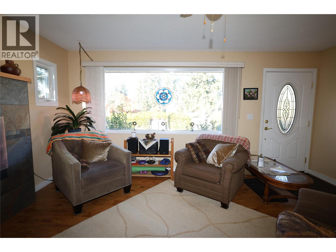
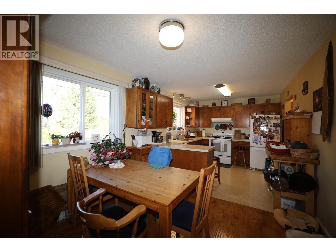
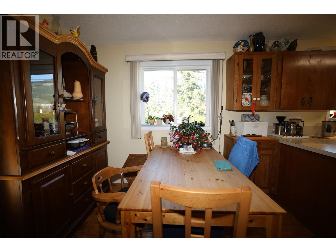
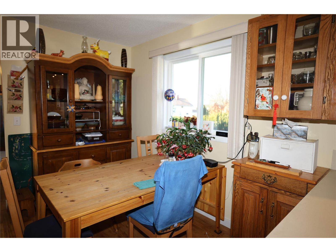
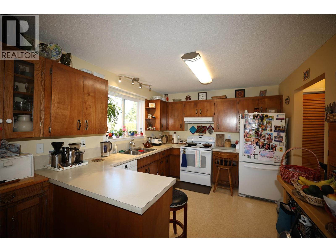
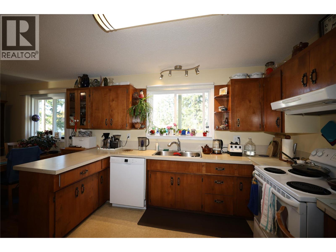
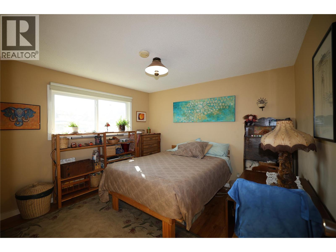
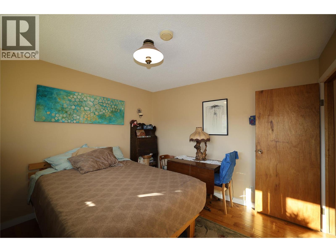
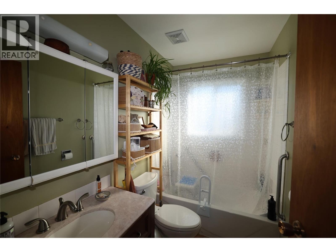
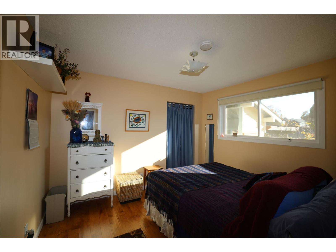
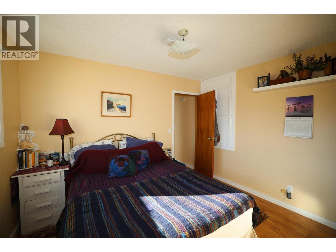
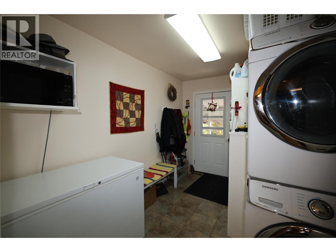
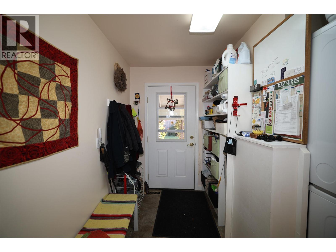
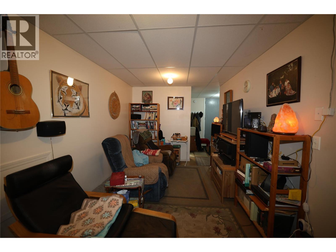
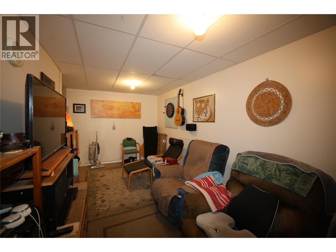
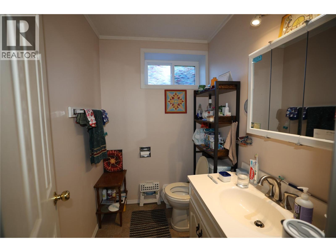
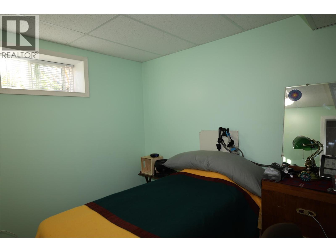
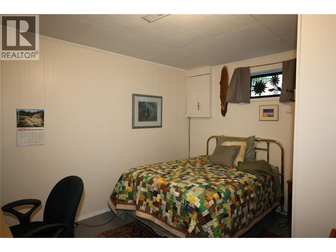
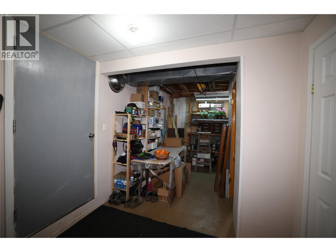
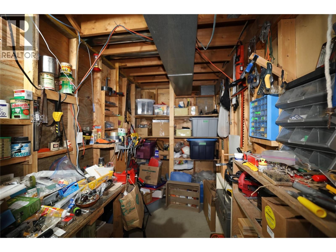
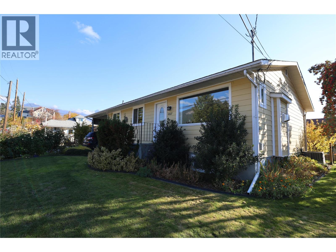
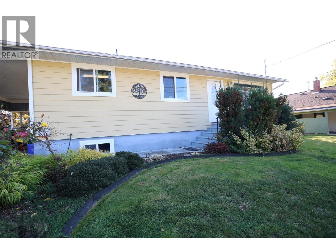
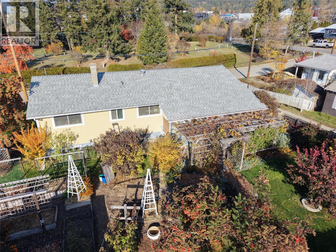
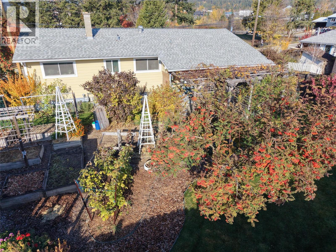
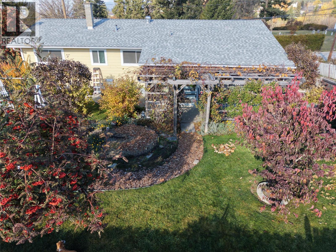
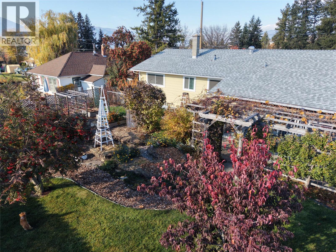
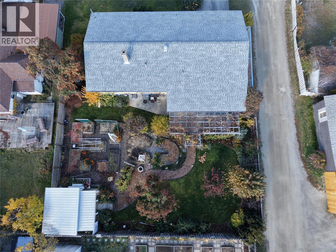
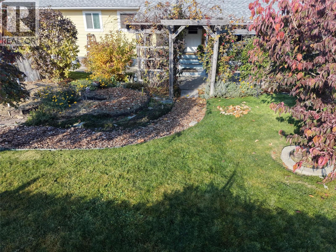
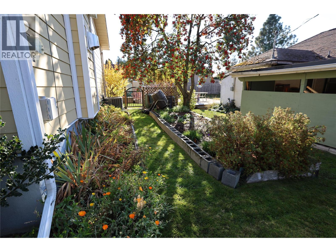
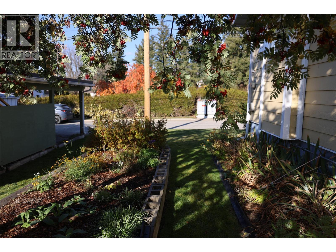
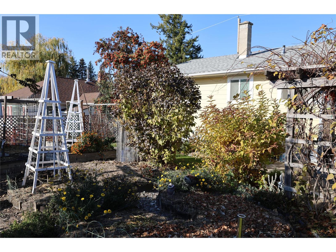
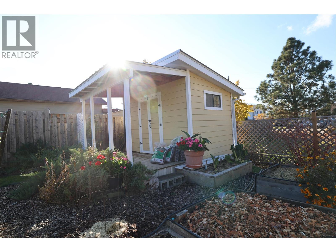
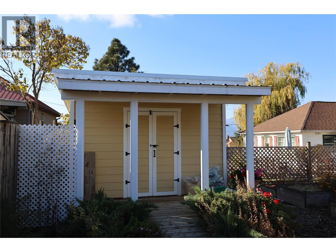
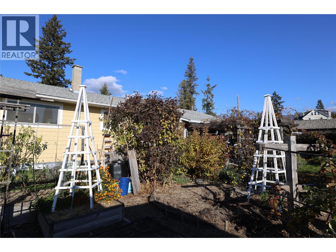
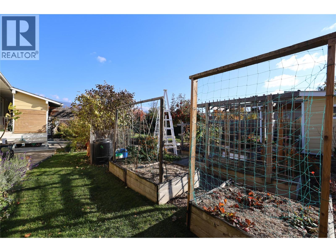
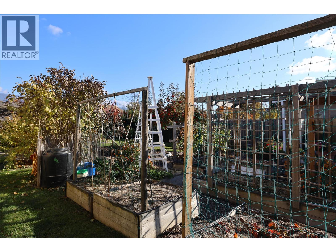
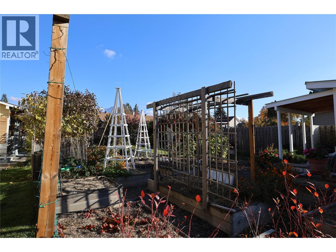
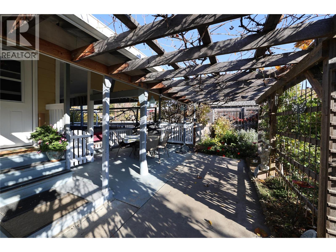
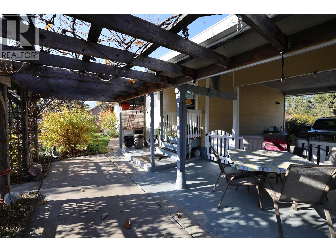
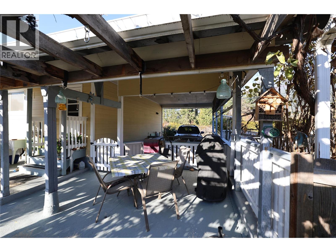
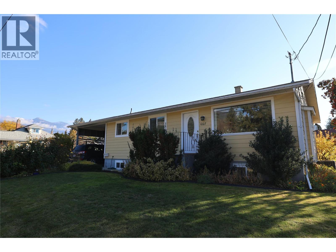
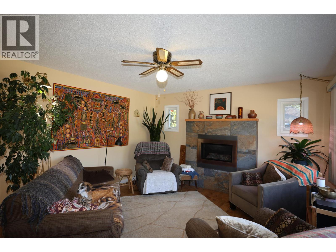
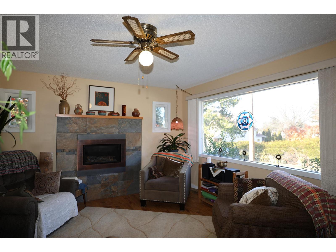
Welcome to 1007 Cedar Street, a well-kept rancher with a partially finished basement where many updates are already done. Hardie plank siding and replaced windows give the home a low-maintenance exterior. Inside, the main floor has two bedrooms, a full bath and updated flooring. The bright living room centres on a gas fireplace, with windows added on either side. A newer gas furnace, central air conditioning and an insulated attic keep the home comfortable and efficient year-round. The lower level has its own separate entrance, two dens, a rec room and a half bath. Add flooring and finishing touches to gain more living space. The 70 x 100 ft level lot is a gardener’s dream. It is fenced and has a pergola for summer evenings, established gardens and a garden shed, plus a carport for parking. It’s also an easy walk to town and parks. Call today to book a viewing. (id:67517)

  • Property Details
    MLS® Number 10405157
    Property Type Single Family
    Neigbourhood Creston
  • Building
    BathroomTotal 2
    BedroomsTotal 2
    ArchitecturalStyle Ranch
    ConstructedDate 1978
    ConstructionStyleAttachment Detached
    CoolingType Heat Pump
    HalfBathTotal 1
    HeatingType Heat Pump
    StoriesTotal 2
    SizeInterior 1,180 Sqft
    Type House
    UtilityWater Municipal Water
    Carport
    Street
  • Land
    Acreage No
    Sewer Municipal Sewage System
    SizeIrregular 0.17
    SizeTotal 0.17 Ac|under 1 Acre
    SizeTotalText 0.17 Ac|under 1 Acre
  • Rooms
    Level Type Dimensions
    Basement Partial Bathroom 5' x 6'
    Basement Den 10'10'' x 8'
    Basement Den 13' x 8'
    Basement Other 17' x 9'
    Main Level Foyer 5'4'' x 5'6''
    Main Level Laundry Room 8' x 6'2''
    Main Level Bedroom 10' x 11'5''
    Main Level Full Bathroom 8' x 4'10''
    Main Level Primary Bedroom 10'11'' x 11'5''
    Main Level Kitchen 10'10'' x 10'1''
    Main Level Dining Room 9'8'' x 10'1''
    Main Level Living Room 13'4'' x 16'1''
  • Utilities