$1,100,000
$1,100,000
$1,100,000
$1,100,000
$1,100,000
$1,100,000
$1,100,000
$1,100,000
$1,100,000
$1,100,000
$1,100,000
$1,100,000
$1,100,000
$1,100,000
$1,100,000
$1,100,000
$1,100,000
$1,100,000
$1,100,000
$1,100,000
$1,100,000
$1,100,000
$1,100,000
$1,100,000
$1,100,000
$1,100,000
$1,100,000
$1,100,000
$1,100,000
$1,100,000
$1,100,000
$1,100,000
$1,100,000
$1,100,000
$1,100,000
$1,100,000
$1,100,000
$1,100,000
$1,100,000
$1,100,000
$1,100,000
$1,100,000
$1,100,000
$1,100,000
$1,100,000
$1,100,000
$1,100,000
$1,100,000
$1,100,000
$1,100,000
$1,100,000
$1,100,000
$1,100,000
$1,100,000
$1,100,000
$1,100,000
$1,100,000
$1,100,000
$1,100,000
$1,100,000
$1,100,000
Like this listing?
Contact us for more information


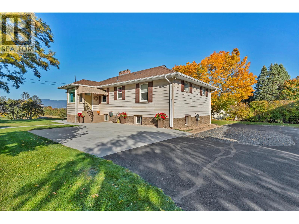
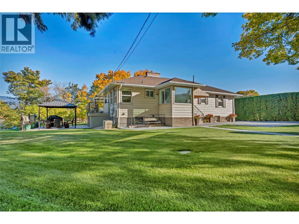
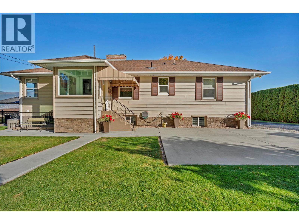
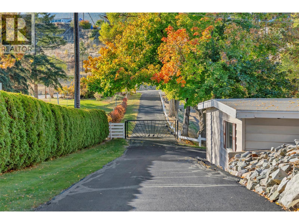
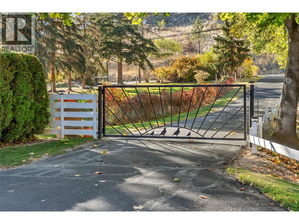
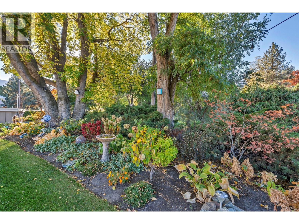
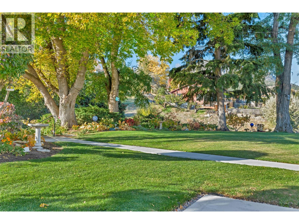
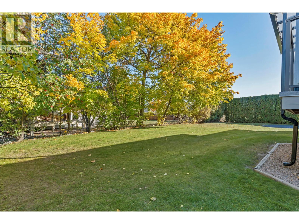
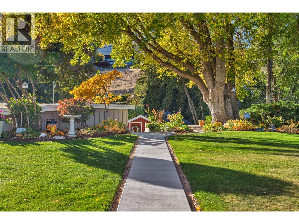
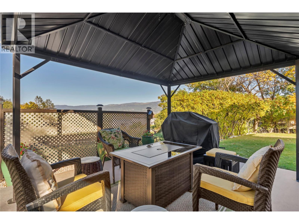
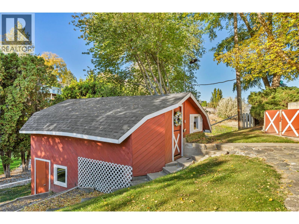
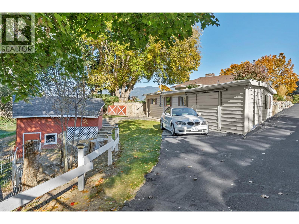
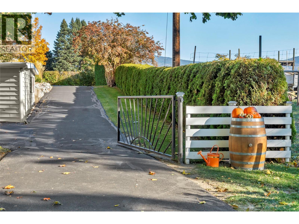
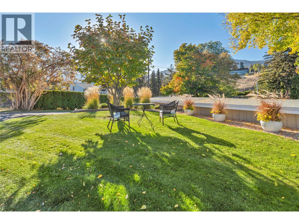
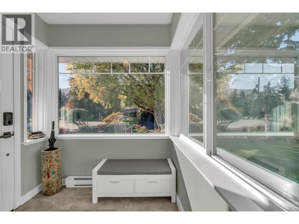
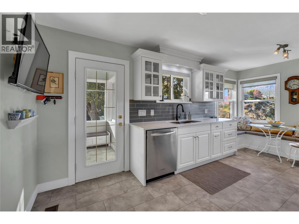
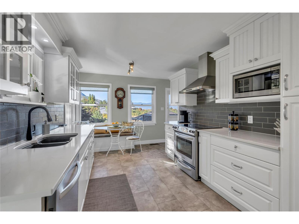
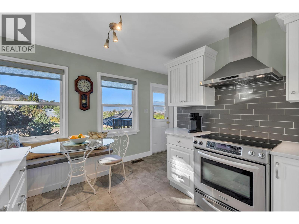
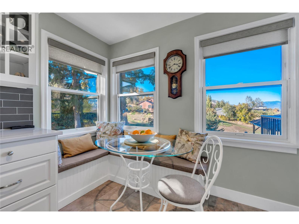
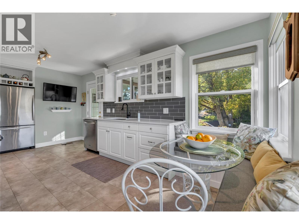
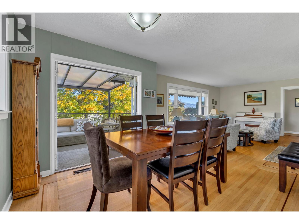
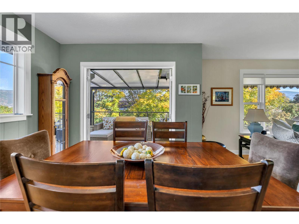
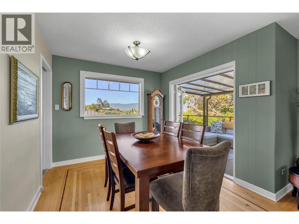
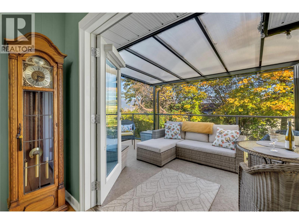
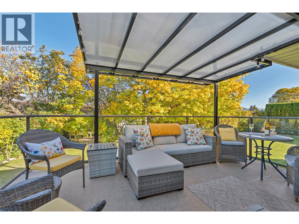
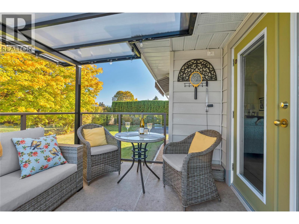
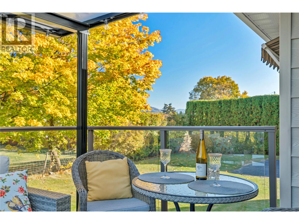
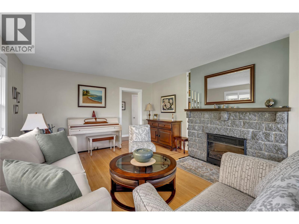
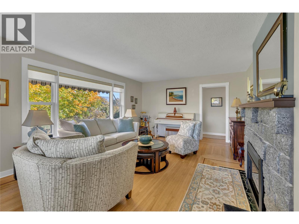
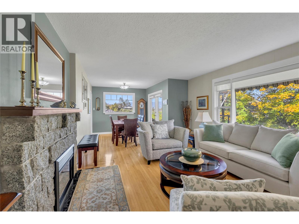
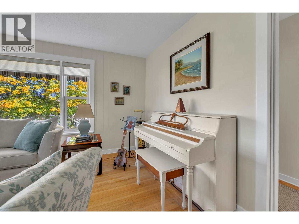
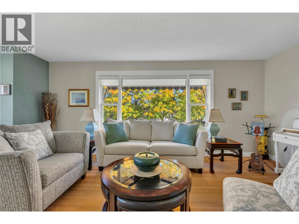
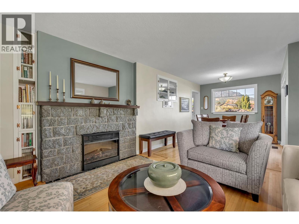
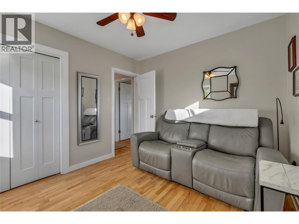
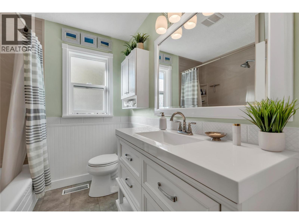
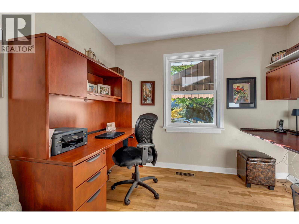
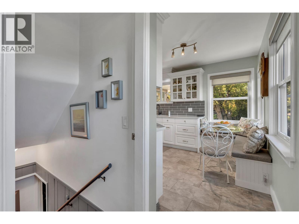
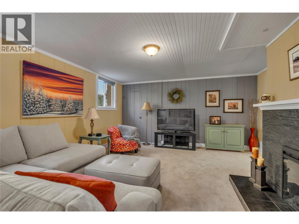
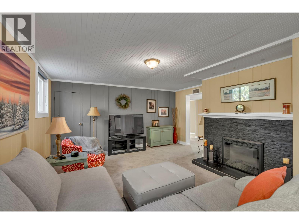
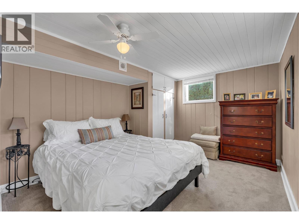
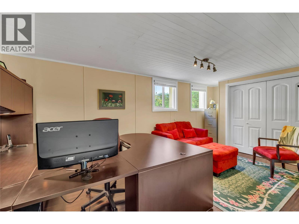
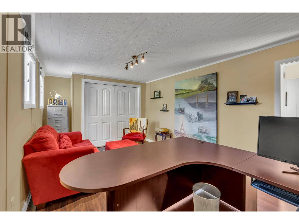
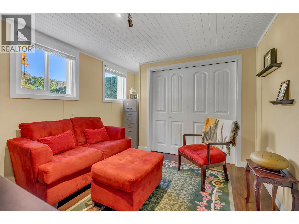
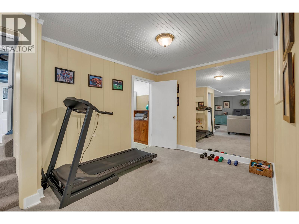
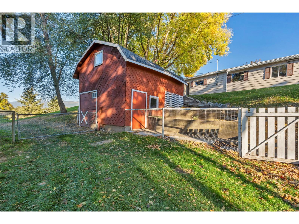
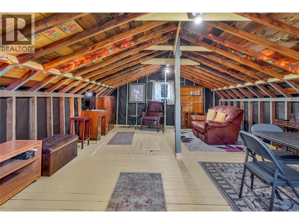
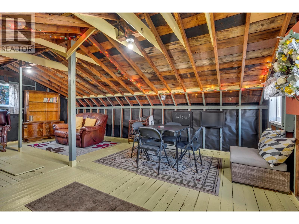
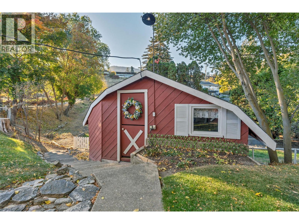
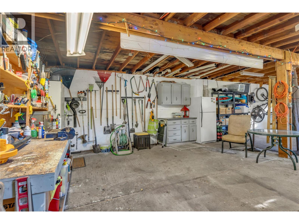
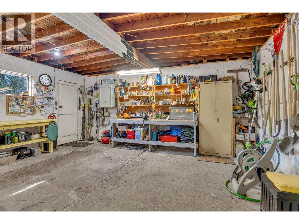
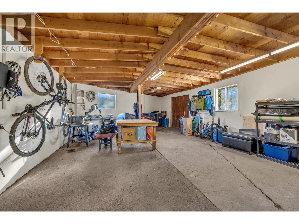
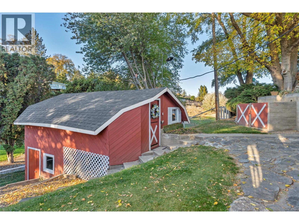
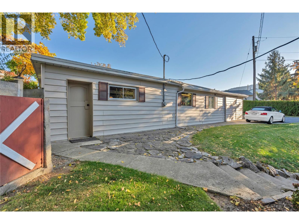
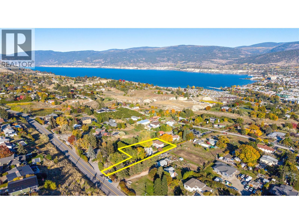
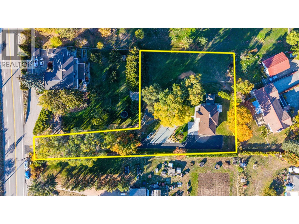
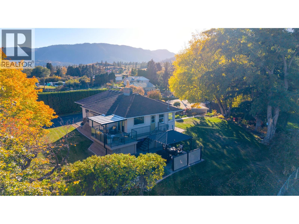
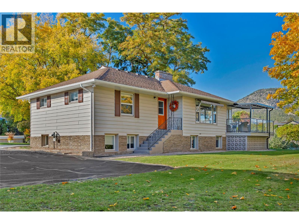
A rare acreage offering with timeless charm, meticulous care & country living within city limits! Some properties are simply special, and this is certainly one of them. Completely renovated from top to bottom and nestled on a beautifully maintained one-acre parcel, this charming 1950s bungalow is a true reflection of pride of ownership brimming with character and warmth. Features include, updated country kitchen, pastoral view, original hardwood, full finished basement, 4 bdrms plus den, 2 bath, a/c, 2 fireplaces, covered deck off dining room, and lower deck with gazebo. The kind of setting that's becoming increasingly hard to find. Step outside and discover an absolutely stunning garden , complete with lush grounds, beautifully established perennials, a large workshop, lush pasture and barn with horse stall below and play house above. The property is fully fenced for pets, family activities, has plenty of room for vehicles, and extends north to another driveway creating easy access to the lower level of the barn and pasture. Located close to school, golf, hiking, biking, parks and is services by reliable city water. Whether you're an equestrian enthusiast, an avid gardener, or simply dreaming of a little more space and tranquility, this property offers endless possibilities. With its picturesque surroundings, classic charm, and exceptional care throughout, this is more than just a house, it's a place to put down roots and create memories. (id:67517)
-
Property Details
MLS® Number 10404535 Property Type Single Family Neigbourhood Husula/West Bench/Sage Mesa AmenitiesNearBy Golf Nearby, Park, Recreation, Schools CommunityFeatures Family Oriented Features Level Lot, Private Setting, Balcony ParkingSpaceTotal 8 StorageType Feed Storage ViewType Mountain View, View (panoramic) -
Building
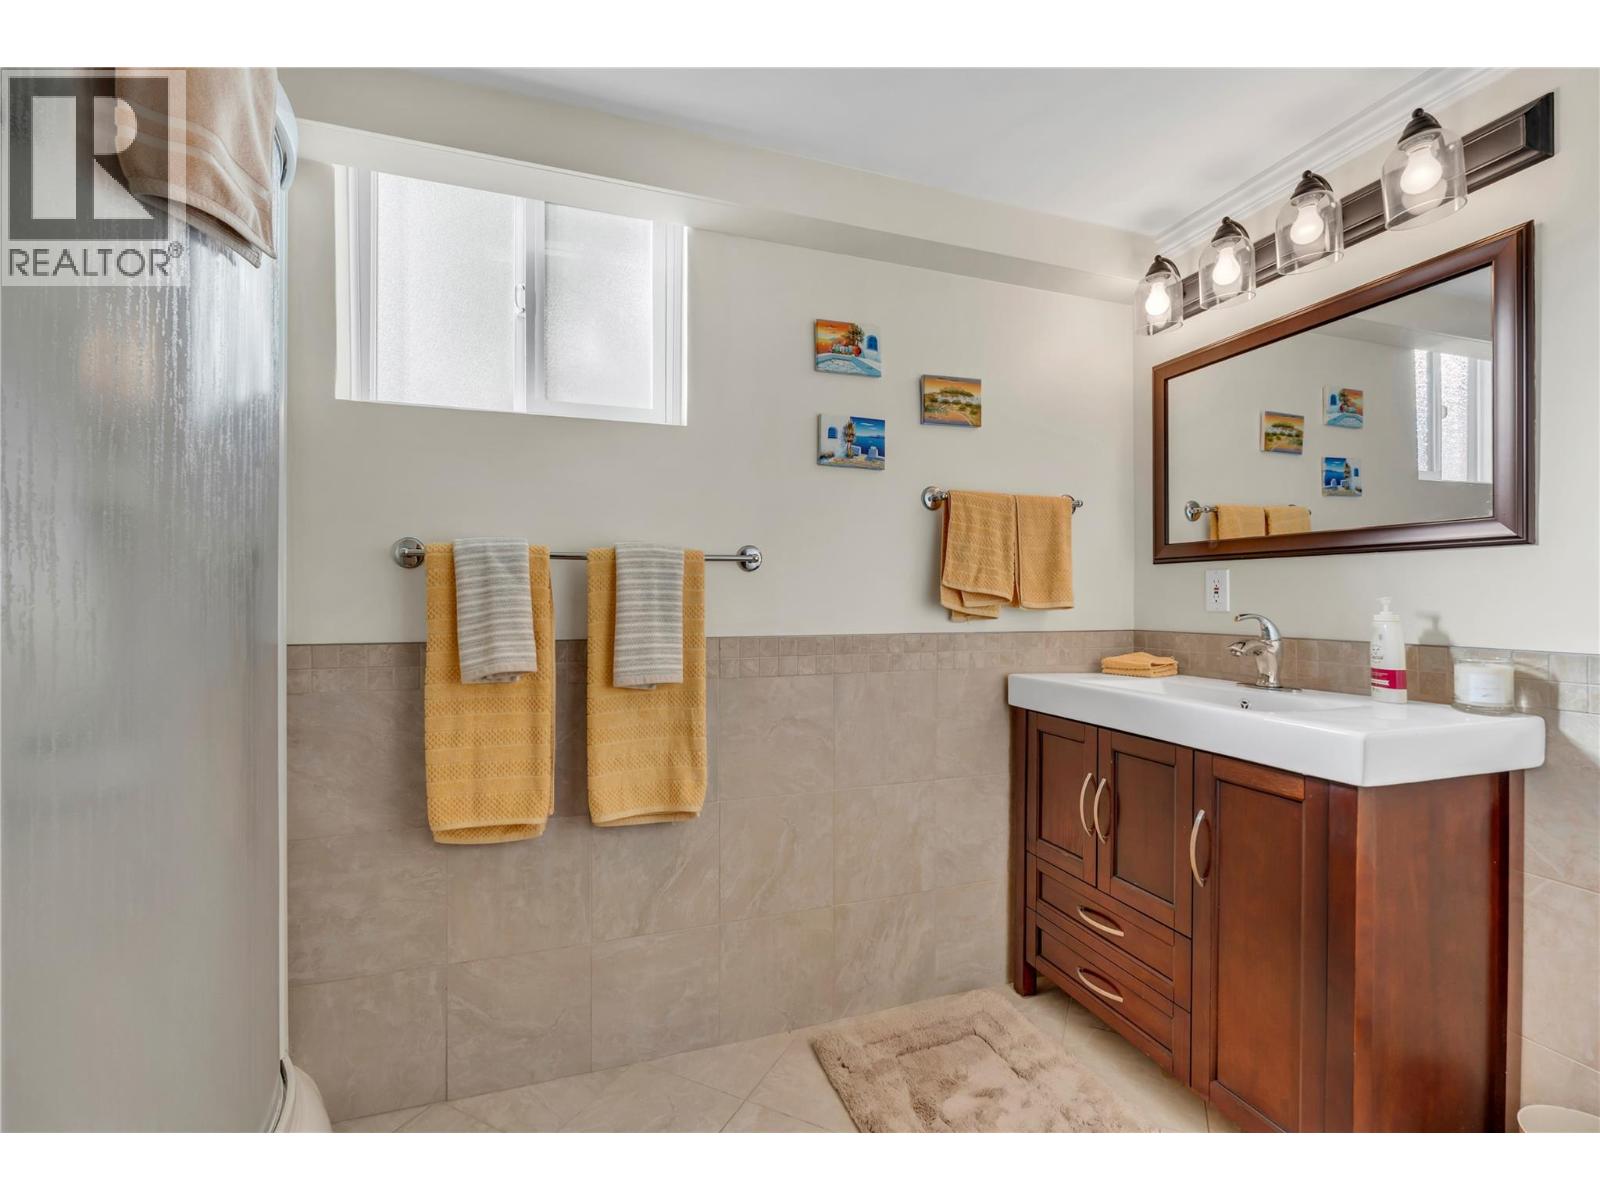
BathroomTotal 2 BedroomsTotal 4 Appliances Refrigerator, Dishwasher, Dryer, Range - Electric, Freezer, Washer ArchitecturalStyle Bungalow ConstructedDate 1954 ConstructionStyleAttachment Detached CoolingType Central Air Conditioning FireplaceFuel Electric FireplacePresent Yes FireplaceTotal 2 FireplaceType Unknown FlooringType Mixed Flooring HeatingType Forced Air, See Remarks RoofMaterial Asphalt Shingle RoofStyle Unknown StoriesTotal 1 SizeInterior 2,342 Sqft Type House UtilityWater Municipal Water See Remarks Additional Parking RV 1 -
Land
Acreage No FenceType Fence LandAmenities Golf Nearby, Park, Recreation, Schools LandscapeFeatures Landscaped, Level, Underground Sprinkler Sewer Septic Tank SizeIrregular 0.99 SizeTotal 0.99 Ac|under 1 Acre SizeTotalText 0.99 Ac|under 1 Acre -
Rooms
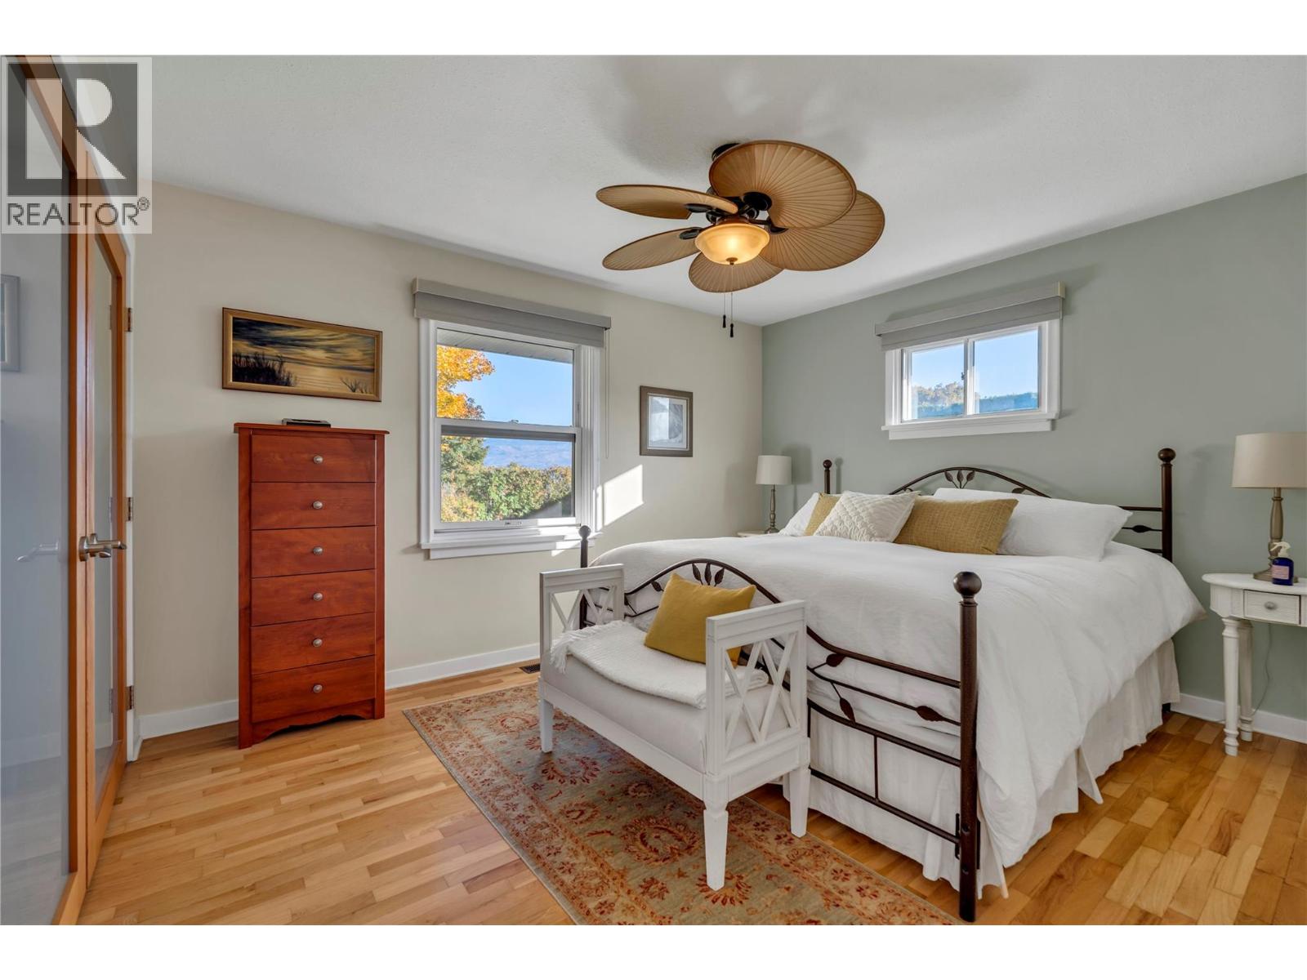
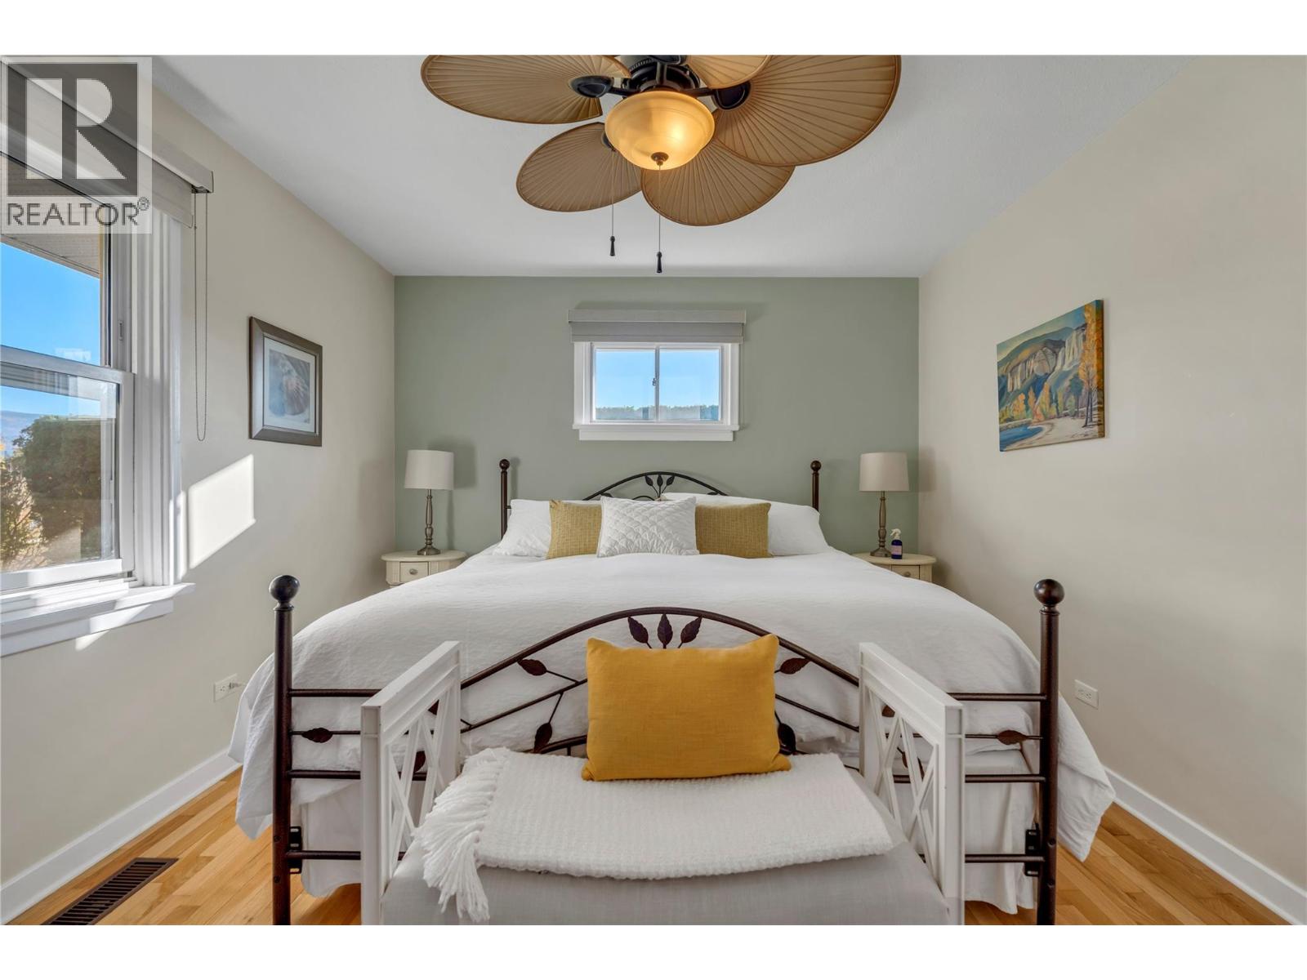
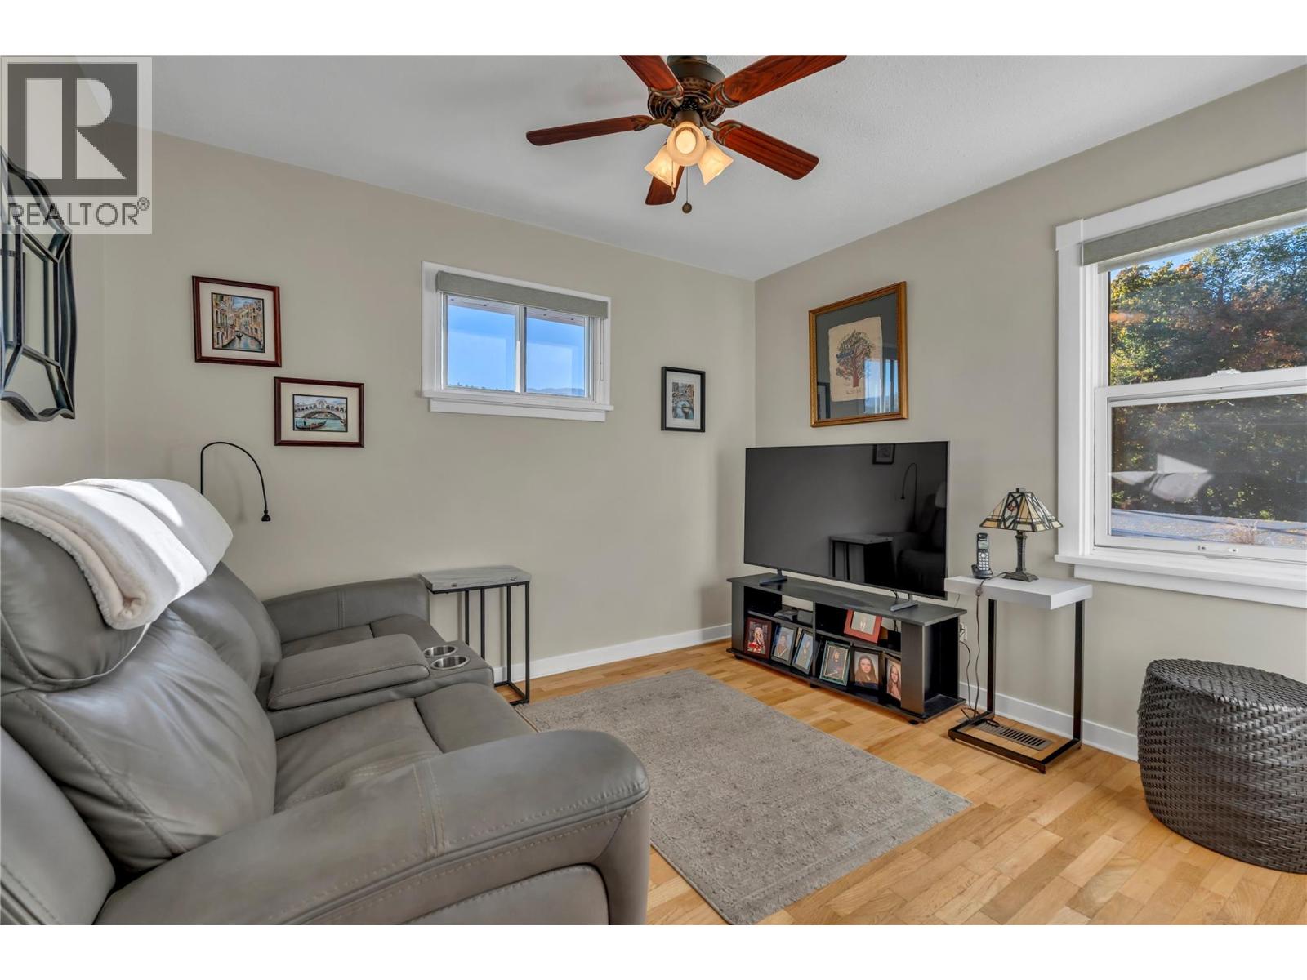
Level Type Length Width Dimensions Basement 3pc Bathroom 5'1'' x 9'10'' Basement Bedroom 10'3'' x 14'10'' Basement Other 6'5'' x 10'10'' Basement Recreation Room 14'4'' x 26'4'' Basement Laundry Room 13' x 16'9'' Basement Bedroom 10'3'' x 19'7'' Basement Utility Room 6'11'' x 6'10'' Main Level 4pc Bathroom 7'6'' x 6'11'' Main Level Primary Bedroom 10'10'' x 13'5'' Main Level Bedroom 10'10'' x 9'8'' Main Level Dining Nook 13'2'' x 3'8'' Main Level Dining Room 9'4'' x 8'11'' Main Level Kitchen 1' x 15'11'' Main Level Living Room 14'11'' x 18'3'' Main Level Den 7'6'' x 9'8'' -
Utilities
Your Favourites
No Favourites Found







The trademarks REALTOR®, REALTORS®, and the REALTOR® logo are controlled by The Canadian Real Estate Association (CREA) and identify real estate professionals who are members of CREA. The trademarks MLS®, Multiple Listing Service® and the associated logos are owned by The Canadian Real Estate Association (CREA) and identify the quality of services provided by real estate professionals who are members of CREA. The trademark DDF® is owned by The Canadian Real Estate Association (CREA) and identifies CREA's Data Distribution Facility (DDF®)
November 19 2026 08:11:51
Association of Interior REALTORS®
