$1,039,000
$1,039,000
$1,039,000
$1,039,000
$1,039,000
$1,039,000
$1,039,000
$1,039,000
$1,039,000
$1,039,000
$1,039,000
$1,039,000
$1,039,000
$1,039,000
$1,039,000
$1,039,000
$1,039,000
$1,039,000
$1,039,000
$1,039,000
$1,039,000
$1,039,000
$1,039,000
$1,039,000
$1,039,000
$1,039,000
$1,039,000
$1,039,000
$1,039,000
$1,039,000
$1,039,000
$1,039,000
$1,039,000
$1,039,000
$1,039,000
$1,039,000
Like this listing?
Contact us for more information


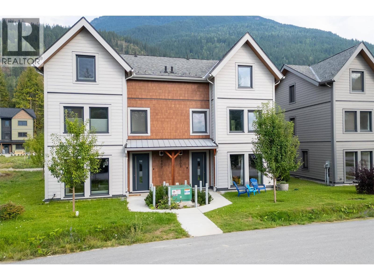
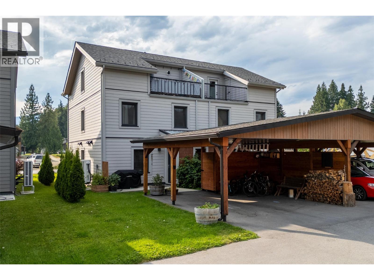
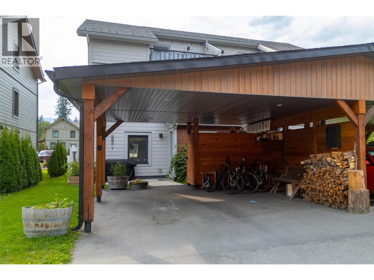
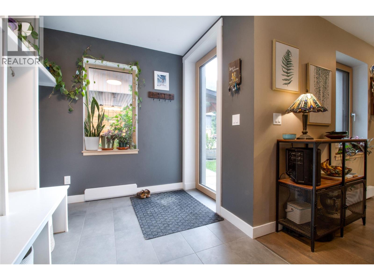
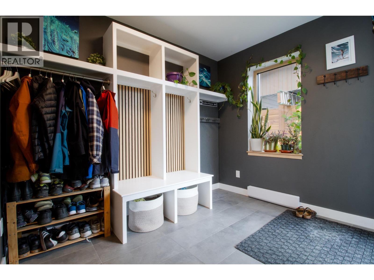
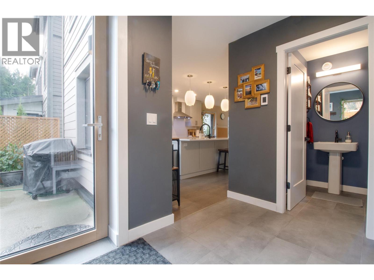
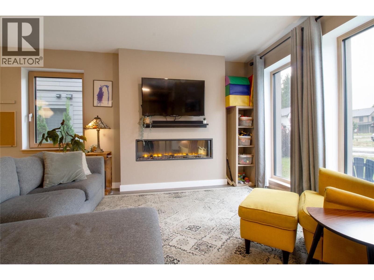
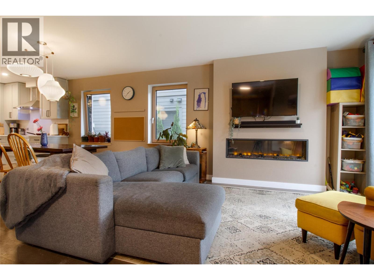
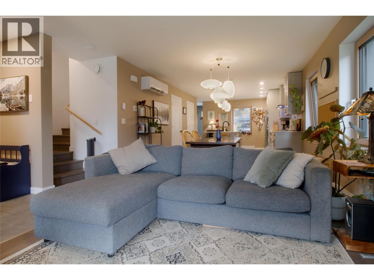
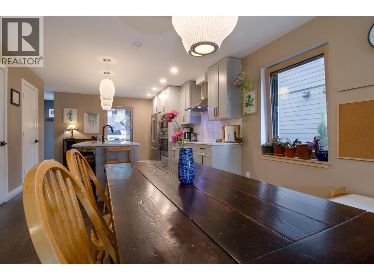
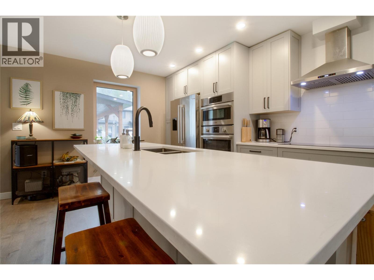
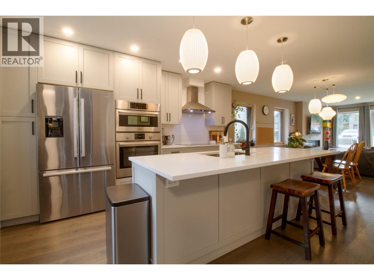
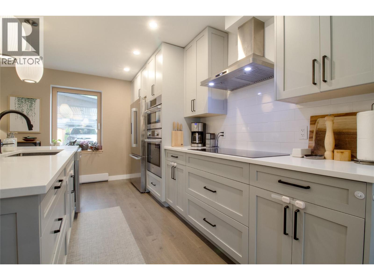
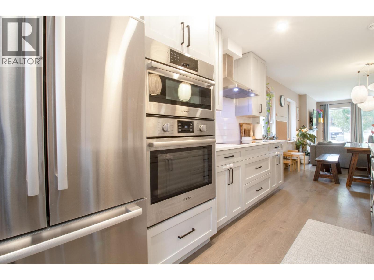
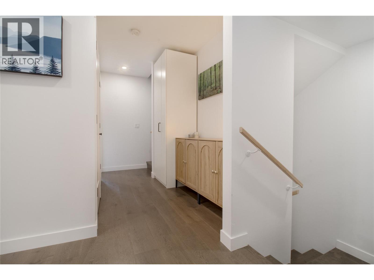
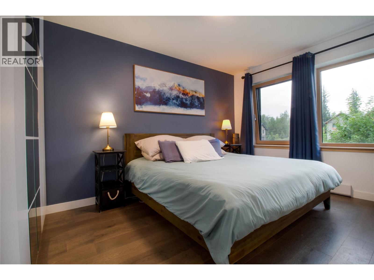
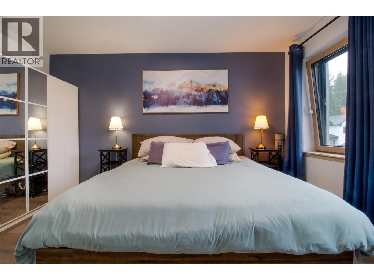
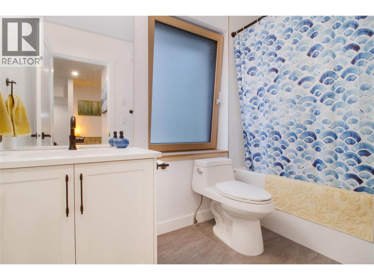
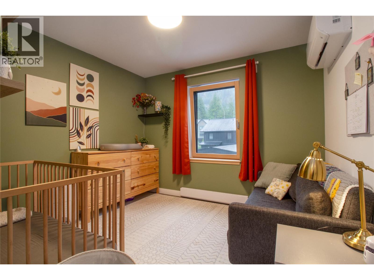
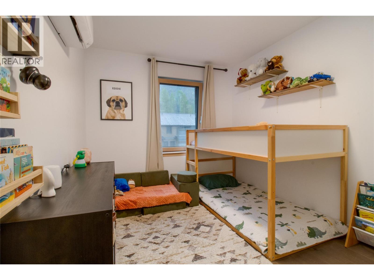
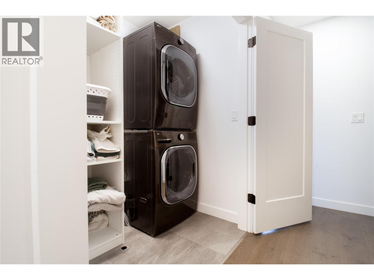
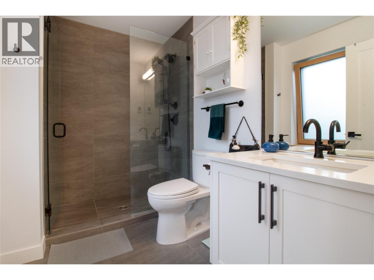
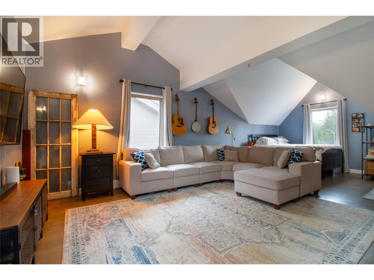
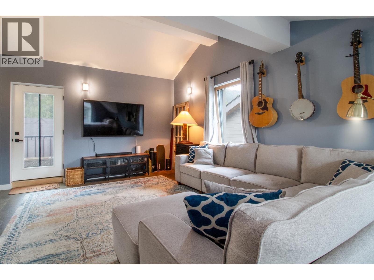
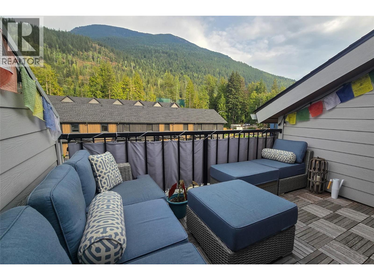
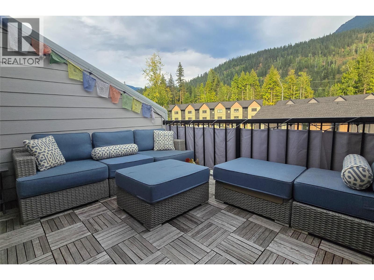
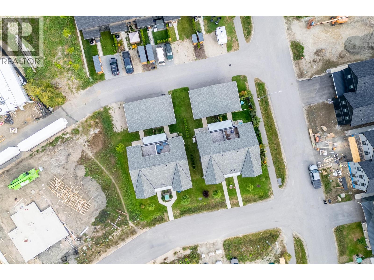
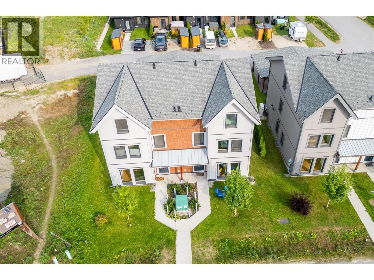
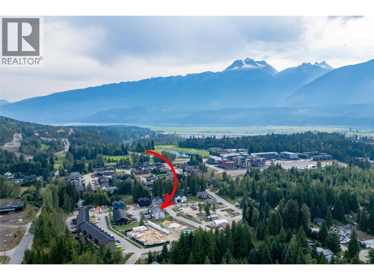
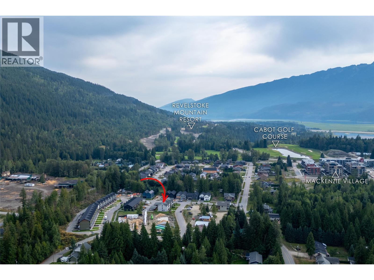
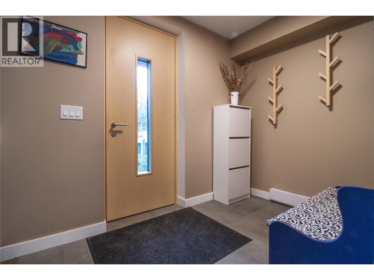
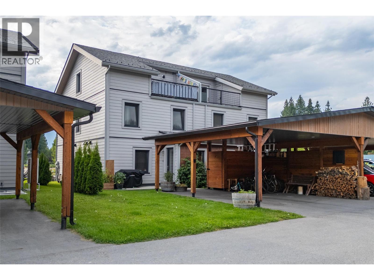
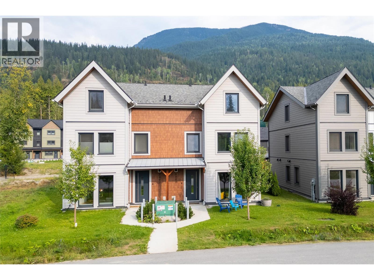
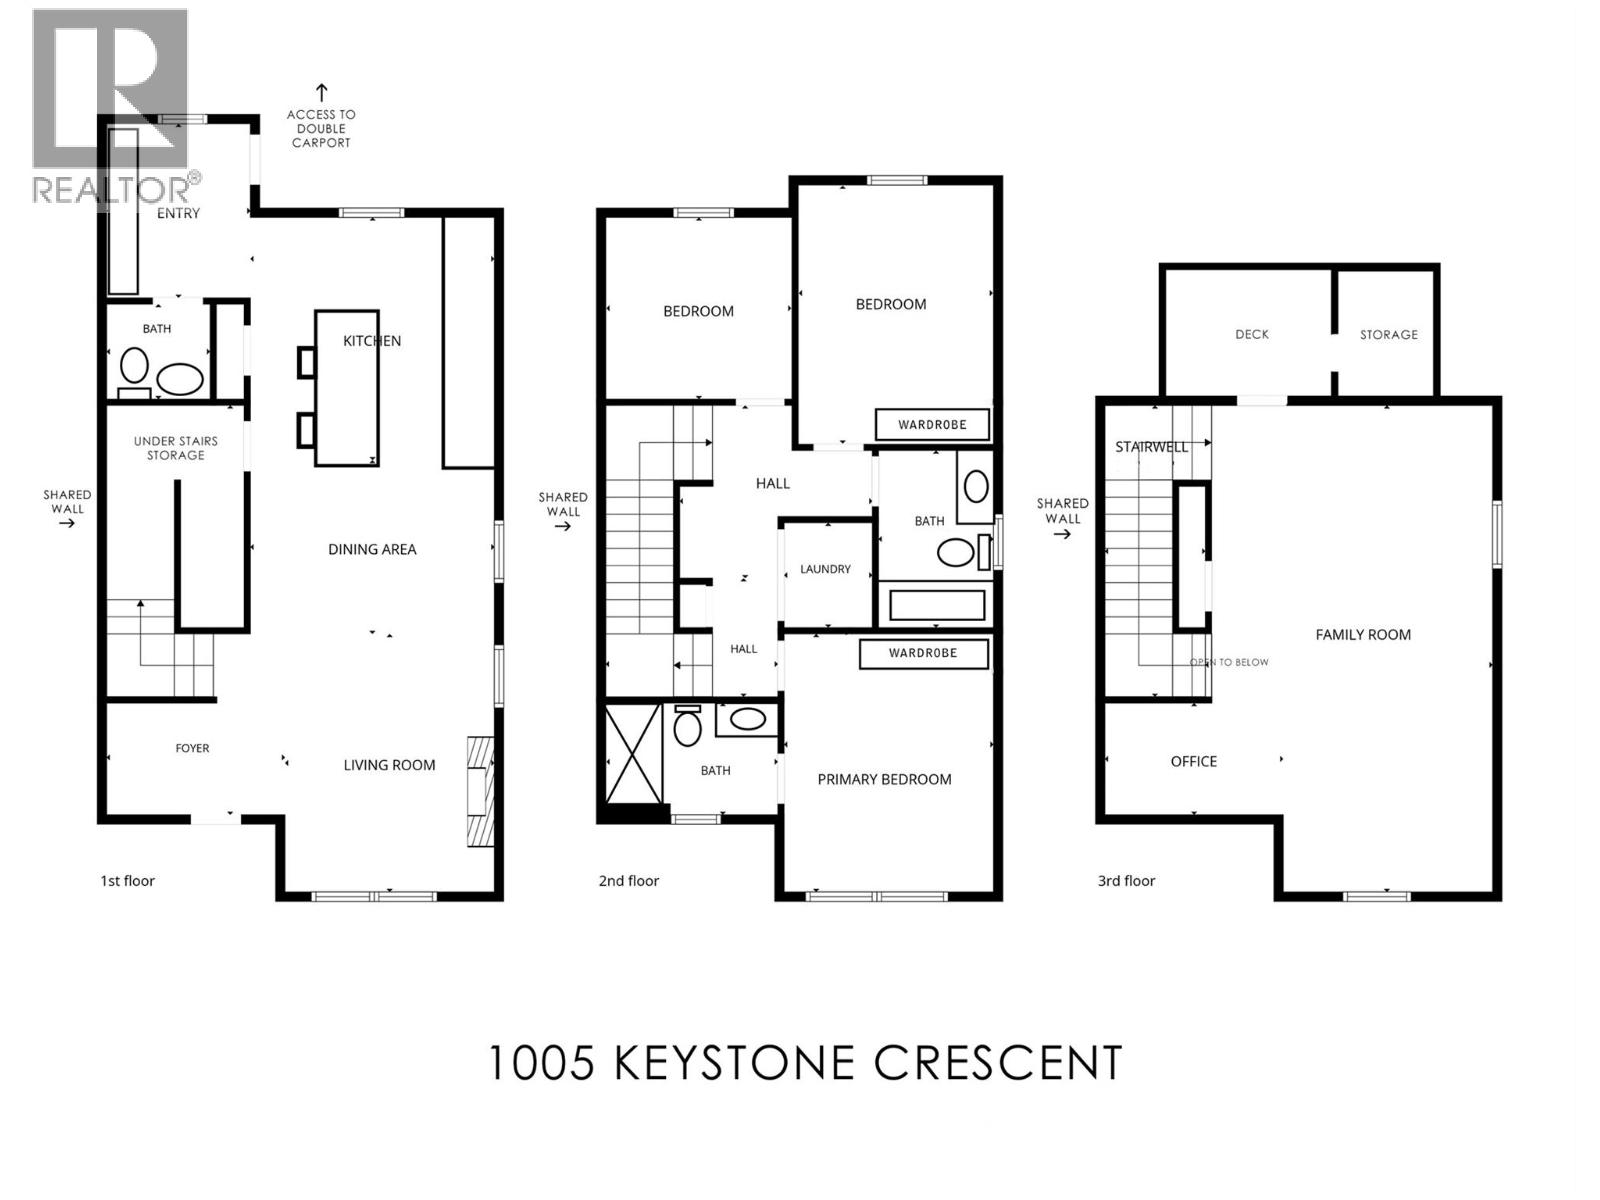
This step code 5 half-duplex is thoughtfully designed for efficiency, year-round comfort, and modern mountain living. Arrive under the double carport and step into a spacious mudroom with ample gear storage and in-floor radiant heat—perfect for Revelstoke winters. The main level features a bright, open-concept kitchen, dining, and living space. The kitchen is finished with quartz countertops, an upgraded Bosch appliance package, and induction range, while an electric fireplace creates a warm and inviting living area. A generous front entry provides plenty of room to welcome guests. Upstairs, the primary bedroom features a private ensuite, complemented by two additional bedrooms, a second full bathroom, and convenient bedroom-level laundry with extra storage. The third-floor loft offers flexible space for guests, a family room, office, or home theatre, with direct access to a rooftop-height deck showcasing impressive mountain views and additional storage. Year-round comfort comes from in-floor heat, electric baseboards, and an efficient mini-split heating and cooling system. Located minutes from Revelstoke Mountain Resort and the future Cabot Pacific golf course, and walking distance to Mackenzie Village shops and restaurants. Freehold ownership means no strata fees—a rare combination of location, comfort, and mountain lifestyle. (id:67517)
-
Property Details
MLS® Number 10400392 Property Type Single Family Neigbourhood Revelstoke ParkingSpaceTotal 2 -
Building
BathroomTotal 3 BedroomsTotal 3 ArchitecturalStyle Contemporary ConstructedDate 2022 ConstructionStyleAttachment Semi-detached CoolingType Heat Pump HalfBathTotal 1 HeatingType Heat Pump StoriesTotal 3 SizeInterior 1,899 Sqft Type Duplex UtilityWater Municipal Water Carport Street -
Land
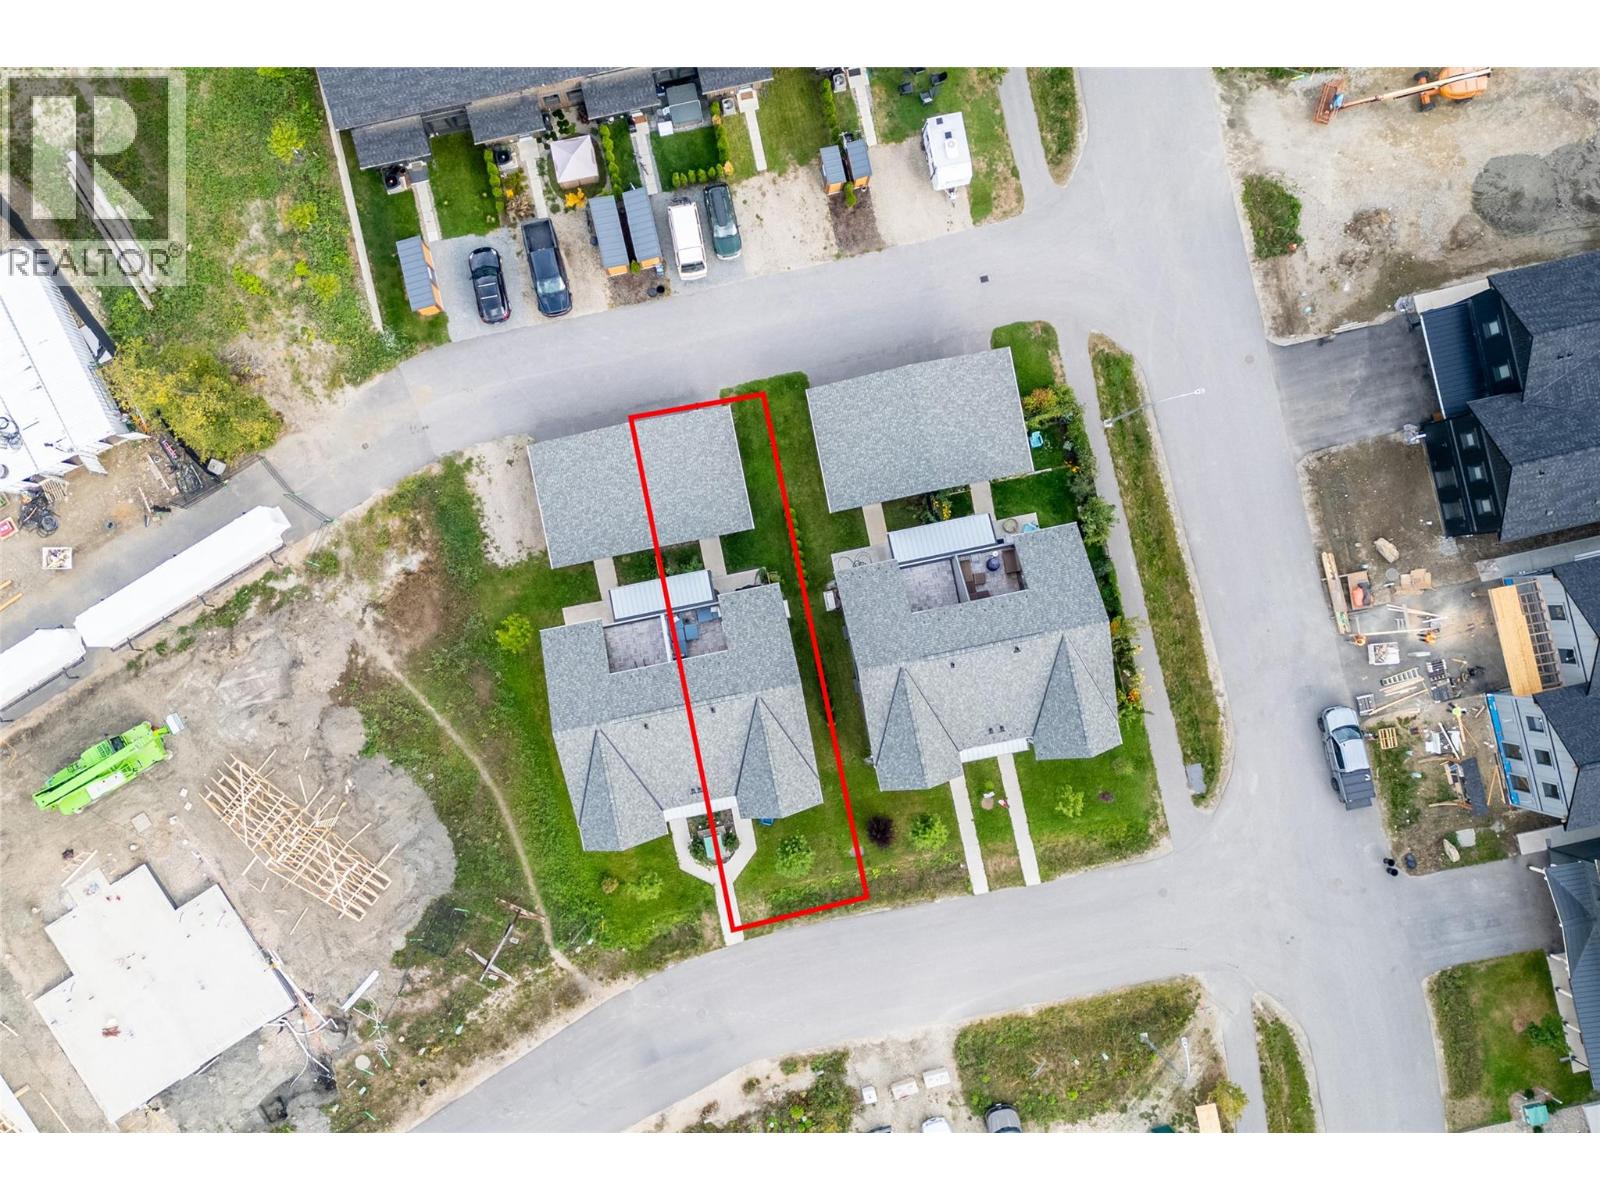
Acreage No Sewer Municipal Sewage System SizeIrregular 0.06 SizeTotal 0.06 Ac|under 1 Acre SizeTotalText 0.06 Ac|under 1 Acre -
Rooms
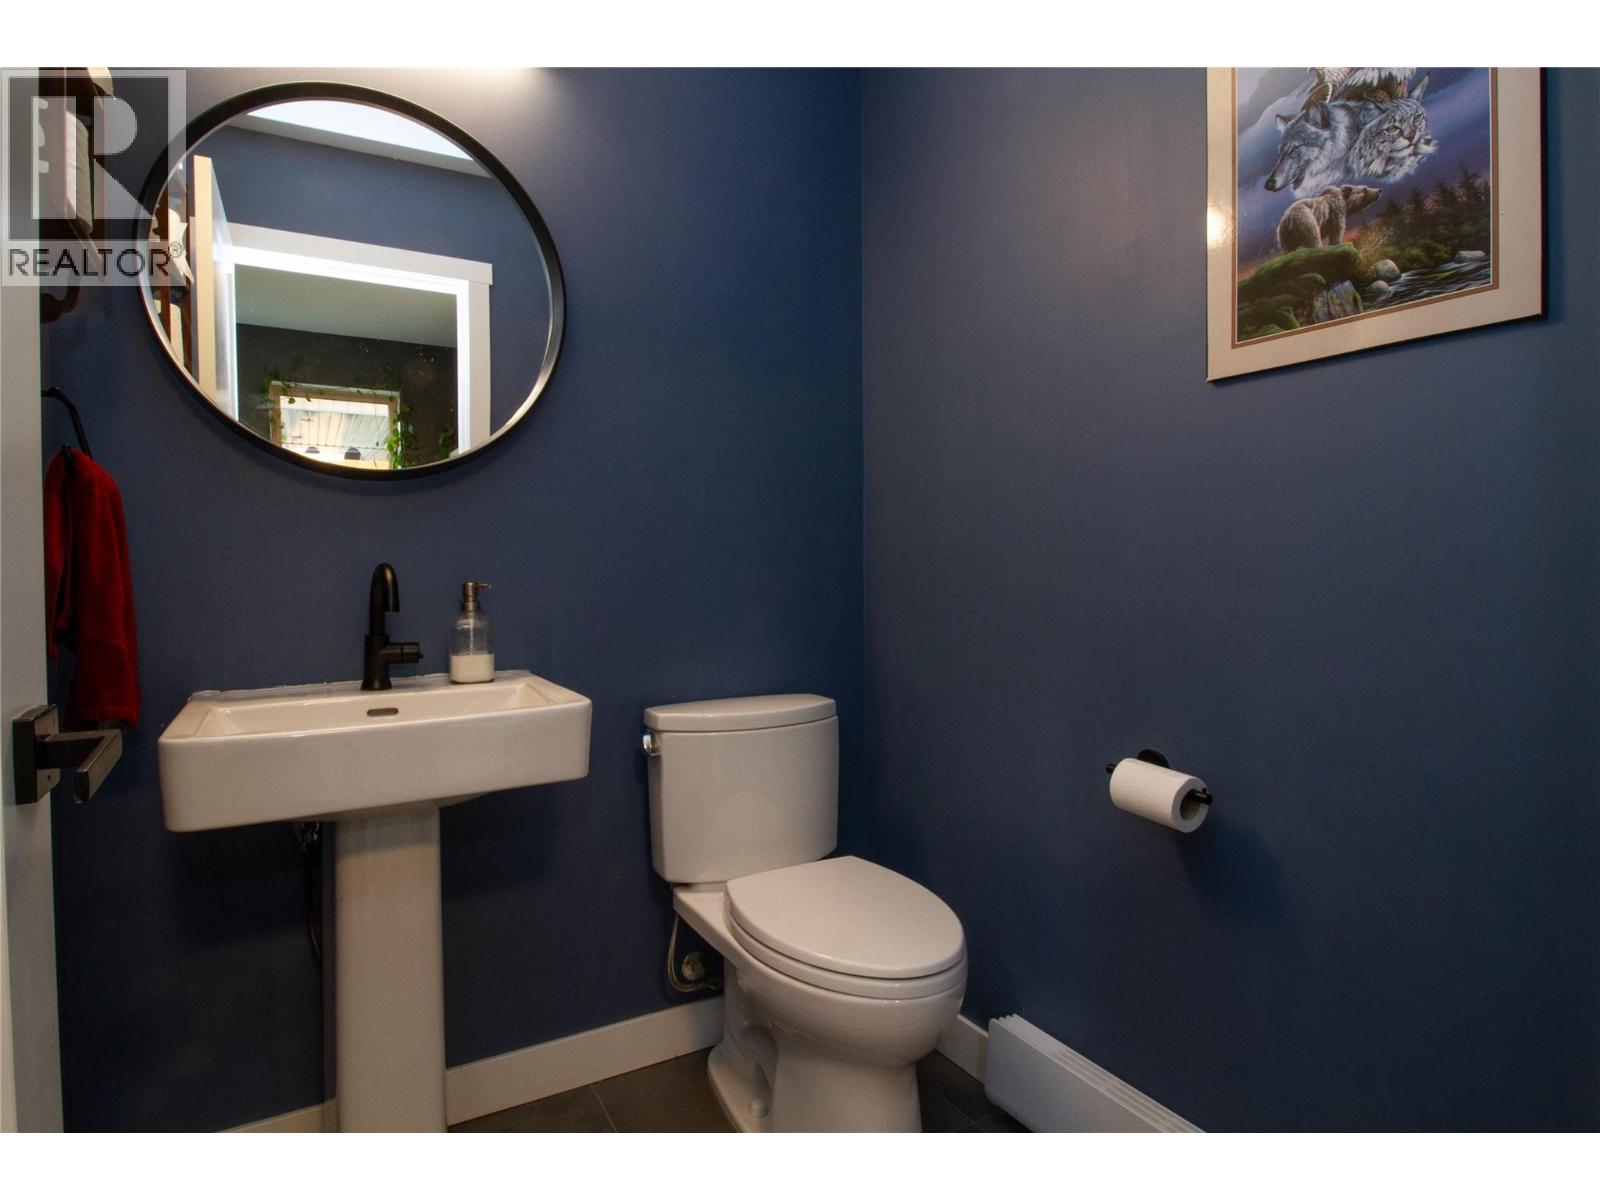
Level Type Length Width Dimensions Second Level Bedroom 10'4'' x 9'2'' Second Level Bedroom 12' x 8'9'' Second Level Full Bathroom 4'10'' x 9'4'' Second Level Full Ensuite Bathroom 8'11'' x 5'10'' Second Level Primary Bedroom 13'8'' x 10' Third Level Utility Room 4'9'' x 5'7'' Third Level Recreation Room 25'7'' x 13'5'' Main Level Foyer 8'10'' x 6'4'' Main Level Living Room 12' x 10'4'' Main Level Dining Room 12'2'' x 10' Main Level Kitchen 12'2'' x 14'1'' Main Level Partial Bathroom 5'2'' x 5'1'' Main Level Mud Room 9'4'' x 7'2'' -
Utilities
Your Favourites
No Favourites Found







The trademarks REALTOR®, REALTORS®, and the REALTOR® logo are controlled by The Canadian Real Estate Association (CREA) and identify real estate professionals who are members of CREA. The trademarks MLS®, Multiple Listing Service® and the associated logos are owned by The Canadian Real Estate Association (CREA) and identify the quality of services provided by real estate professionals who are members of CREA. The trademark DDF® is owned by The Canadian Real Estate Association (CREA) and identifies CREA's Data Distribution Facility (DDF®)
October 16 2026 08:29:16
Association of Interior REALTORS®
