$799,000
$799,000
$799,000
$799,000
$799,000
$799,000
$799,000
$799,000
$799,000
$799,000
$799,000
$799,000
$799,000
$799,000
$799,000
$799,000
$799,000
$799,000
$799,000
$799,000
$799,000
$799,000
$799,000
$799,000
$799,000
$799,000
$799,000
$799,000
$799,000
$799,000
$799,000
$799,000
$799,000
$799,000
$799,000
$799,000
$799,000
$799,000
$799,000
$799,000
$799,000
$799,000
$799,000
$799,000
$799,000
$799,000
$799,000
Like this listing?
Contact us for more information


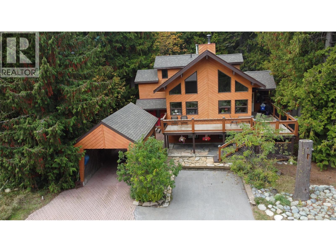
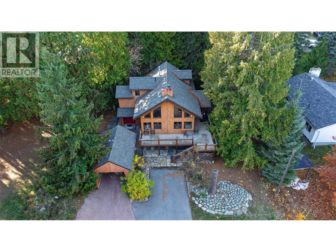
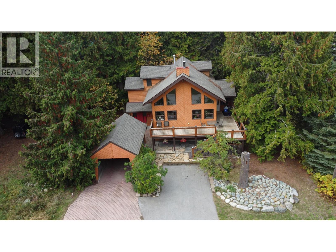
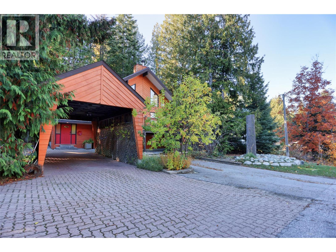
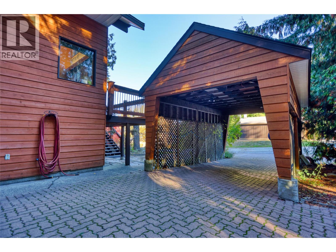
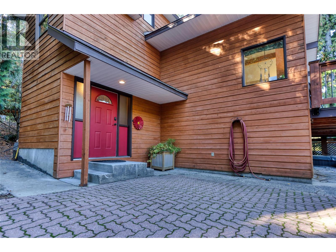
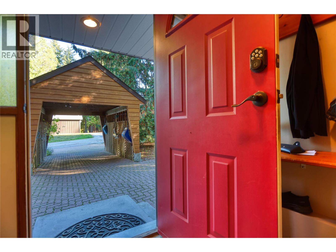
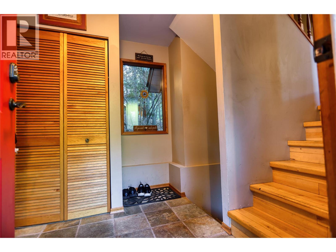
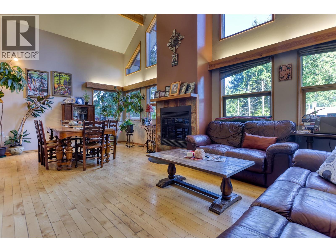
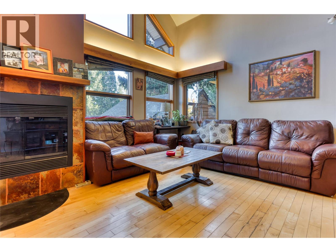
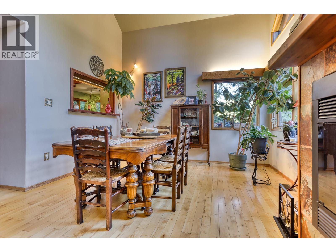
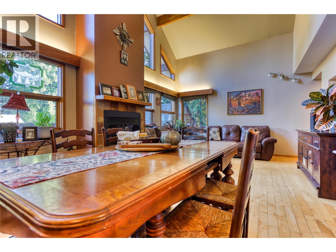
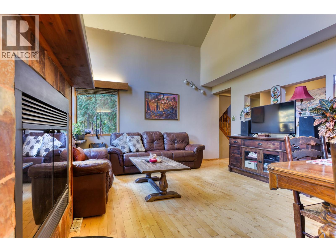
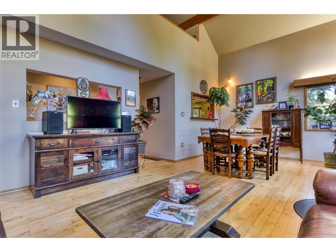
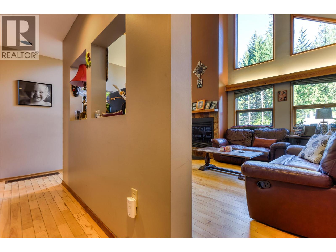
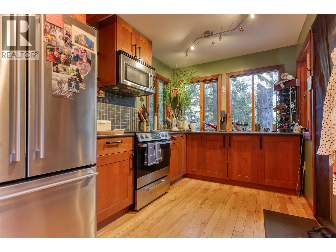
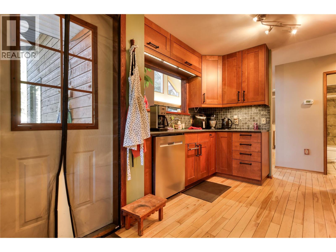
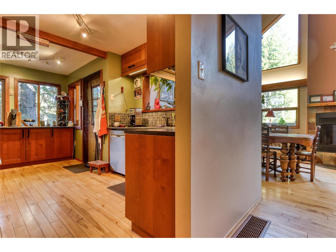
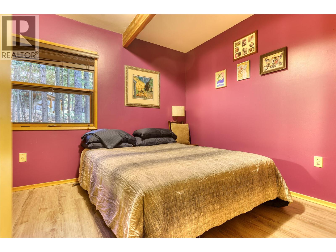
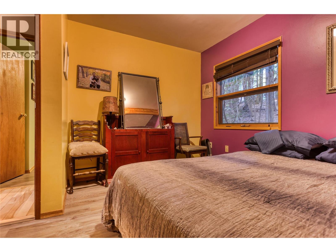
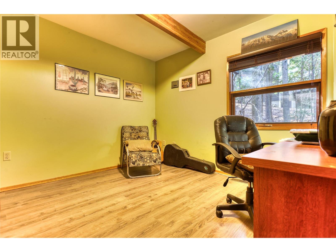
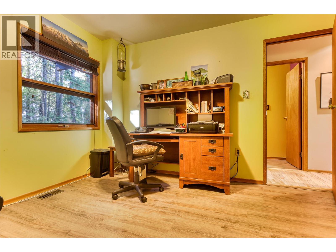
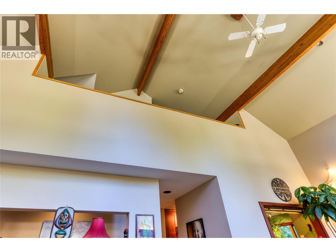
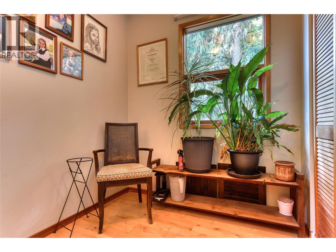
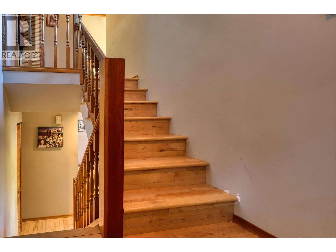
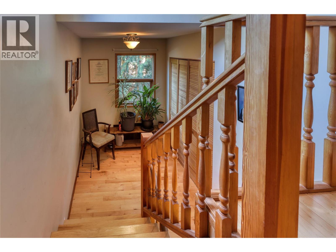
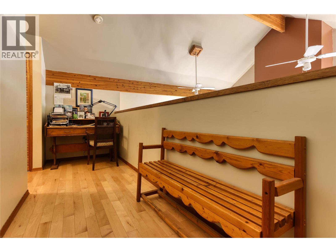
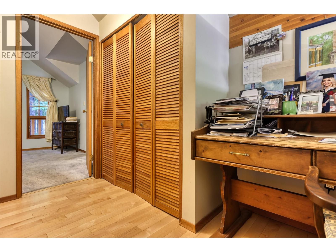
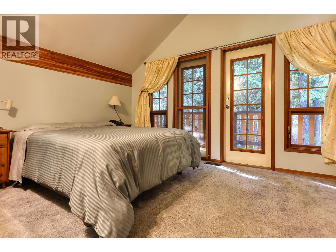
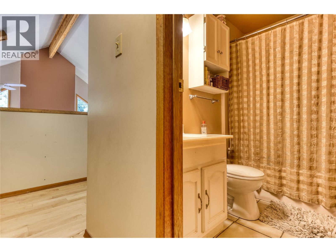
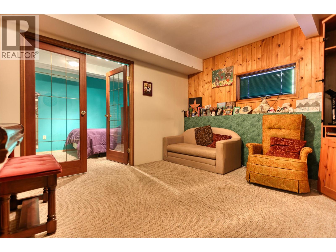
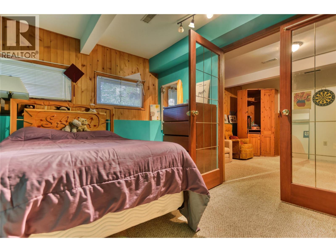
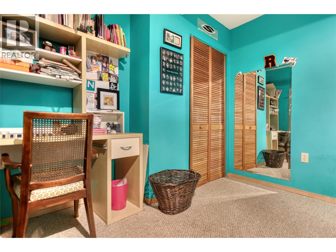
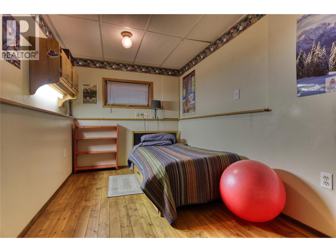
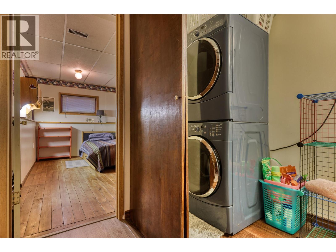
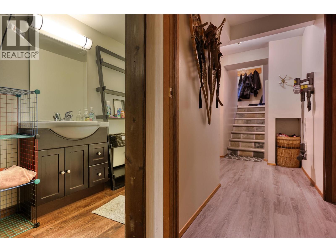
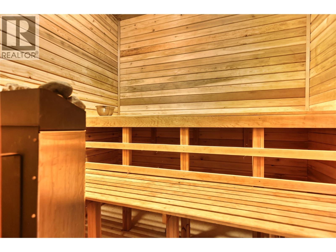
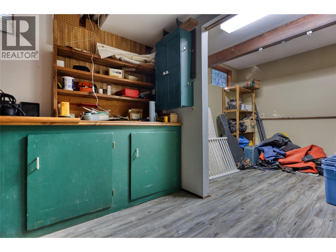
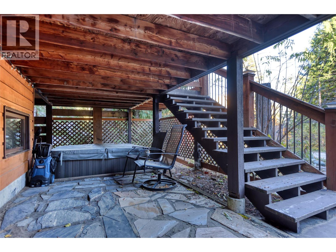
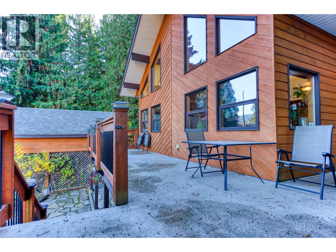
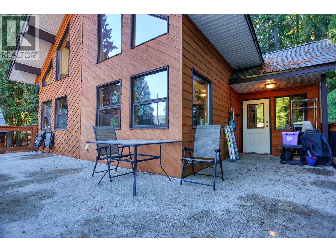
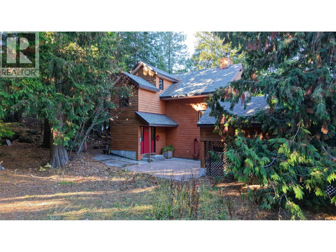
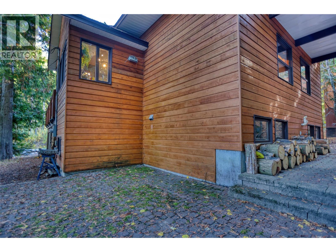
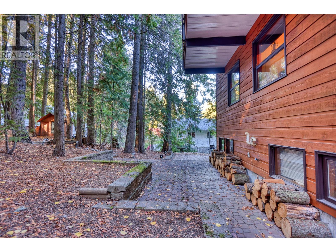
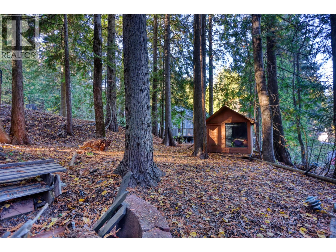
There’s something about a chalet style home that just feels right. Vaulted ceilings, a wall of windows and a wood burning fireplace set the tone in the spacious living room. Maple floors carry through the home, while the bright eat in kitchen has a cheerful feel and a lovely view into the backyard. With 5 bedrooms and 2.5 bathrooms, there’s plenty of room to spread out, but it’s the unexpected extras that make this home interesting. The primary bedroom has its own private balcony, there’s a sauna for apres-ski evenings, tons of storage, and additional space just waiting to become a workshop, gym or whatever suits your lifestyle. Outside, tall cedars wrap the property in privacy and give it an almost hidden away feeling. A large, newly refinished front deck extends the living space outdoors, while the covered hot tub might quickly become your favorite place to end the day. Tucked into a great neighborhood, this is a home with warmth, personality and spaces you’ll want to discover for yourself. Come take a look. (id:67517)
-
Property Details
MLS® Number 10404892 Property Type Single Family Neigbourhood Rossland -
Building
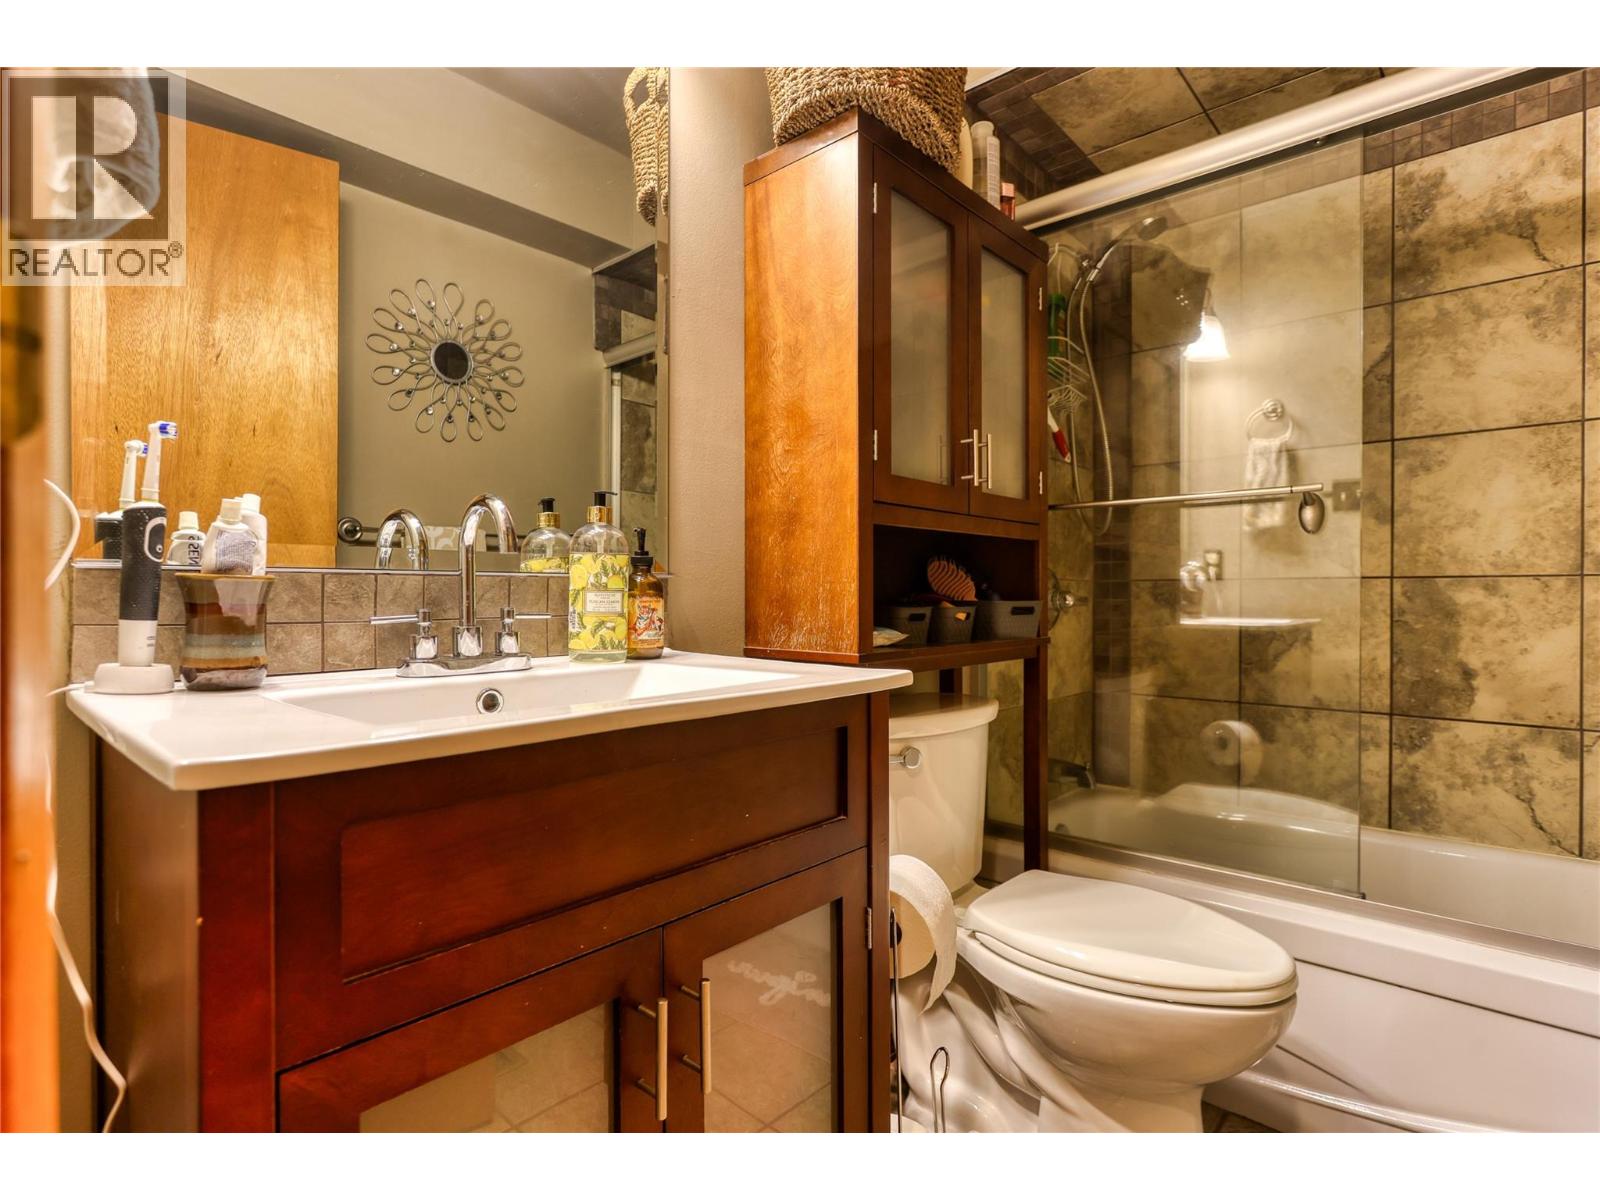
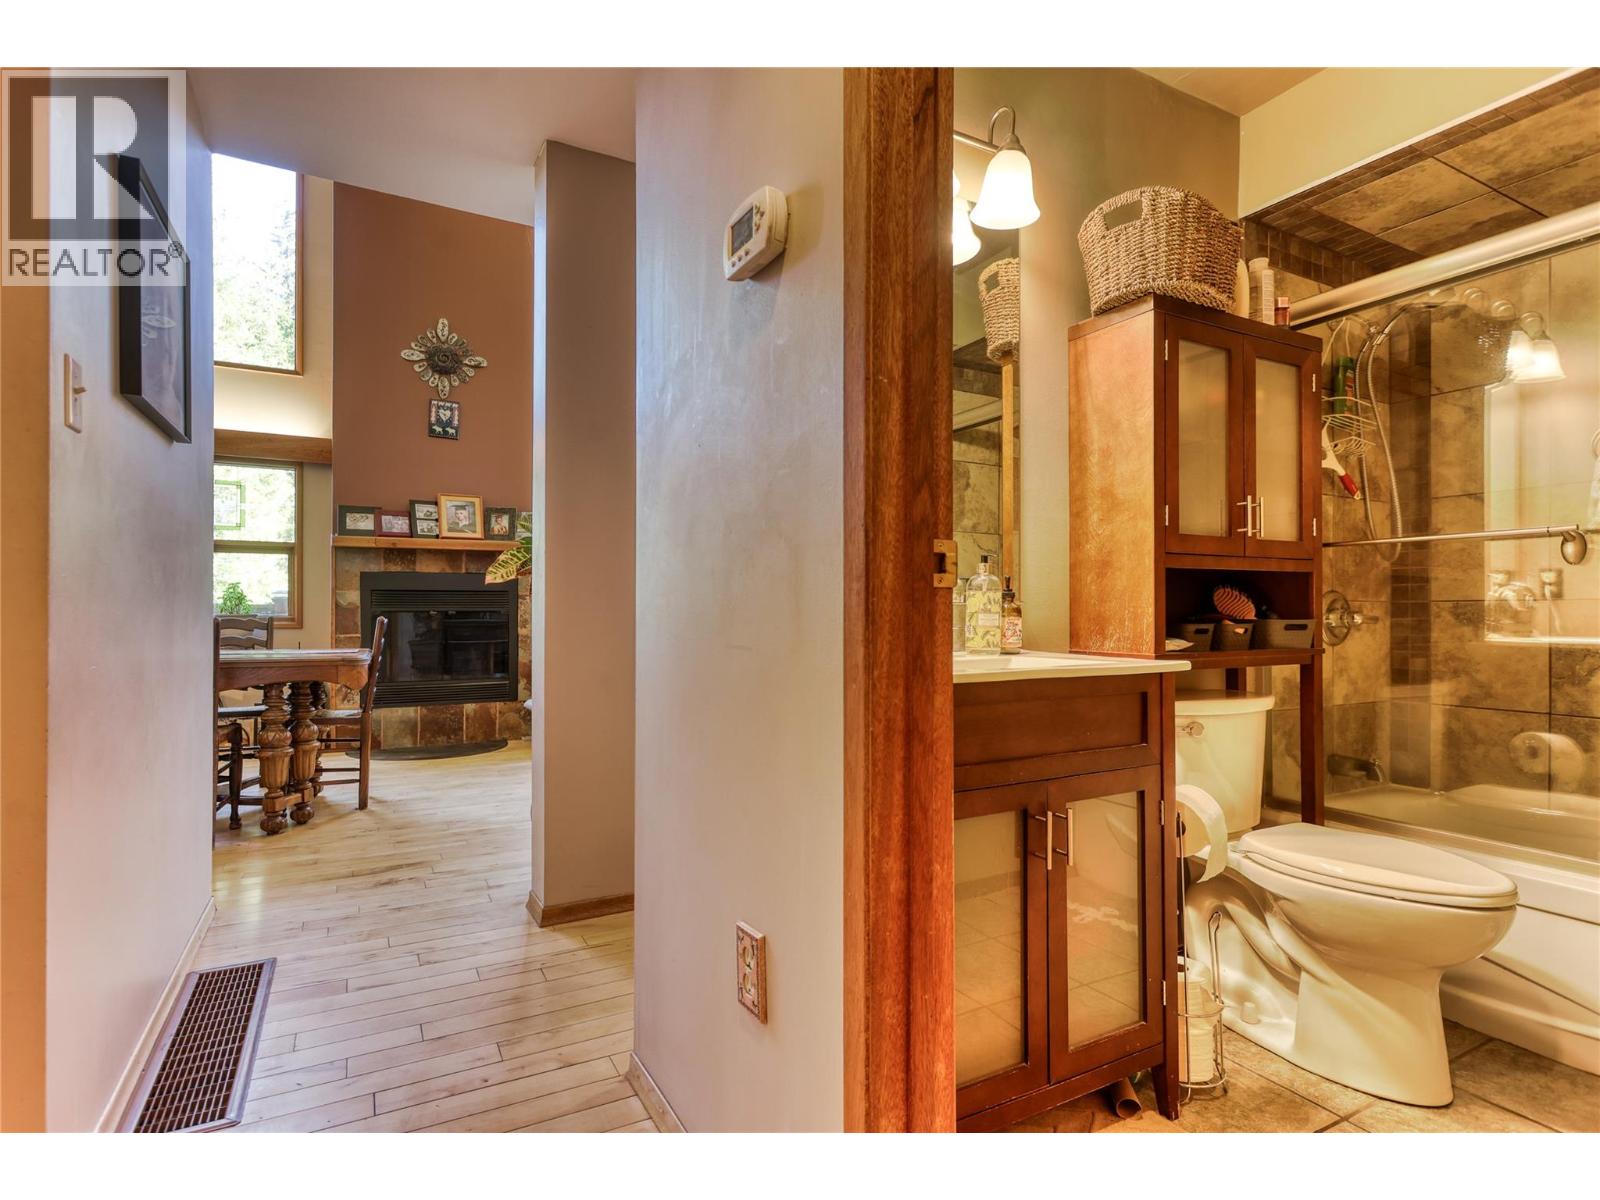
BathroomTotal 3 BedroomsTotal 5 ArchitecturalStyle Multi-level ConstructedDate 1990 ConstructionStyleAttachment Detached ConstructionStyleSplitLevel Other ExteriorFinish Wood FireplaceFuel Wood FireplacePresent Yes FireplaceTotal 1 FireplaceType Conventional HalfBathTotal 1 HeatingType Forced Air, See Remarks RoofMaterial Asphalt Shingle RoofStyle Unknown StoriesTotal 3 SizeInterior 2,606 Sqft Type House UtilityWater Municipal Water Carport -
Land
Acreage No Sewer Municipal Sewage System SizeIrregular 0.23 SizeTotal 0.23 Ac|under 1 Acre SizeTotalText 0.23 Ac|under 1 Acre -
Rooms
Level Type Length Width Dimensions Second Level Full Bathroom 4'9'' x 7'8'' Second Level Primary Bedroom 11'5'' x 13'7'' Lower Level Other 13' x 4'5'' Lower Level Other 11'6'' x 9'2'' Lower Level Bedroom 13'6'' x 8' Lower Level 2pc Bathroom 9'4'' x 4'4'' Lower Level Bedroom 14'1'' x 21'9'' Main Level Bedroom 11'3'' x 11'6'' Main Level Bedroom 9'5'' x 11'3'' Main Level Full Bathroom 4'9'' x 5'6'' Main Level Kitchen 7'9'' x 16' Main Level Living Room 13'9'' x 23' Main Level Foyer 6'4'' x 8' -
Utilities
Your Favourites
No Favourites Found







The trademarks REALTOR®, REALTORS®, and the REALTOR® logo are controlled by The Canadian Real Estate Association (CREA) and identify real estate professionals who are members of CREA. The trademarks MLS®, Multiple Listing Service® and the associated logos are owned by The Canadian Real Estate Association (CREA) and identify the quality of services provided by real estate professionals who are members of CREA. The trademark DDF® is owned by The Canadian Real Estate Association (CREA) and identifies CREA's Data Distribution Facility (DDF®)
November 06 2026 01:22:57
Association of Interior REALTORS®
