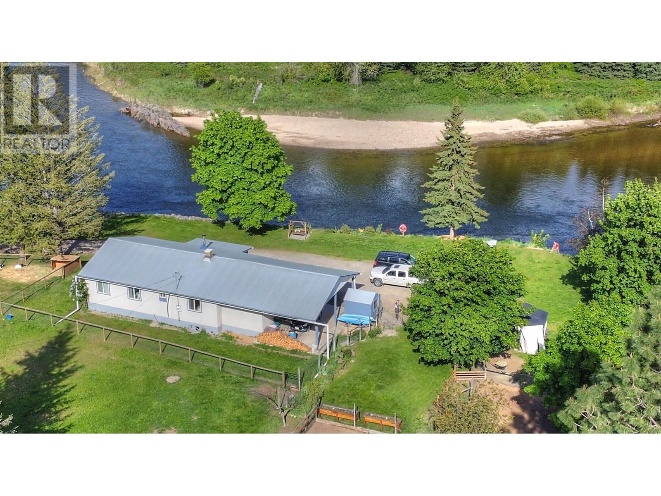
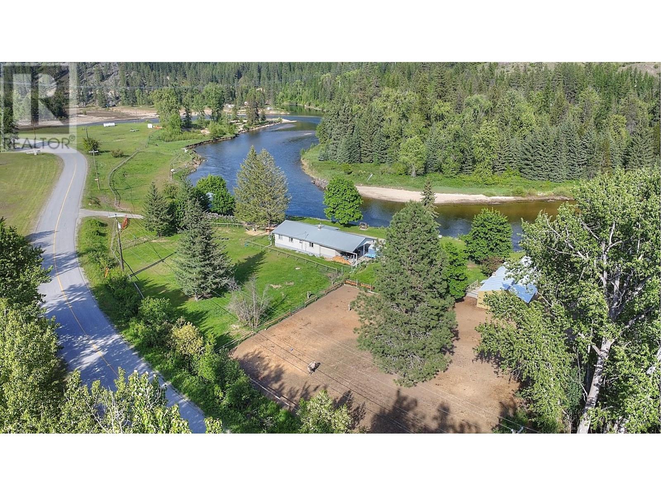
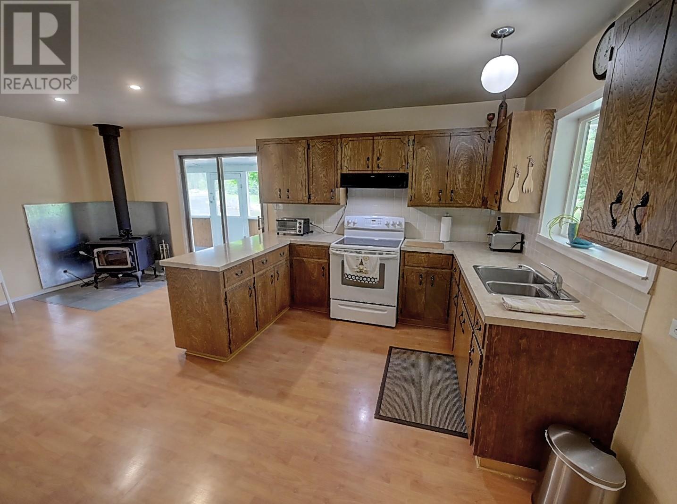
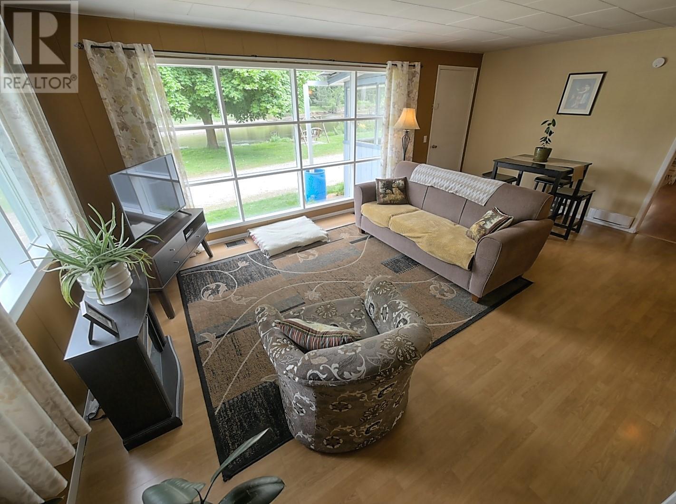
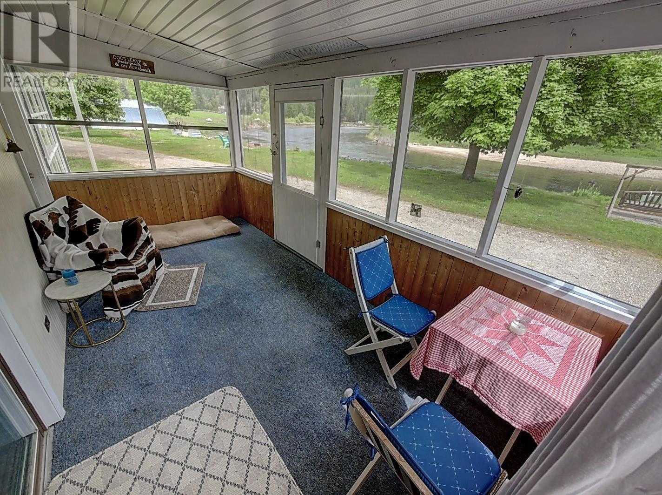
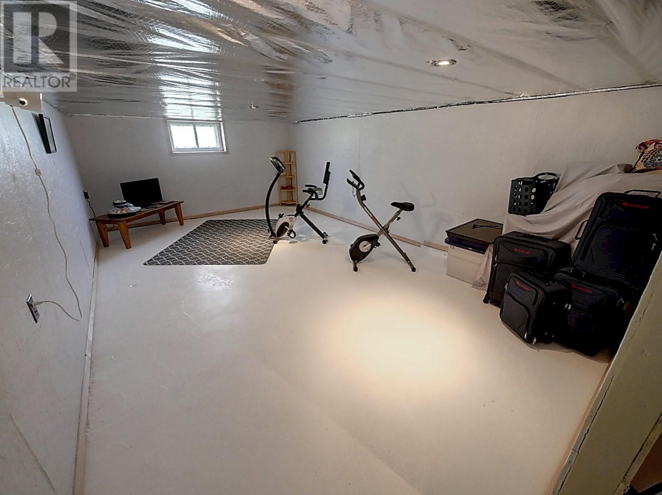
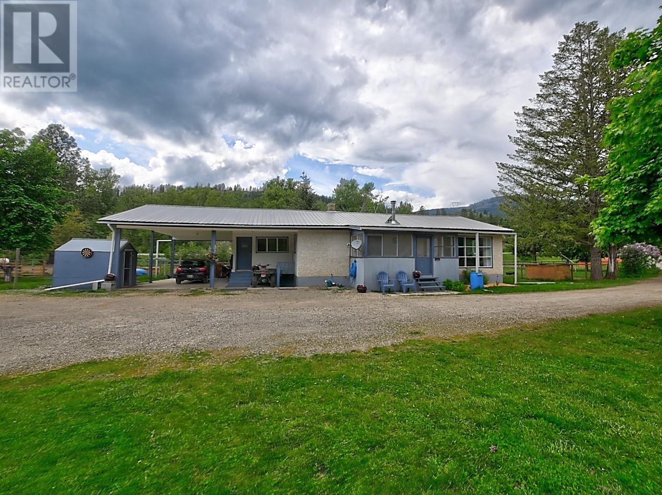
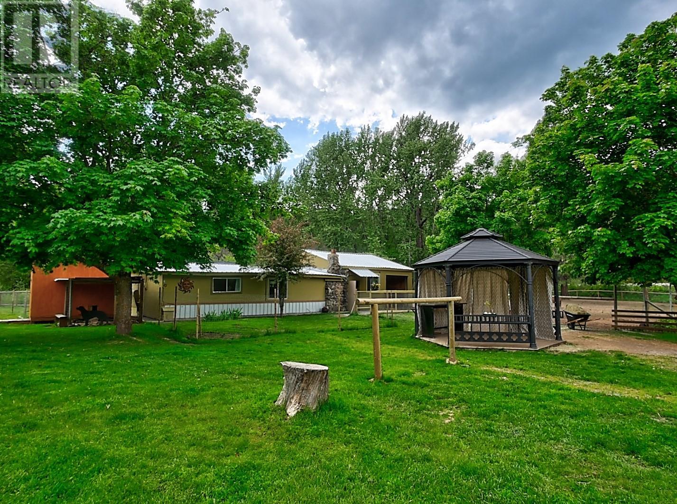
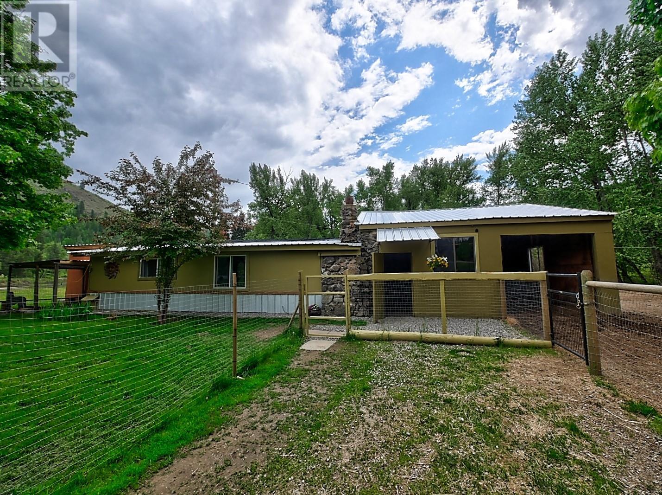
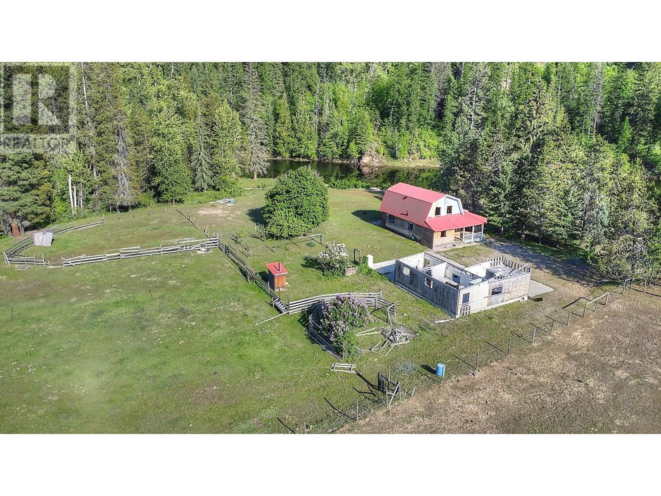
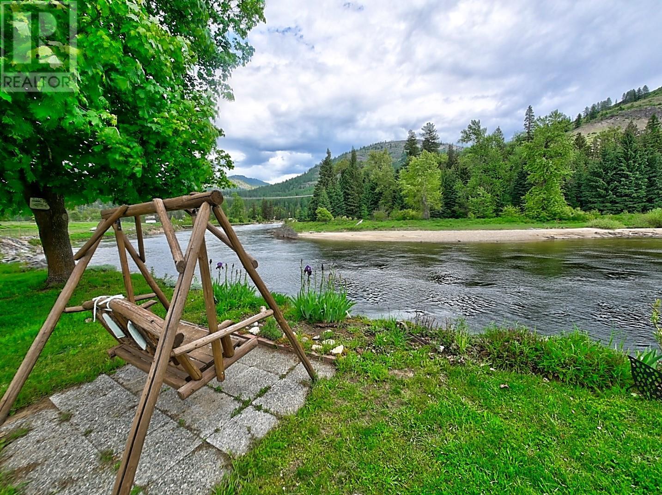


Visit REALTOR website for additional information. STUNNING 17 Acre property & sandy beaches along the Granby River! Just walk out your front door and sit at the river's edge! Lovely family home perfect for the kids w/ great natural light & space! Inside, there is a bright country kitchen & large living room with a full basement ready to be fully finished! Barn & full living quarters offers a place for extended family, open concept stable area & ample hay storage. Property is fully fenced w/ pens & pasture. Currently there is a summer Barn house & partial built garage/shop at end of property - HUGE POTENTIAL for 2nd home but needs work. Over $150,000 in updates, upgrades & flood protection, this beautiful riverfront property can support a great farm potential or be a welcoming family home! If you have animals, this property is move in ready for sure! (id:45055)
-
Property Details
MLS® Number 10350346 Property Type Single Family Neigbourhood Grand Forks Rural AmenitiesNearBy Ski Area CommunityFeatures Family Oriented, Rural Setting, Pets Allowed Features Level Lot, Private Setting, Irregular Lot Size ParkingSpaceTotal 13 StorageType Feed Storage ViewType River View, Mountain View, Valley View, View Of Water, View (panoramic) WaterFrontType Waterfront On River -
Building
BathroomTotal 1 BedroomsTotal 4 Appliances Range, Refrigerator, Water Heater - Electric, Hood Fan, Washer & Dryer ArchitecturalStyle Bungalow ConstructedDate 1960 ConstructionStyleAttachment Detached ExteriorFinish Stucco FireProtection Smoke Detector Only FireplaceFuel Pellet FireplacePresent Yes FireplaceTotal 2 FireplaceType Free Standing Metal,stove FlooringType Concrete, Laminate, Vinyl HeatingFuel Electric, Wood HeatingType Baseboard Heaters, Stove RoofMaterial Metal RoofStyle Unknown StoriesTotal 1 SizeInterior 1,368 Sqft Type House UtilityWater Well Carport Oversize RV 2 -
Land
AccessType Easy Access Acreage Yes FenceType Fence LandAmenities Ski Area LandscapeFeatures Landscaped, Level SizeIrregular 17 SizeTotal 17 Ac|10 - 50 Acres SizeTotalText 17 Ac|10 - 50 Acres -
Rooms
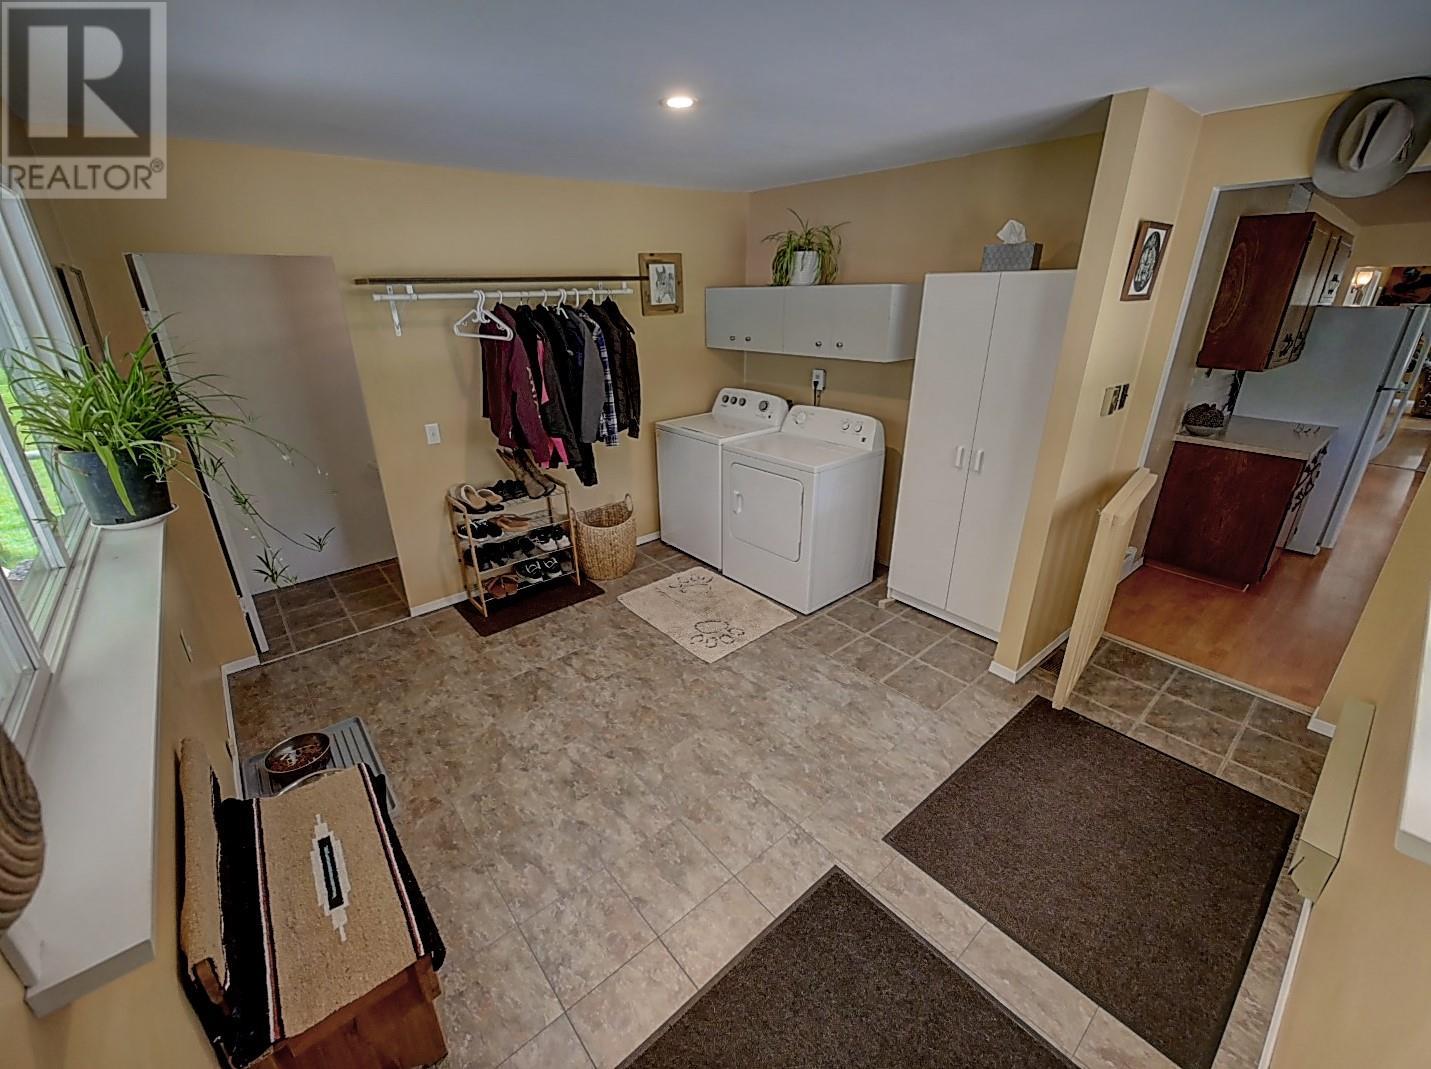
Level Type Length Width Dimensions Basement Recreation Room 26'7'' x 24'6'' Basement Workshop 20'2'' x 13'7'' Basement Pantry 9'3'' x 5'7'' Basement Bedroom 19'5'' x 12'2'' Main Level Bedroom 13'6'' x 9'10'' Main Level Living Room 20'5'' x 13'4'' Main Level Laundry Room 12'2'' x 11'8'' Main Level Kitchen 20'5'' x 13'4'' Main Level Primary Bedroom 13'7'' x 13'2'' Main Level Bedroom 13'6'' x 9'8'' Main Level Storage 6'1'' x 5'1'' Main Level 3pc Bathroom 7'0'' x 5'0'' Main Level Sunroom 16'1'' x 7'6'' -
Utilities
Cable Available Electricity Available Natural Gas Not Available Telephone Available Sewer Not Available Water Available
Your Favourites
No Favourites Found







The trademarks REALTOR®, REALTORS®, and the REALTOR® logo are controlled by The Canadian Real Estate Association (CREA) and identify real estate professionals who are members of CREA. The trademarks MLS®, Multiple Listing Service® and the associated logos are owned by The Canadian Real Estate Association (CREA) and identify the quality of services provided by real estate professionals who are members of CREA. The trademark DDF® is owned by The Canadian Real Estate Association (CREA) and identifies CREA's Data Distribution Facility (DDF®)
November 12 2025 07:59:11
Association of Interior REALTORS®
