$299,900
Maintenance, Pad Rental
$450 Monthly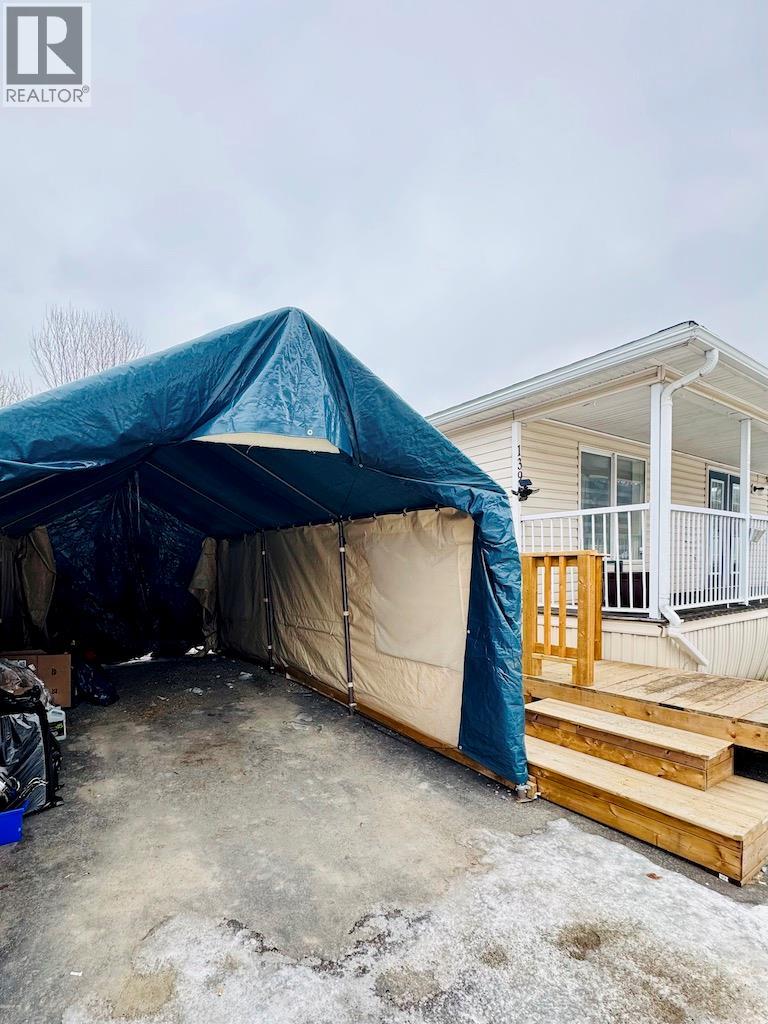
$299,900
Maintenance, Pad Rental
$450 Monthly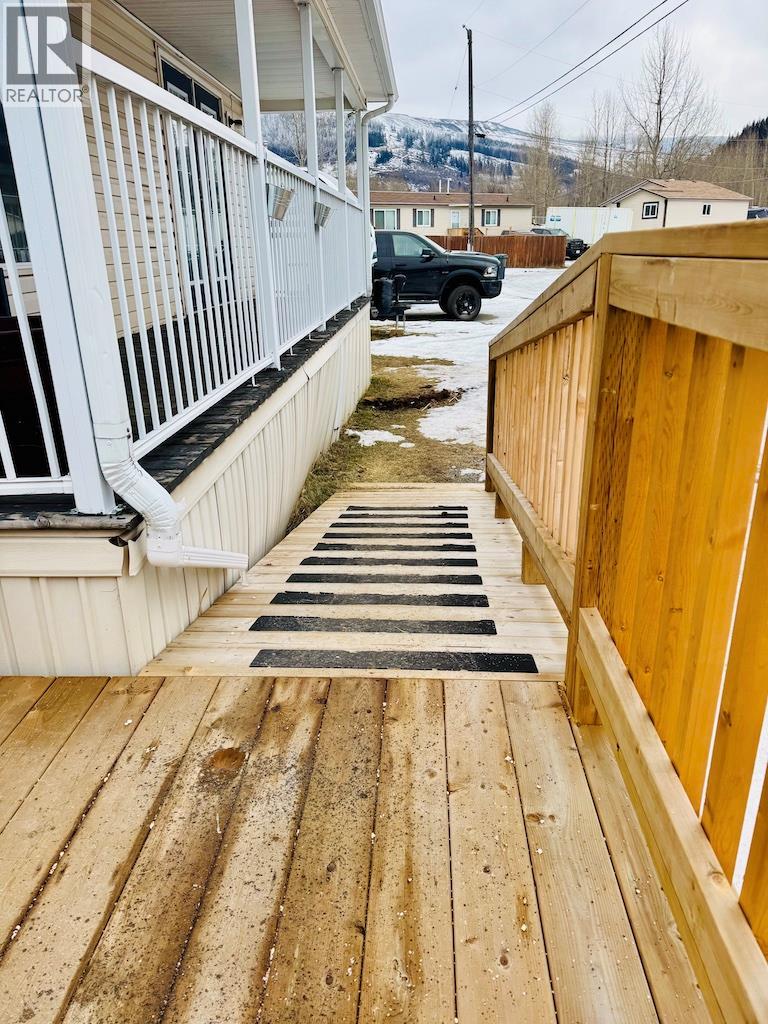
$299,900
Maintenance, Pad Rental
$450 Monthly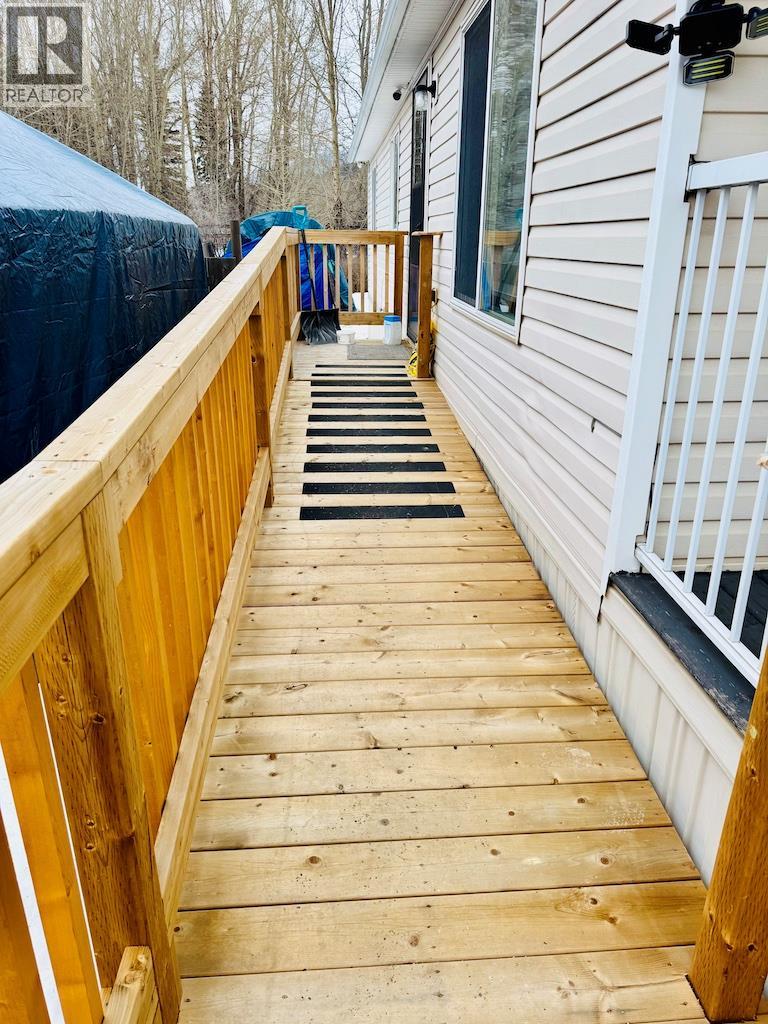
$299,900
Maintenance, Pad Rental
$450 Monthly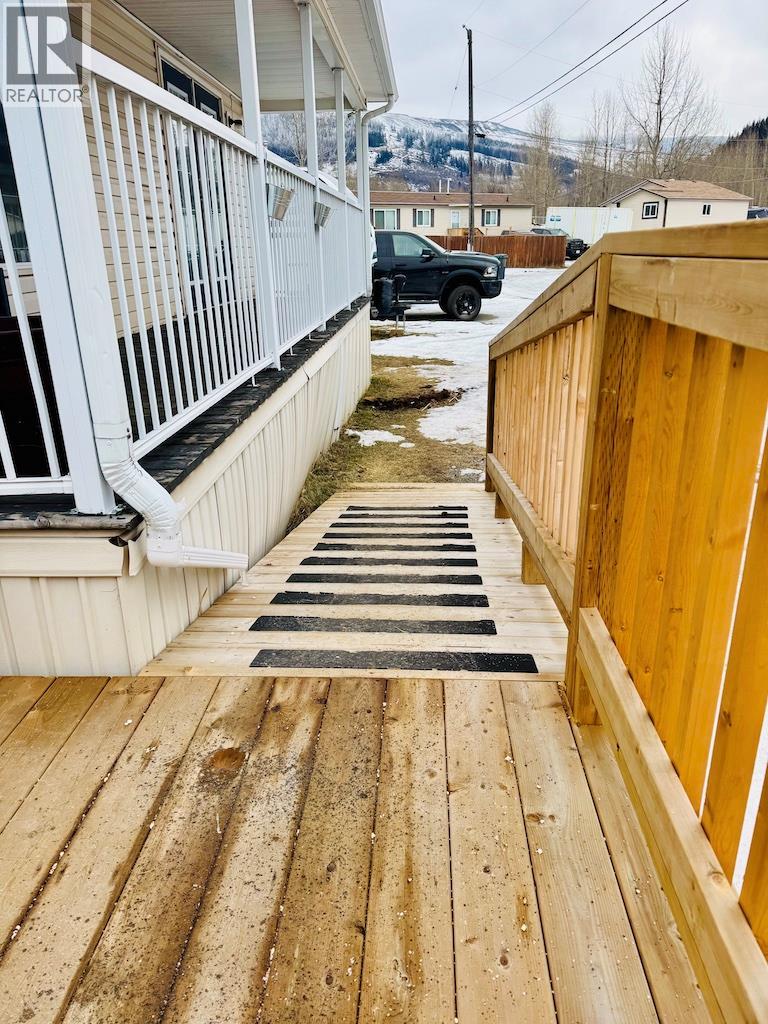
$299,900
Maintenance, Pad Rental
$450 Monthly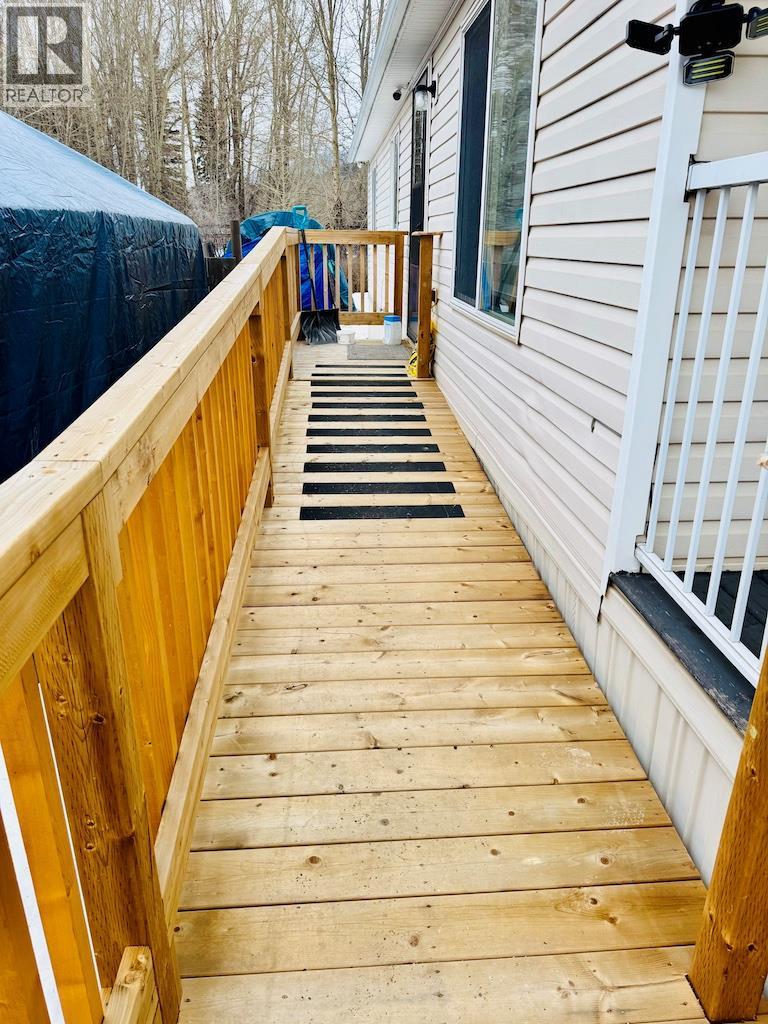
$299,900
Maintenance, Pad Rental
$450 Monthly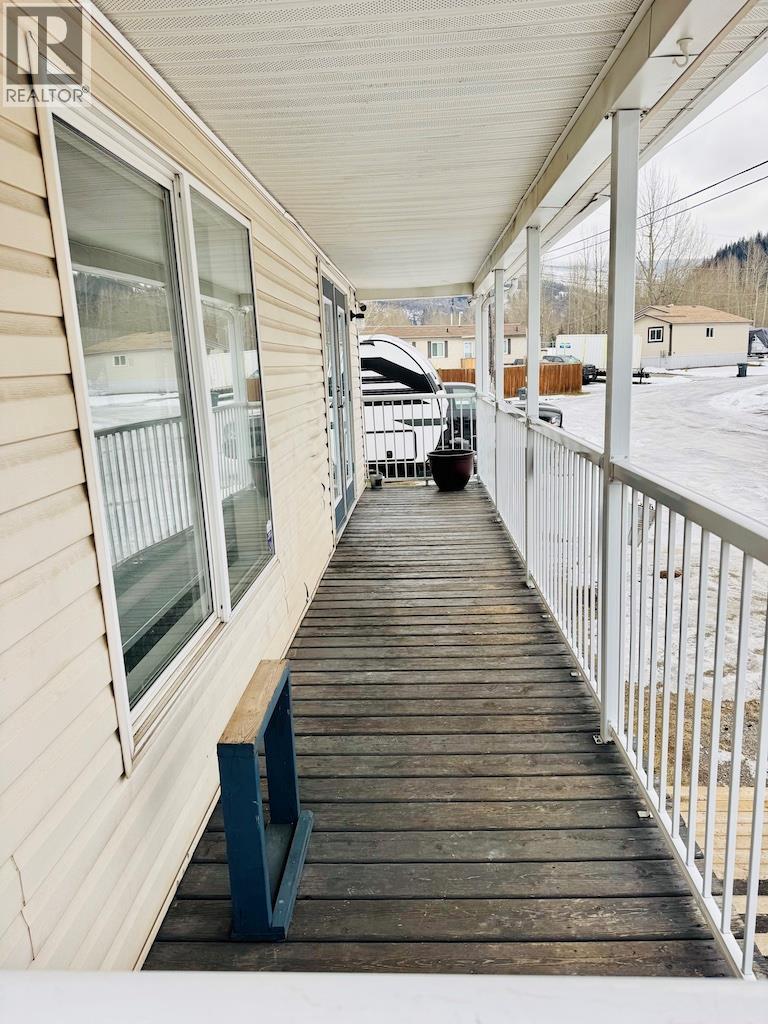
$299,900
Maintenance, Pad Rental
$450 Monthly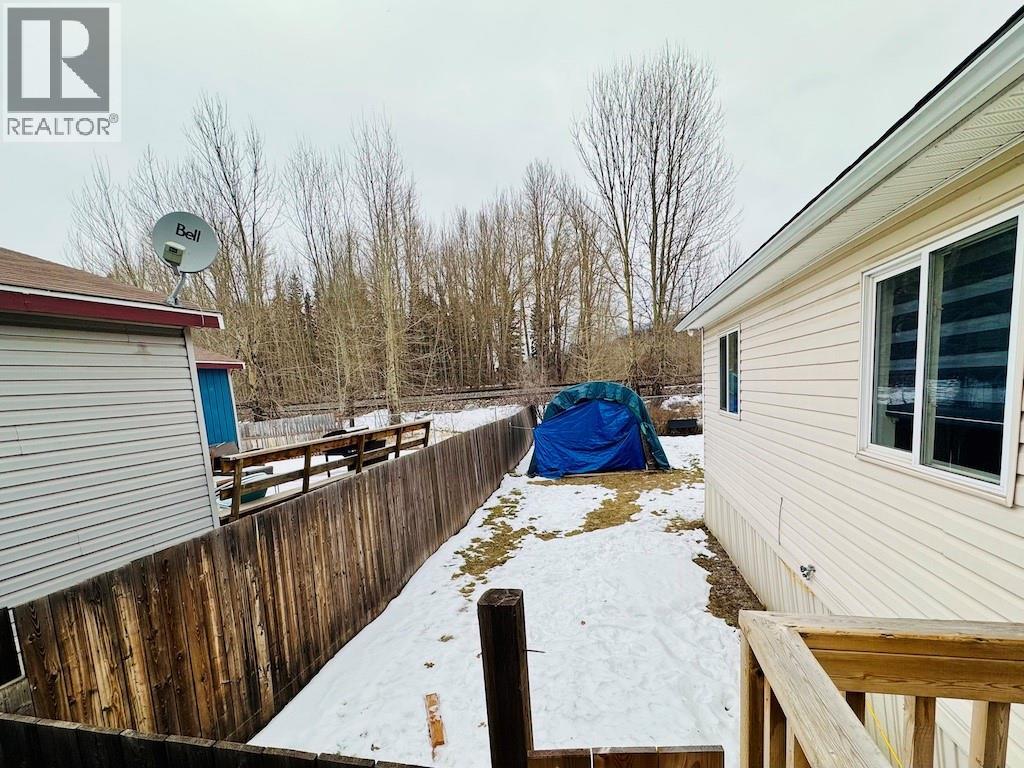
$299,900
Maintenance, Pad Rental
$450 Monthly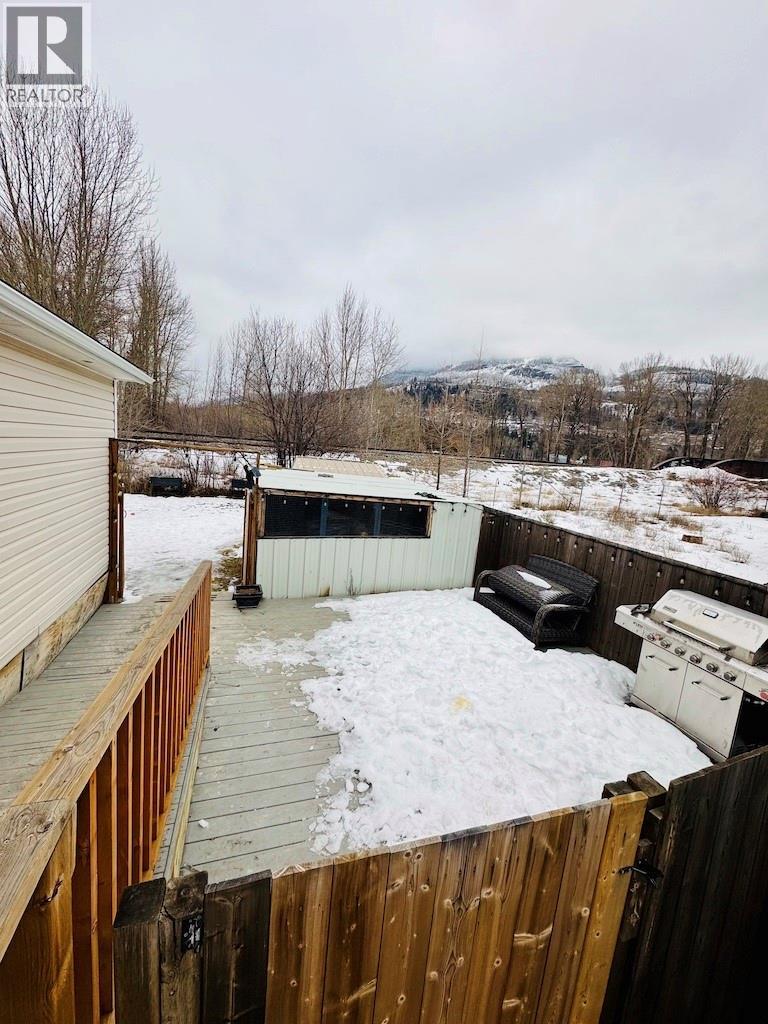
$299,900
Maintenance, Pad Rental
$450 Monthly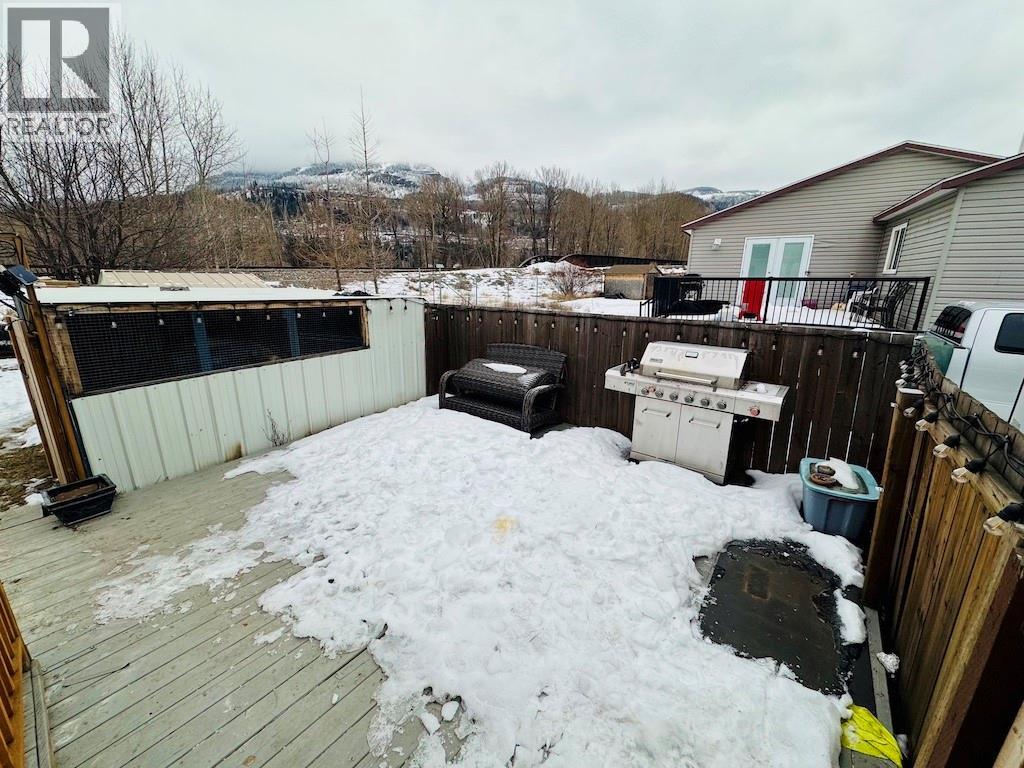
$299,900
Maintenance, Pad Rental
$450 Monthly
$299,900
Maintenance, Pad Rental
$450 Monthly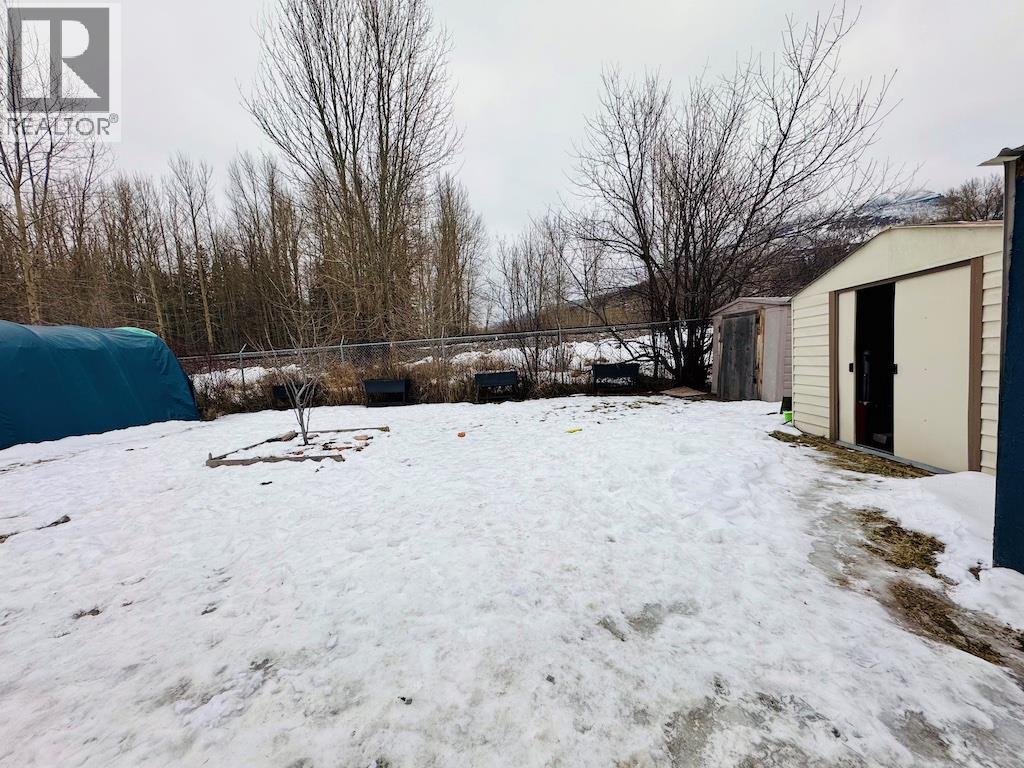
$299,900
Maintenance, Pad Rental
$450 Monthly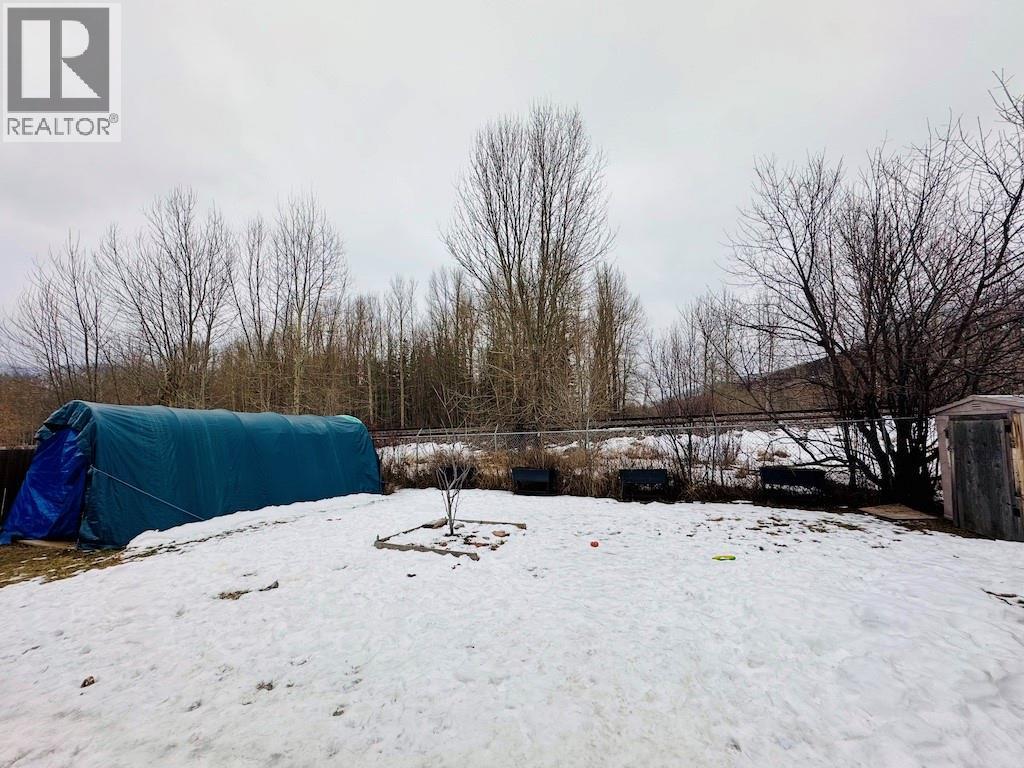
$299,900
Maintenance, Pad Rental
$450 Monthly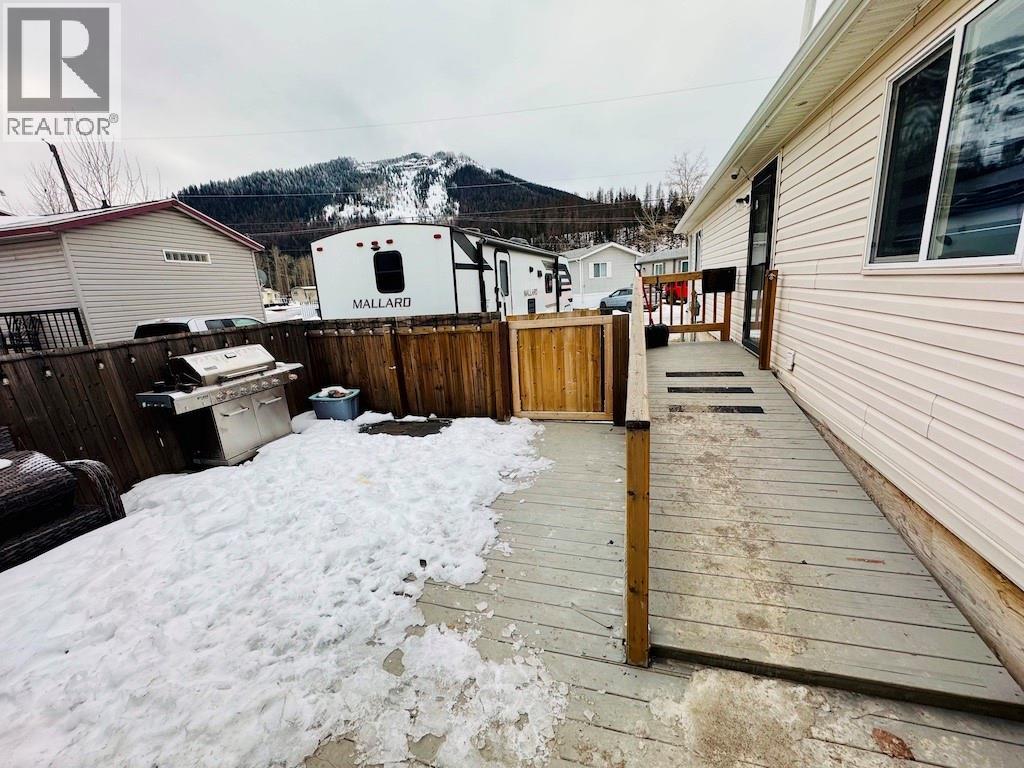
$299,900
Maintenance, Pad Rental
$450 Monthly
$299,900
Maintenance, Pad Rental
$450 Monthly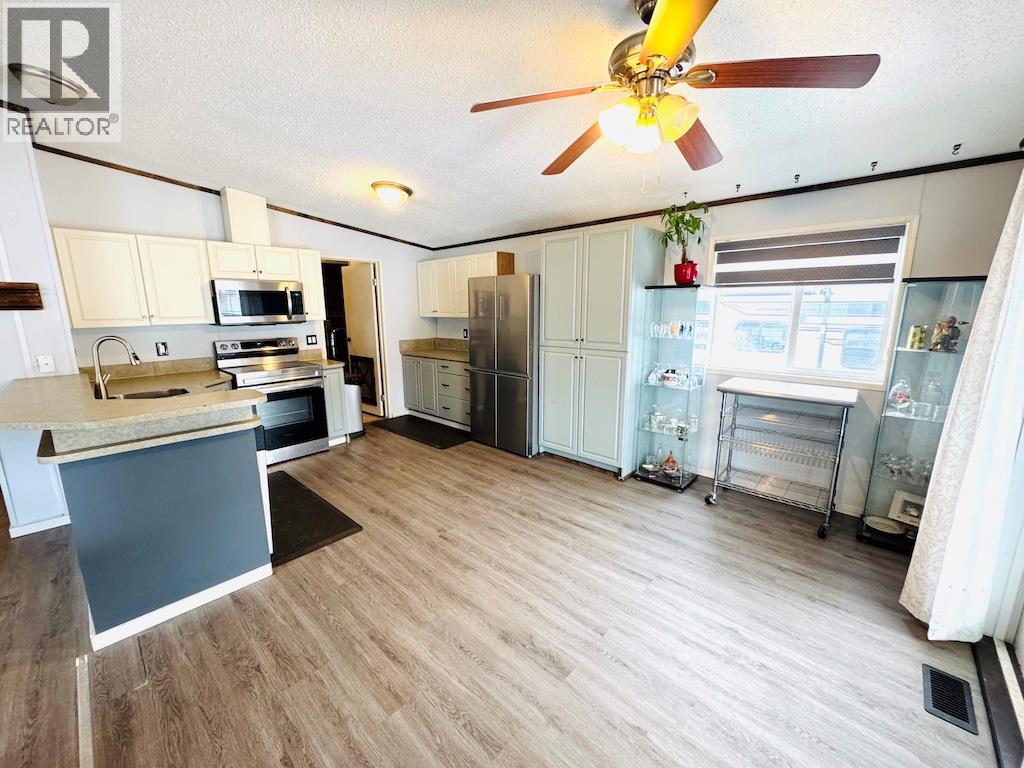
$299,900
Maintenance, Pad Rental
$450 Monthly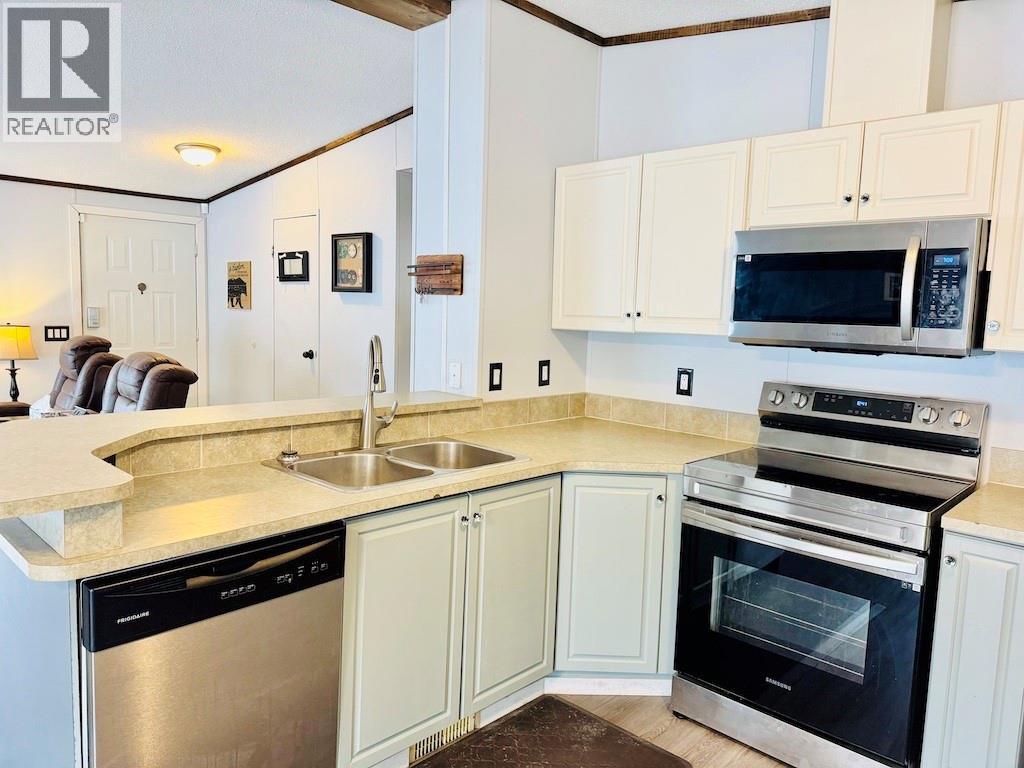
$299,900
Maintenance, Pad Rental
$450 Monthly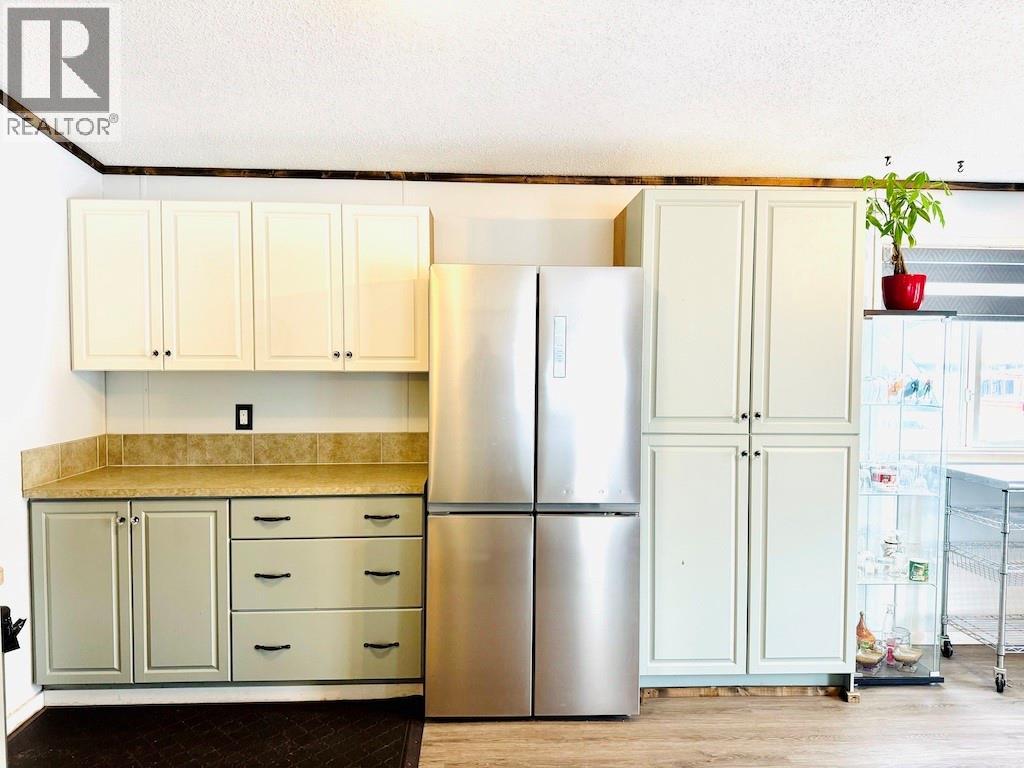
$299,900
Maintenance, Pad Rental
$450 Monthly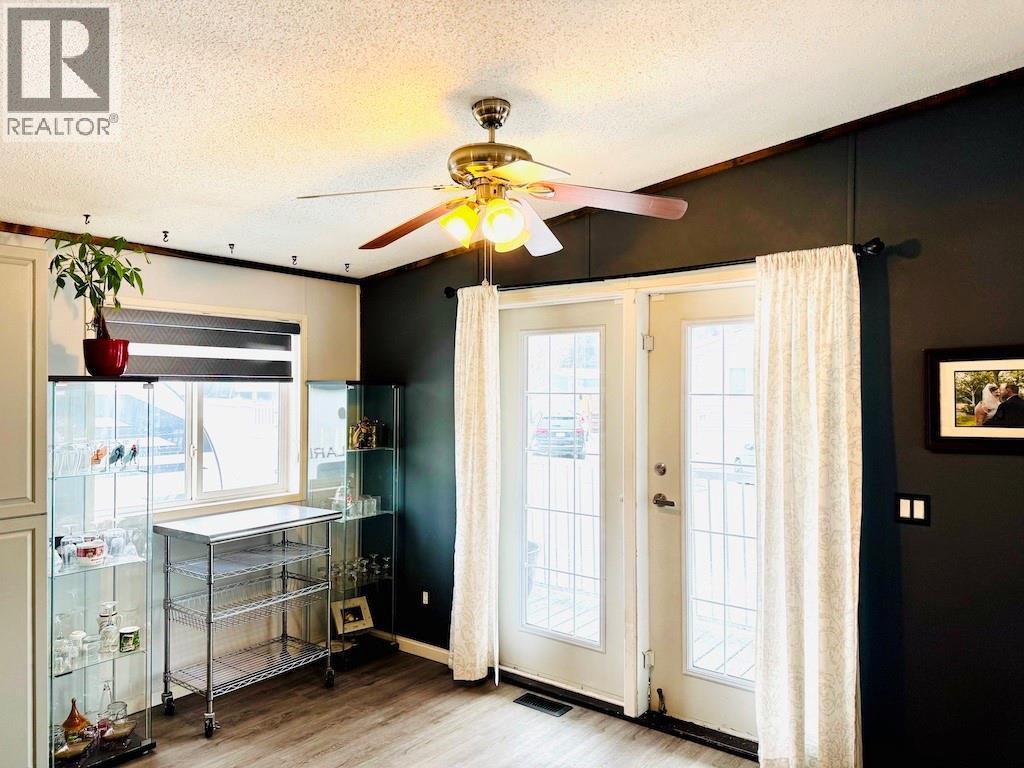
$299,900
Maintenance, Pad Rental
$450 Monthly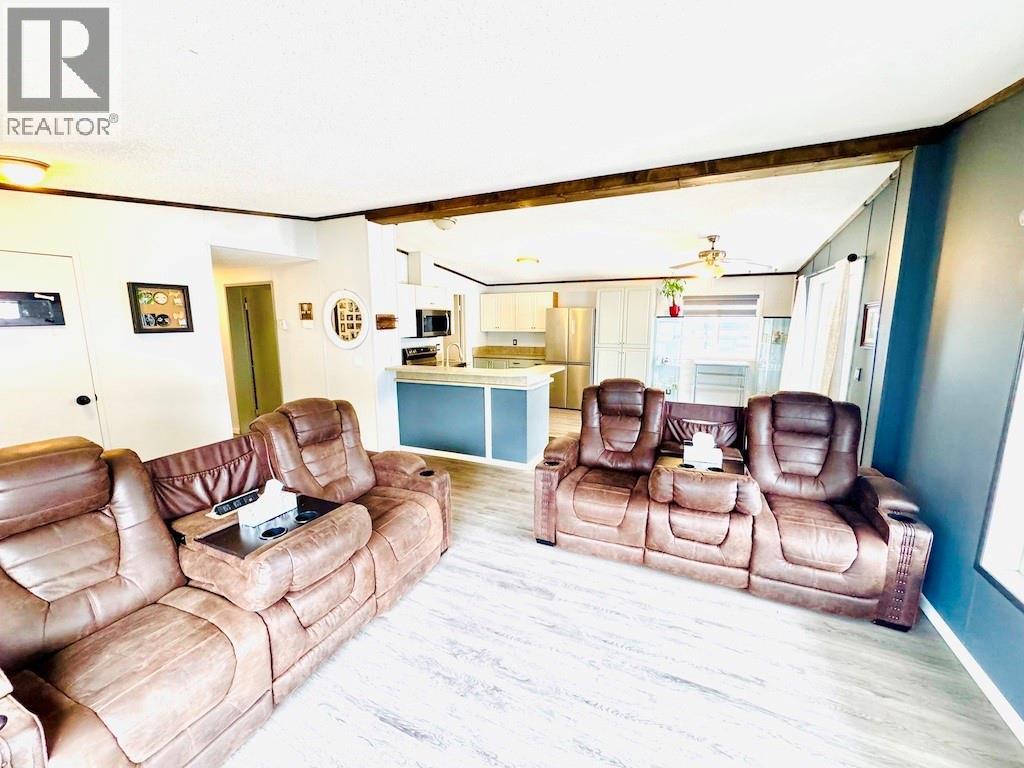
$299,900
Maintenance, Pad Rental
$450 Monthly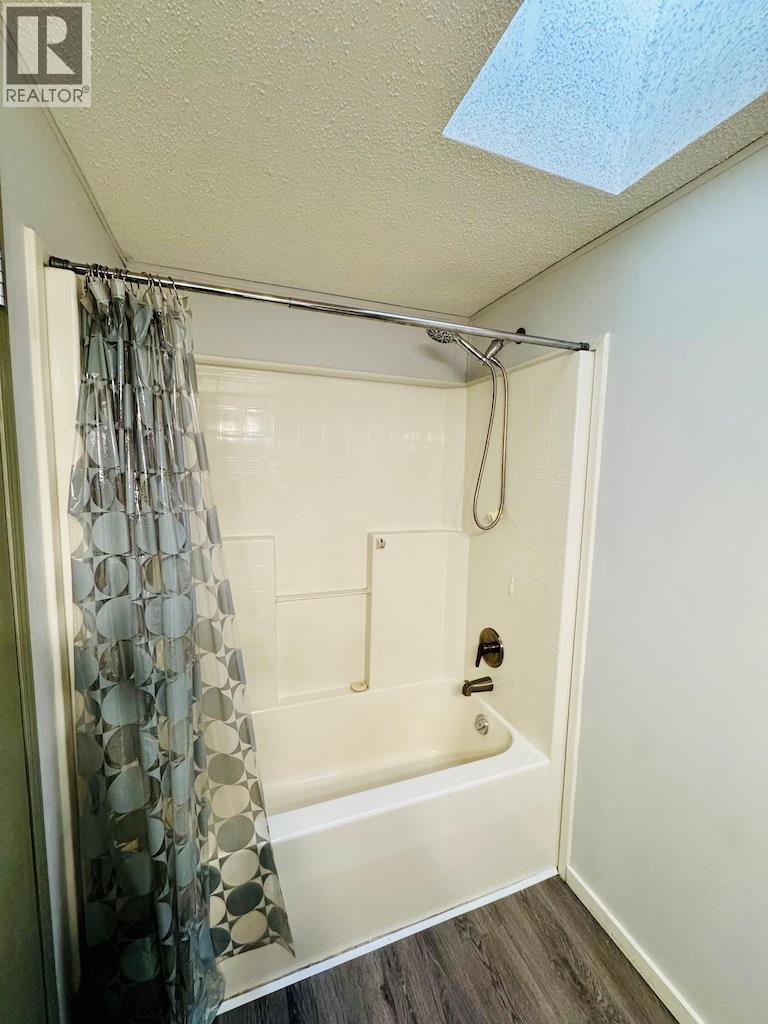
$299,900
Maintenance, Pad Rental
$450 Monthly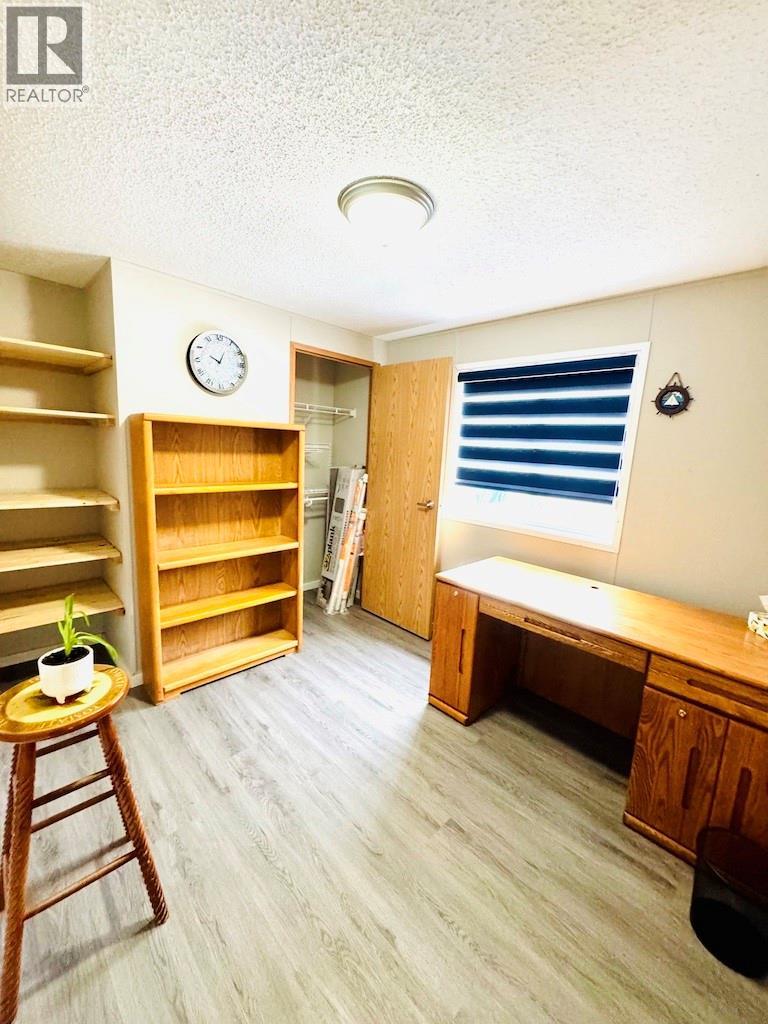
$299,900
Maintenance, Pad Rental
$450 Monthly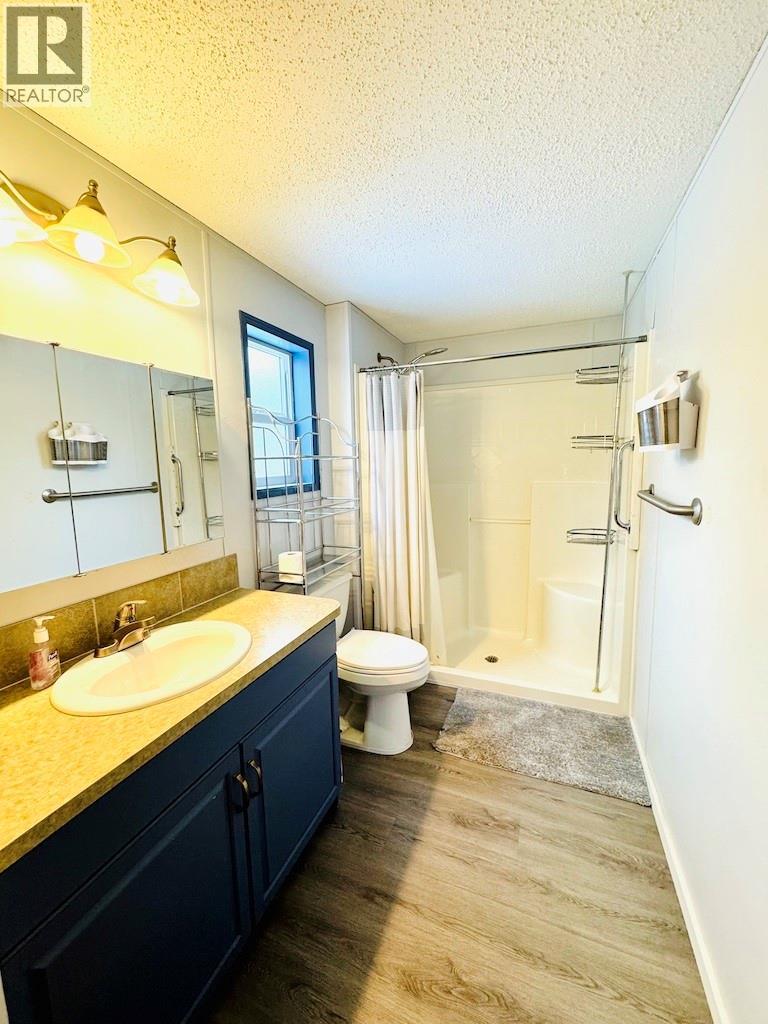
$299,900
Maintenance, Pad Rental
$450 Monthly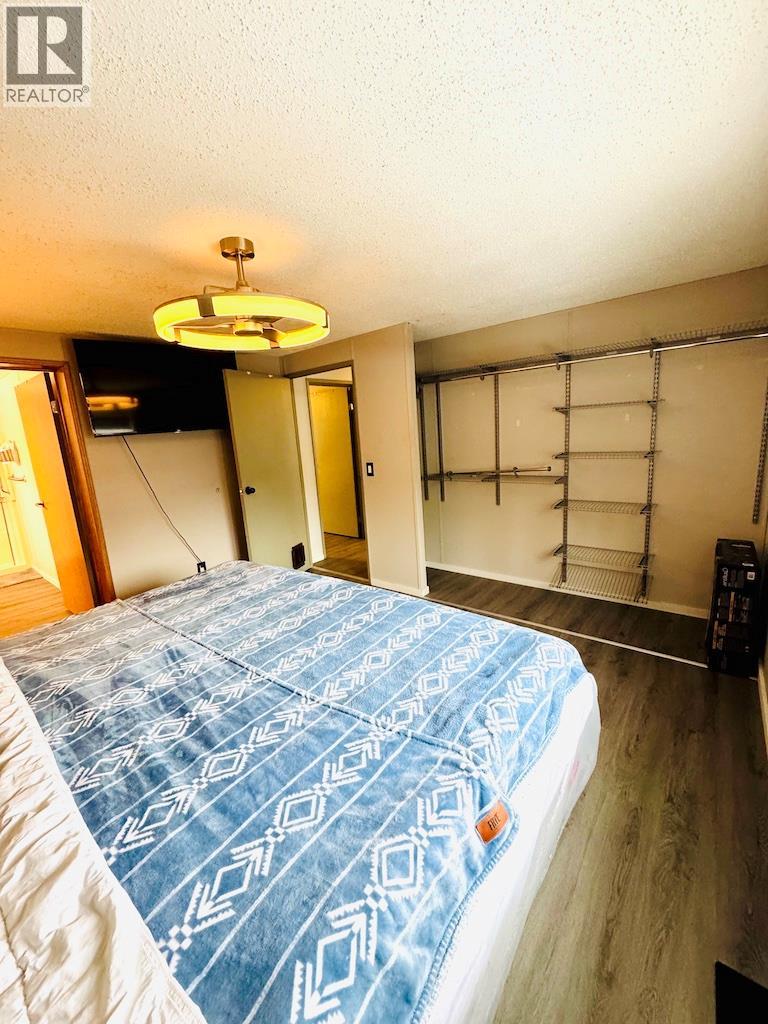
$299,900
Maintenance, Pad Rental
$450 Monthly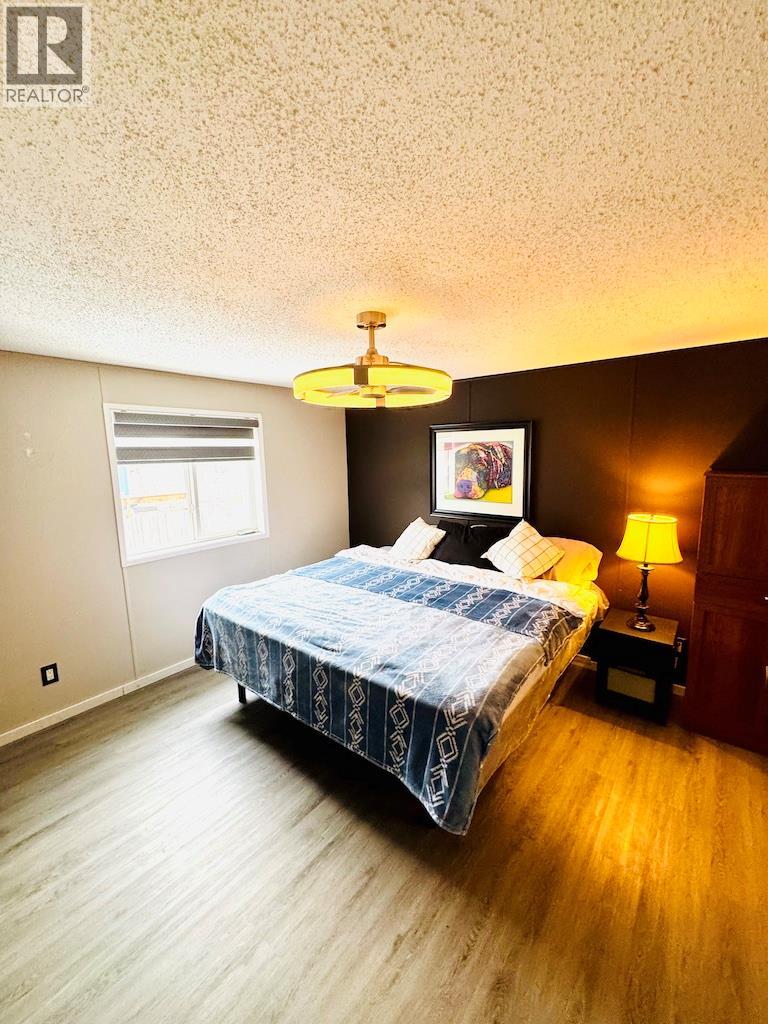
$299,900
Maintenance, Pad Rental
$450 Monthly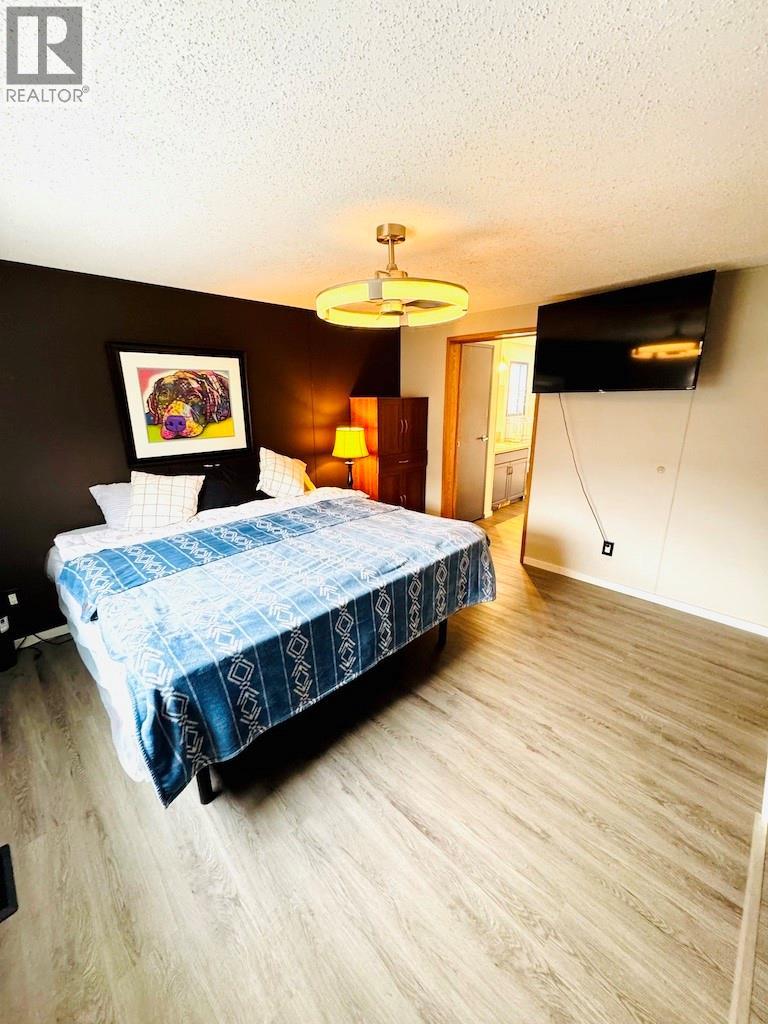
$299,900
Maintenance, Pad Rental
$450 Monthly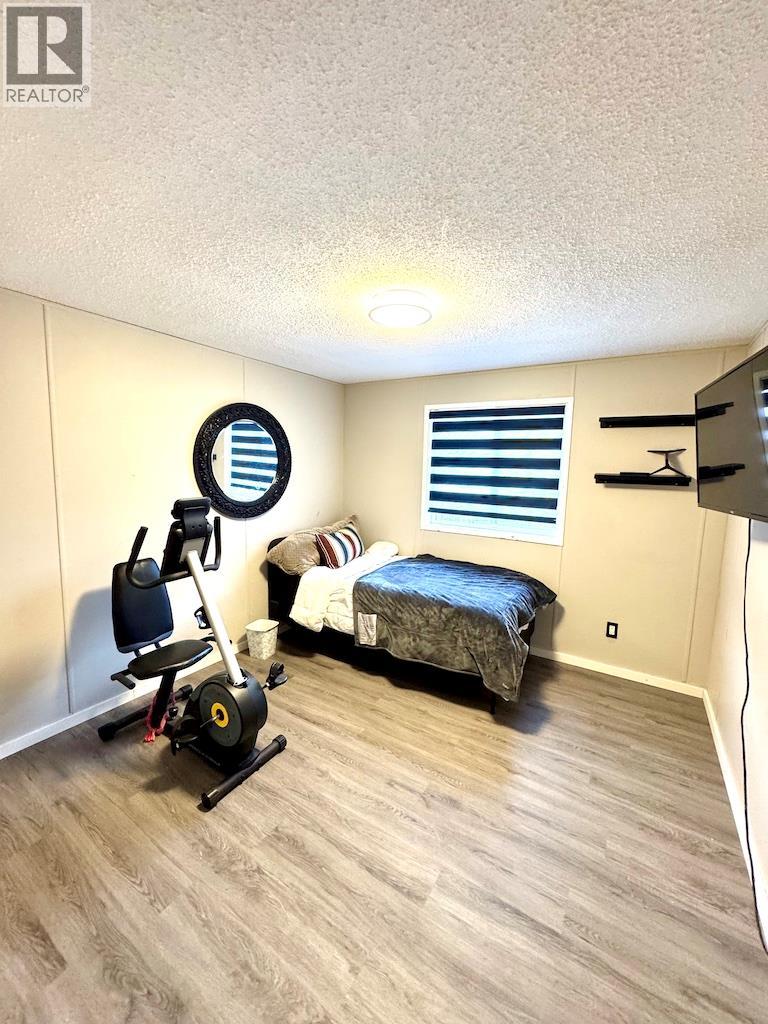
$299,900
Maintenance, Pad Rental
$450 Monthly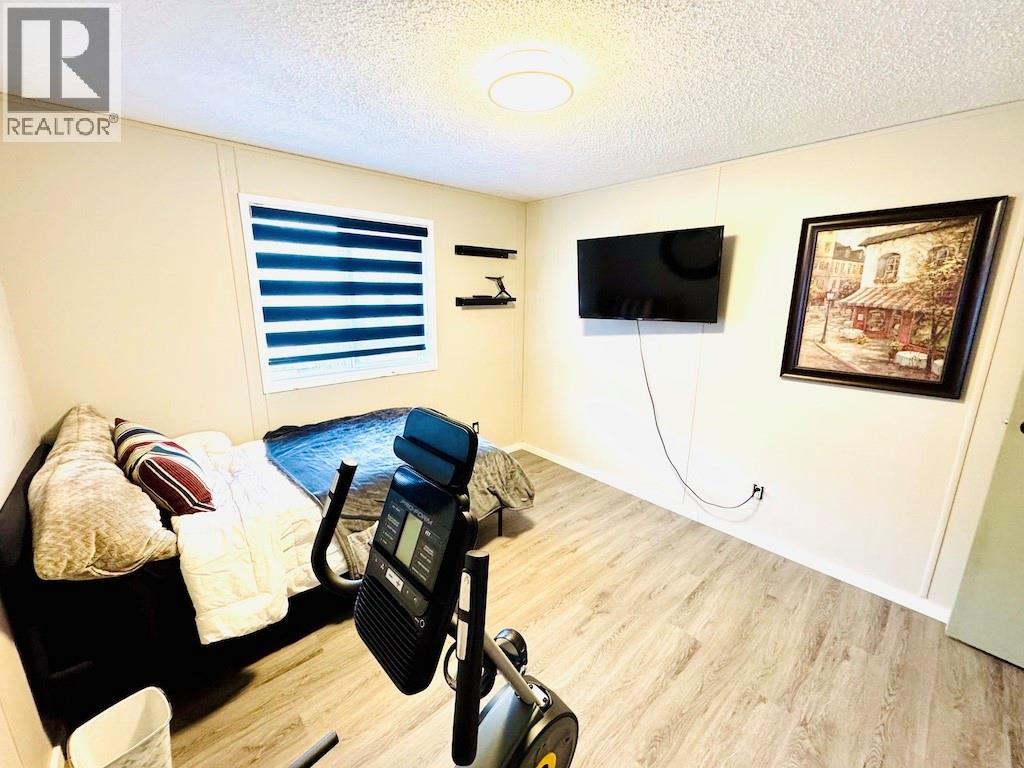
$299,900
Maintenance, Pad Rental
$450 Monthly
$299,900
Maintenance, Pad Rental
$450 Monthly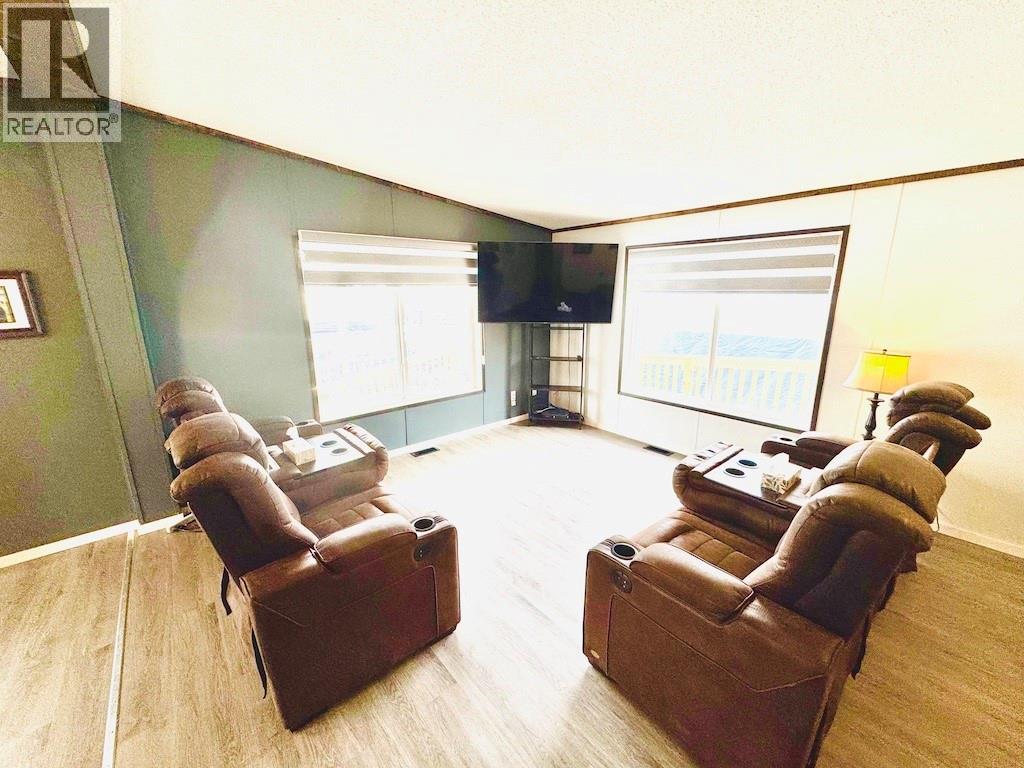
$299,900
Maintenance, Pad Rental
$450 Monthly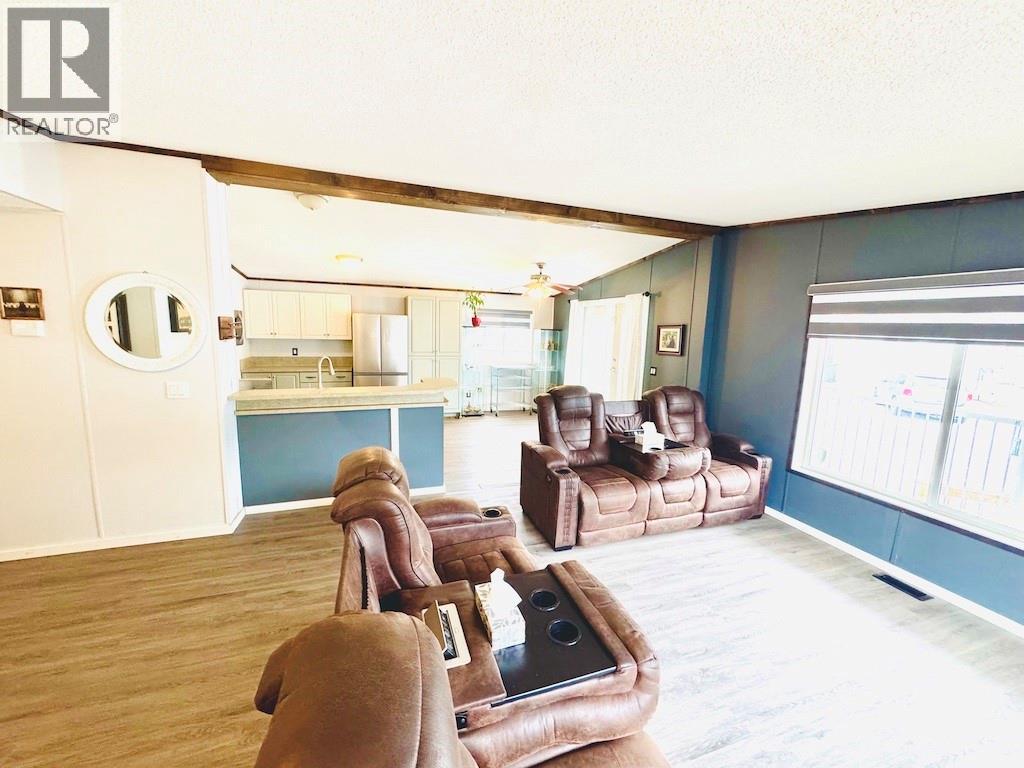
$299,900
Maintenance, Pad Rental
$450 Monthly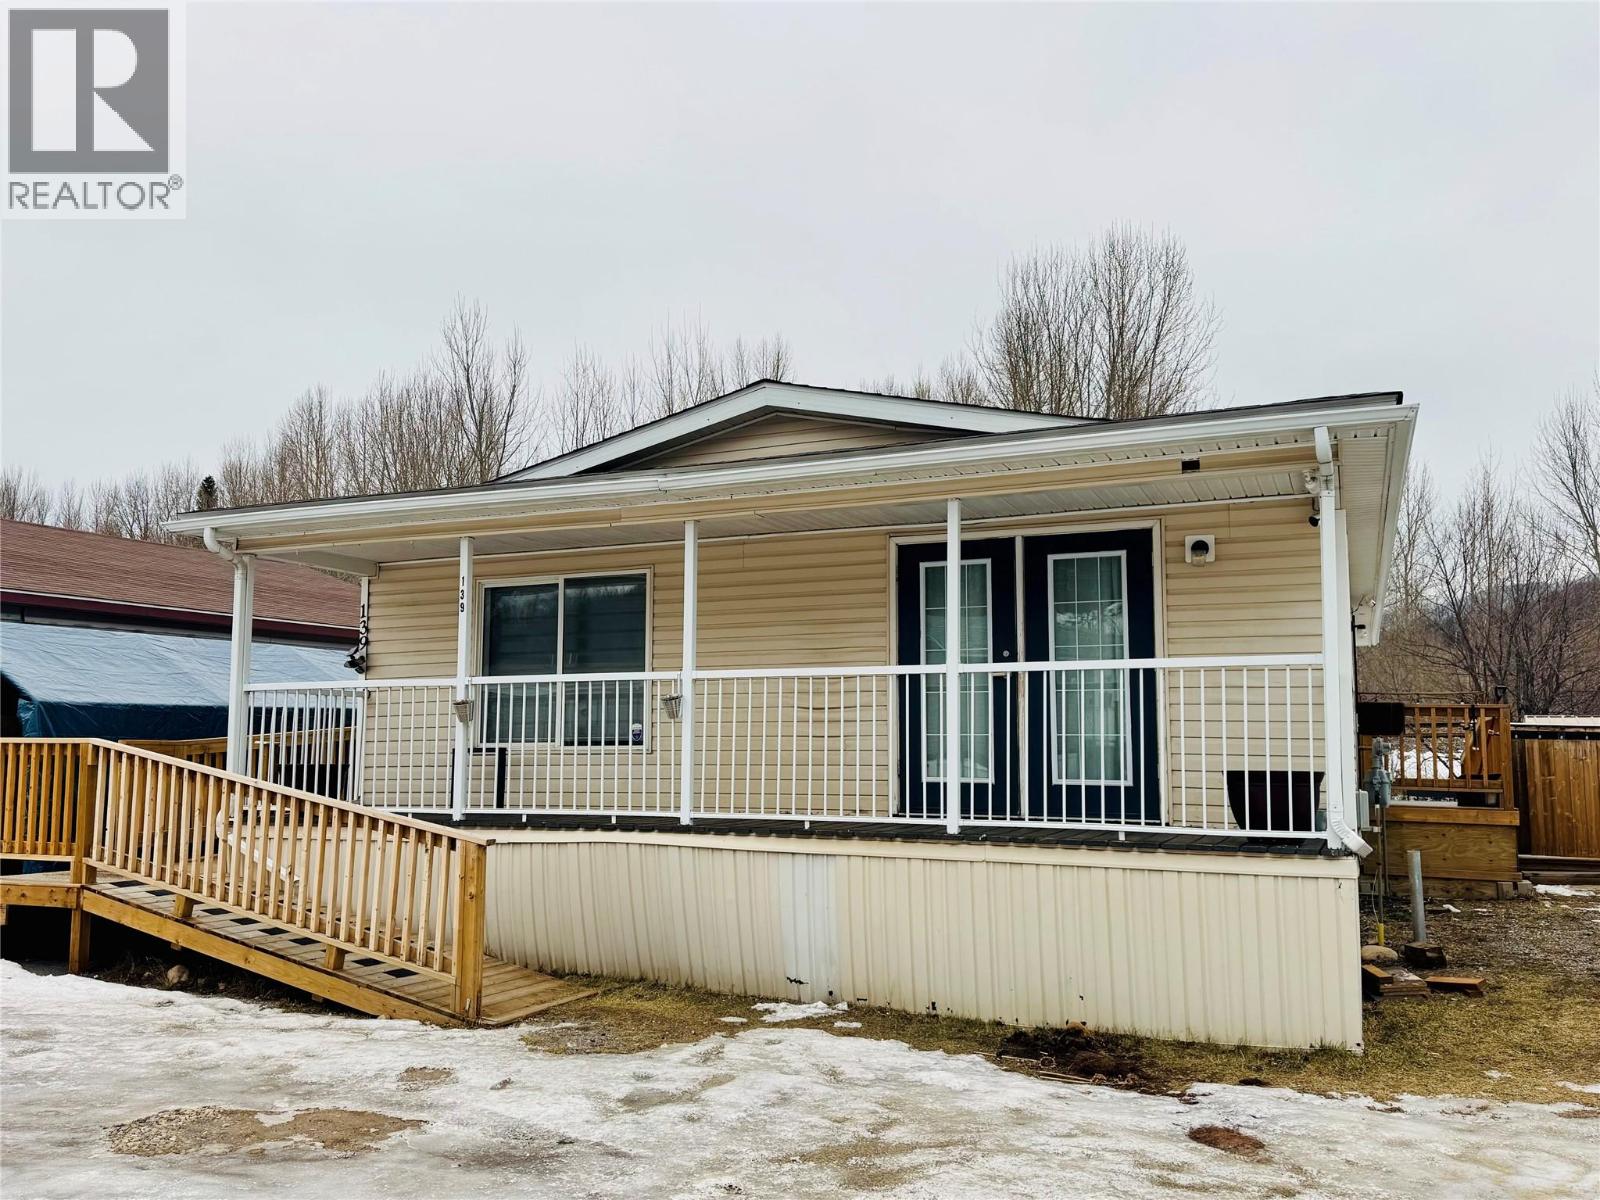
$299,900
Maintenance, Pad Rental
$450 Monthly
Like this listing?
Contact us for more information


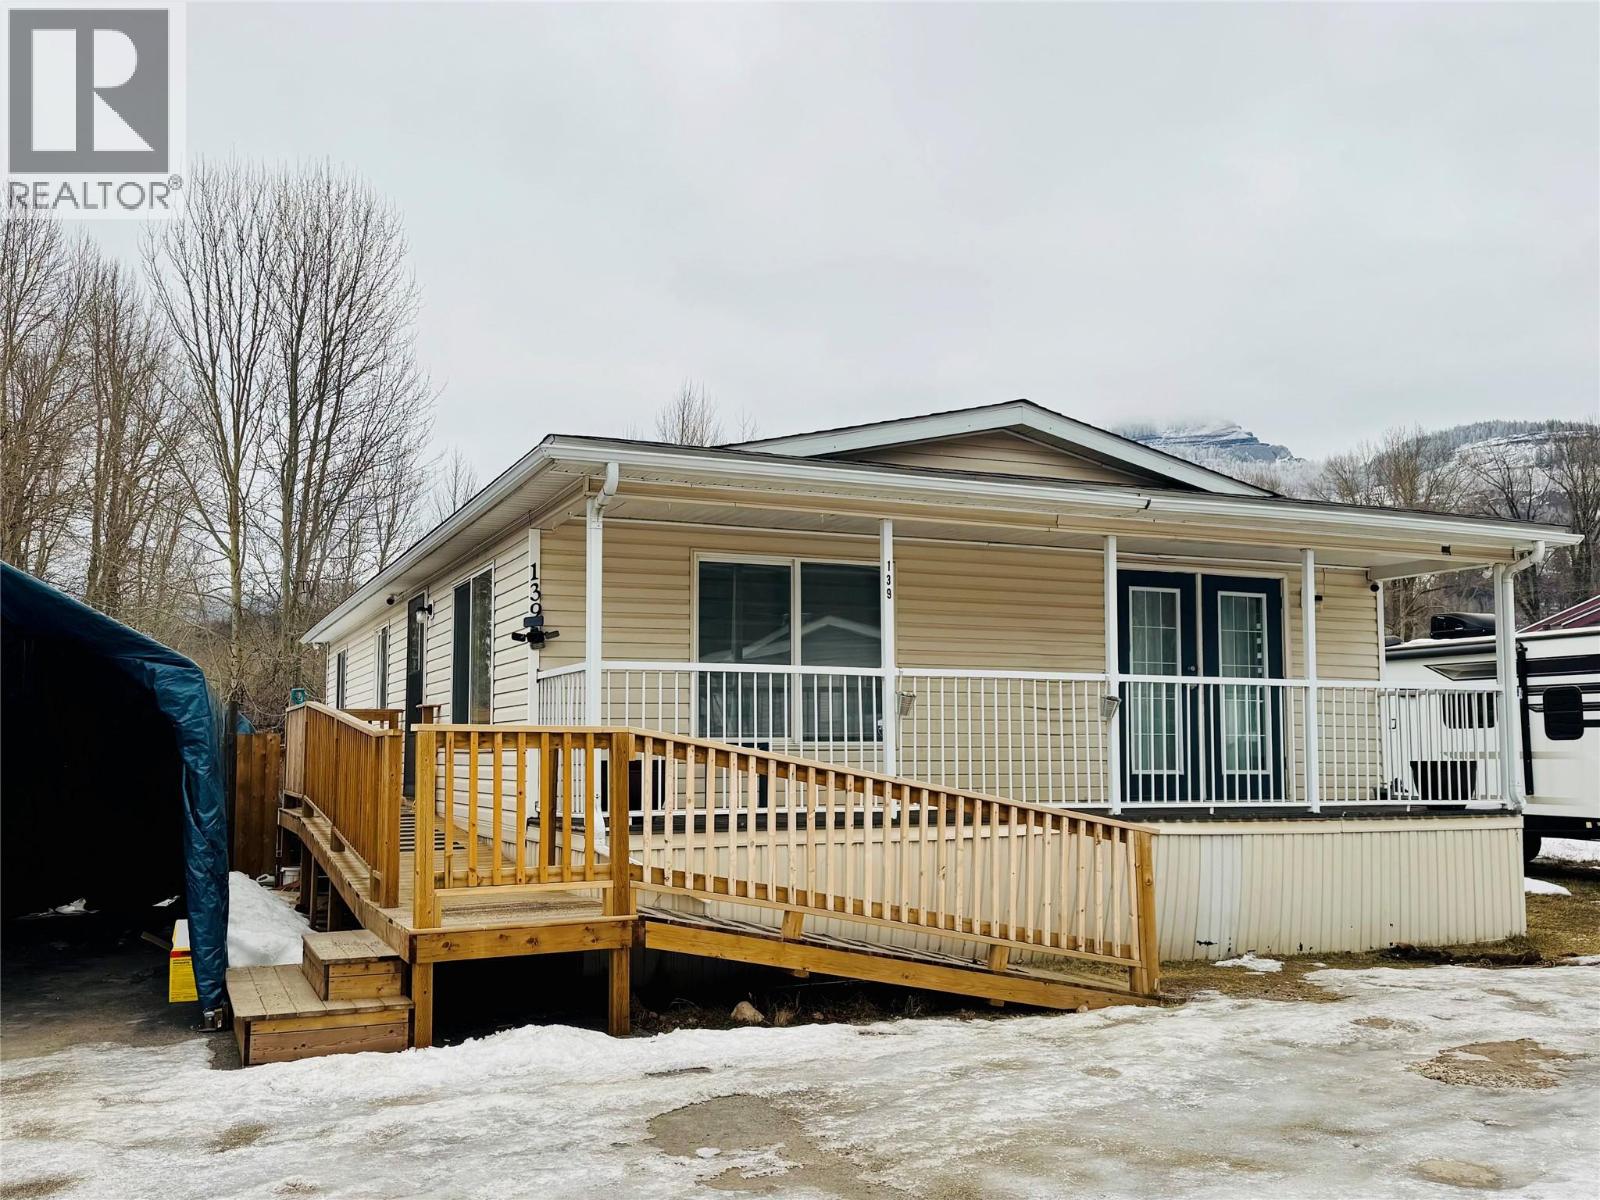
Come check out this rare well-maintained 3 bed, 2 bath double-wide home on an extra-large lot offering space, privacy, and excellent storage. The 3 bed, 2 bath home is . This 1141 sqft home offerings an open, bright, and spacious floor plan and features newer flooring and paint, a new furnace, stainless steel appliances, and an updated washer and dryer. French doors off the dining room open to a covered front porch, and additional walkways provides easy front and side access. The property is fully fenced and includes a private patio with BBQ area. There is additional parking and the property includes three storage sheds and two covered shelters ideal for vehicle parking and recreational toys. Move-in ready with outstanding functionality and outdoor space. Call for more details and book a private viewing today! (id:45055)
-
Property Details
MLS® Number 10373526 Property Type Single Family Neigbourhood Sparwood AmenitiesNearBy Golf Nearby, Park, Recreation, Schools, Shopping CommunityFeatures Rentals Allowed Features Level Lot -
Building
BathroomTotal 2 BedroomsTotal 3 Appliances Refrigerator, Dishwasher, Dryer, Range - Electric, Microwave, Washer & Dryer ConstructedDate 2005 CoolingType Window Air Conditioner ExteriorFinish Vinyl Siding, Wood, Other FlooringType Vinyl FoundationType Preserved Wood HeatingType Forced Air RoofMaterial Asphalt Shingle RoofStyle Unknown StoriesTotal 1 SizeInterior 1,141 Sqft Type Manufactured Home UtilityWater Municipal Water Additional Parking -
Land
Acreage No FenceType Fence LandAmenities Golf Nearby, Park, Recreation, Schools, Shopping LandscapeFeatures Landscaped, Level Sewer Municipal Sewage System SizeTotalText Under 1 Acre -
Rooms
Level Type Length Width Dimensions Main Level Laundry Room 6' x 6' Main Level Bedroom 9' x 8'8'' Main Level Bedroom 12'9'' x 10'2'' Main Level Full Bathroom Measurements not available Main Level Full Ensuite Bathroom Measurements not available Main Level Primary Bedroom 12'9'' x 11'4'' Main Level Living Room 17'6'' x 12' Main Level Kitchen 12'8'' x 11'4'' -
Utilities
Your Favourites
No Favourites Found







The trademarks REALTOR®, REALTORS®, and the REALTOR® logo are controlled by The Canadian Real Estate Association (CREA) and identify real estate professionals who are members of CREA. The trademarks MLS®, Multiple Listing Service® and the associated logos are owned by The Canadian Real Estate Association (CREA) and identify the quality of services provided by real estate professionals who are members of CREA. The trademark DDF® is owned by The Canadian Real Estate Association (CREA) and identifies CREA's Data Distribution Facility (DDF®)
January 22 2026 09:48:51
Association of Interior REALTORS®
