$545,000
$545,000
$545,000
$545,000
$545,000
$545,000
$545,000
$545,000
$545,000
$545,000
$545,000
$545,000
$545,000
$545,000
$545,000
$545,000
$545,000
$545,000
$545,000
$545,000
$545,000
$545,000
$545,000
$545,000
$545,000
$545,000
$545,000
$545,000
$545,000
$545,000
$545,000
$545,000
$545,000
$545,000
$545,000
$545,000
$545,000
$545,000
$545,000
$545,000
$545,000
$545,000
$545,000
$545,000
$545,000
$545,000
$545,000
$545,000
$545,000
$545,000
$545,000
$545,000
$545,000
$545,000
$545,000
$545,000
$545,000
Like this listing?
Contact us for more information


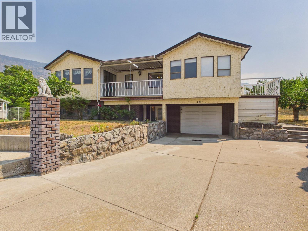
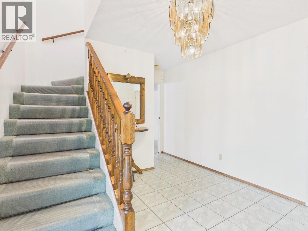
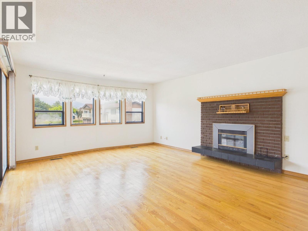
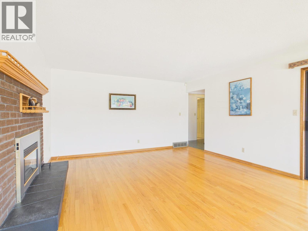
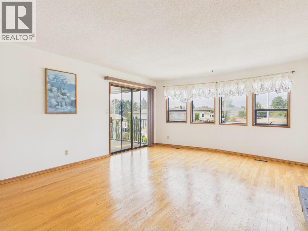
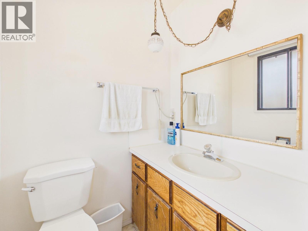
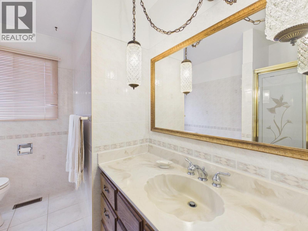
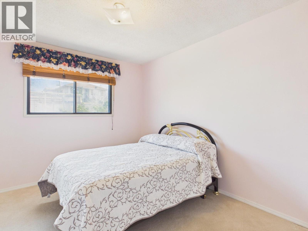
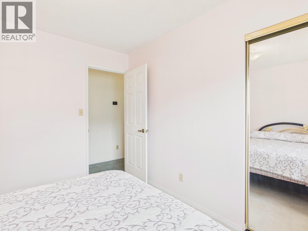
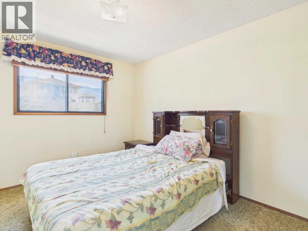
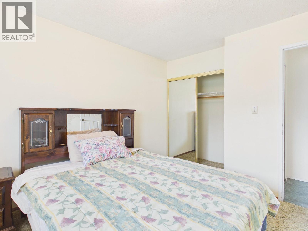
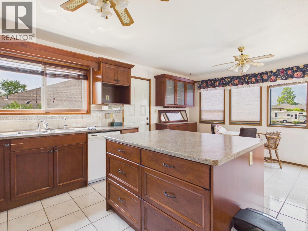
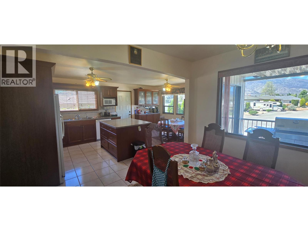
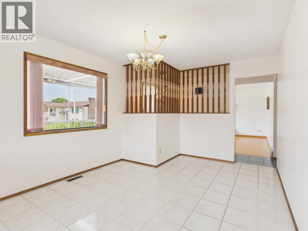
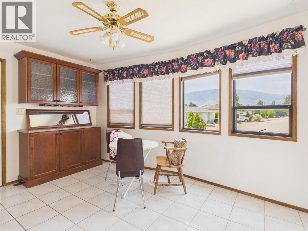
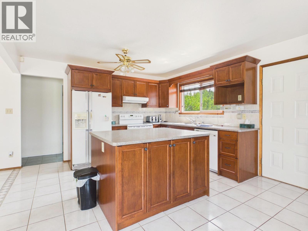
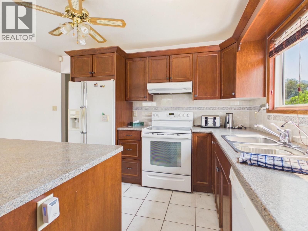
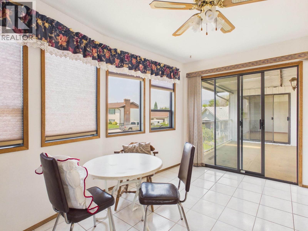
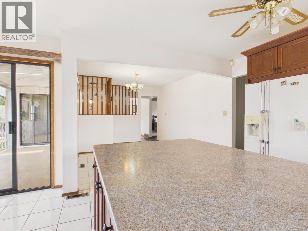
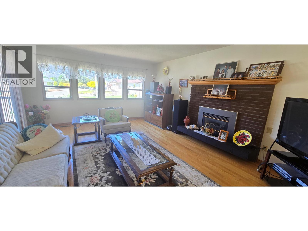
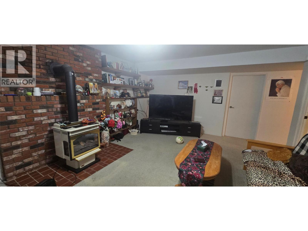
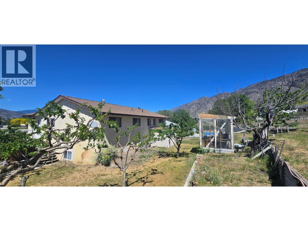
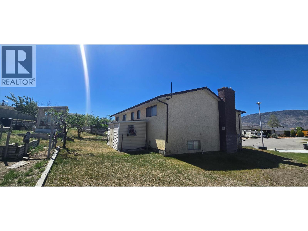
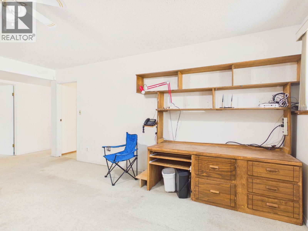
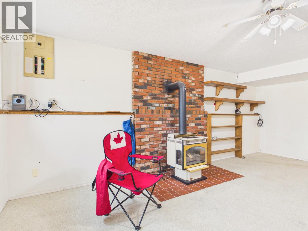
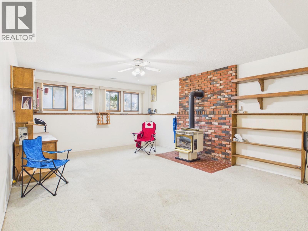
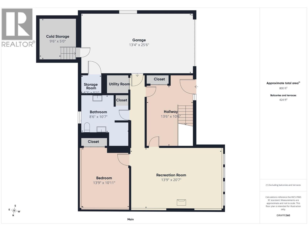
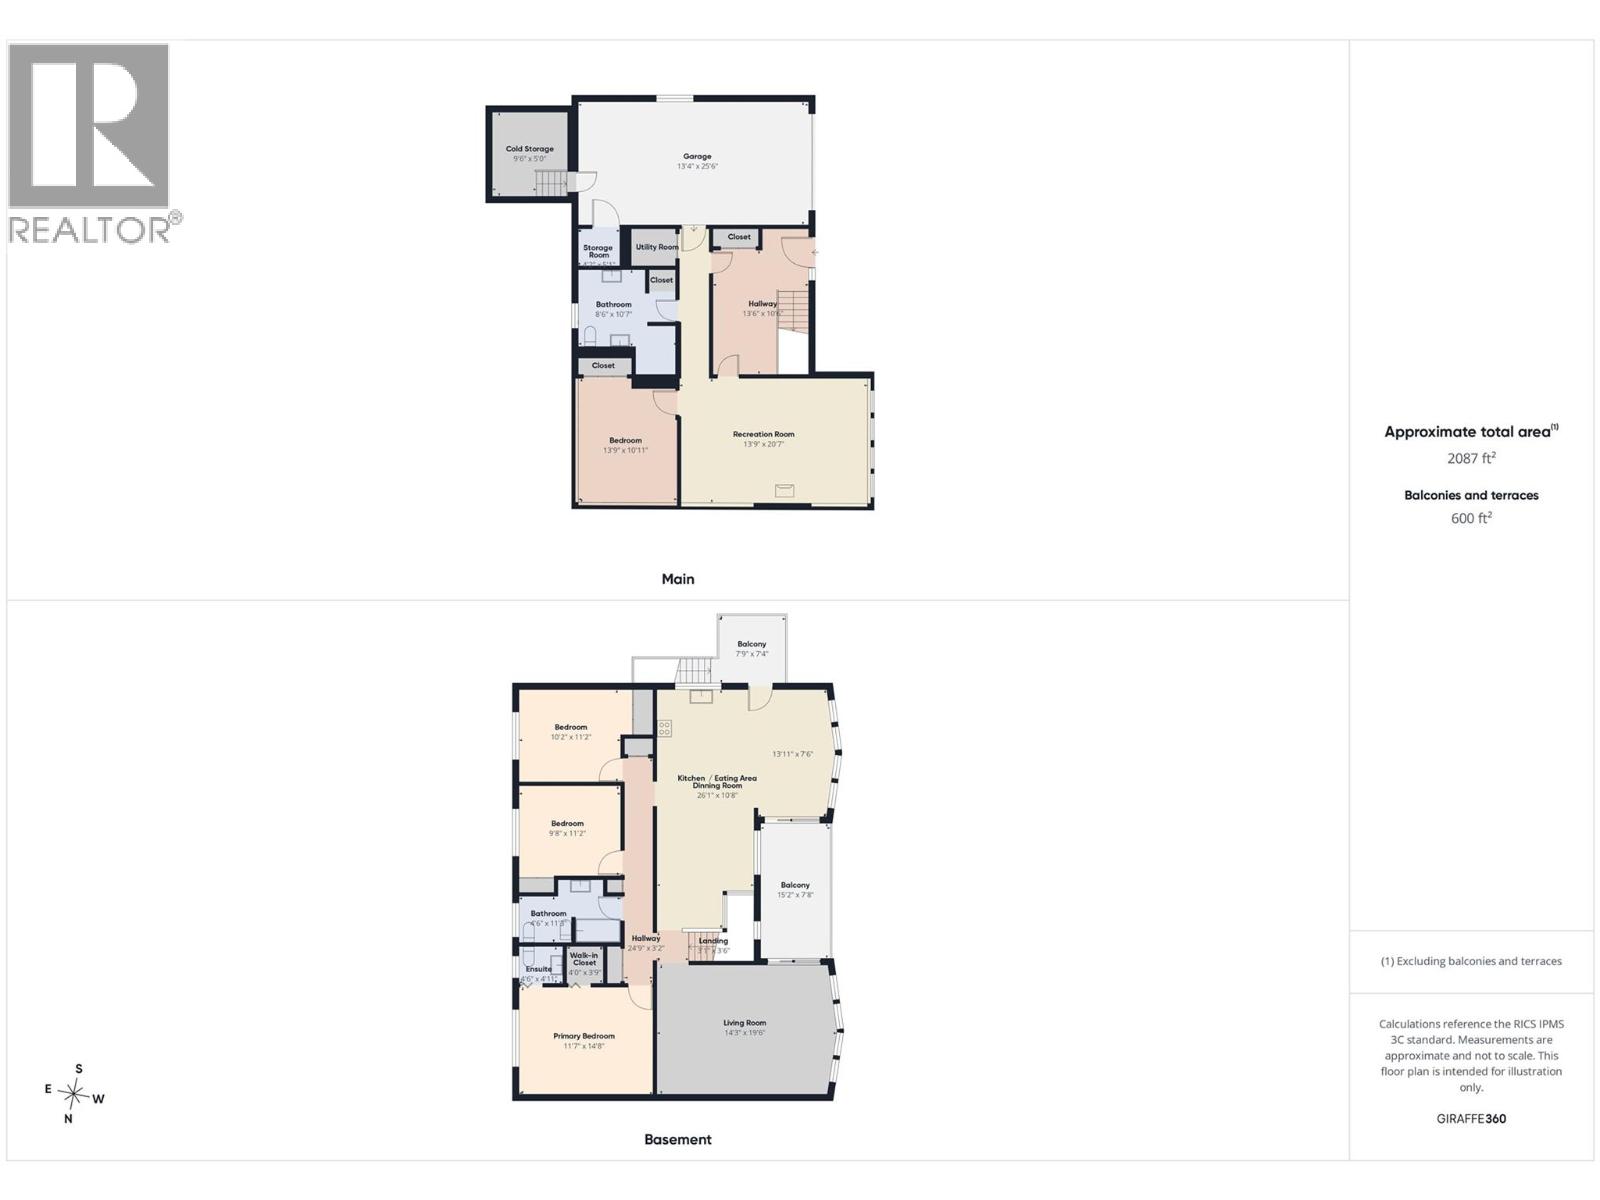
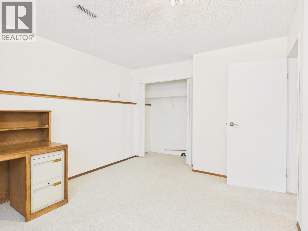
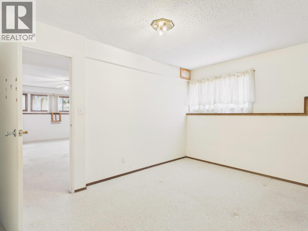
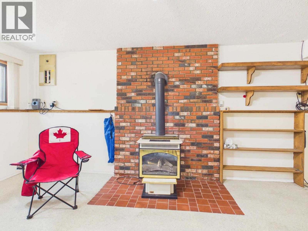
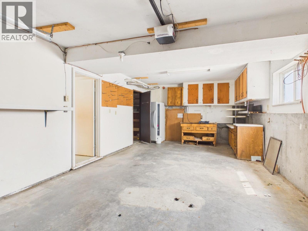
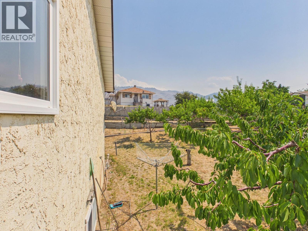
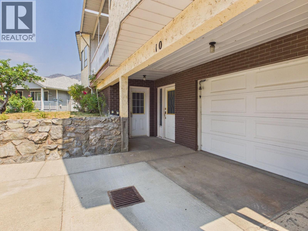
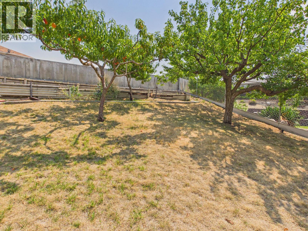
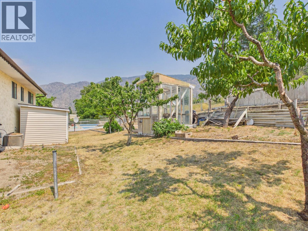
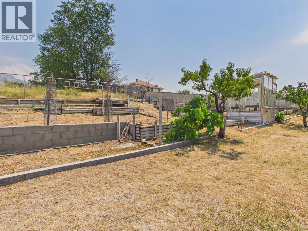
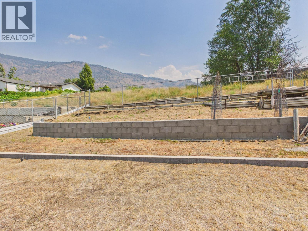
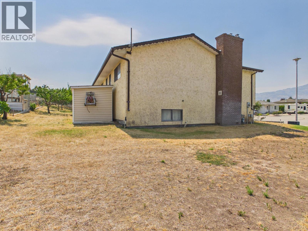
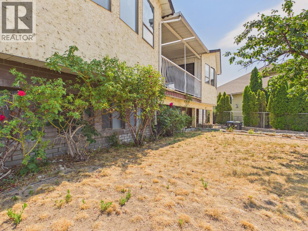
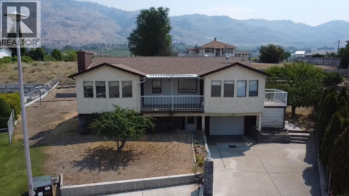
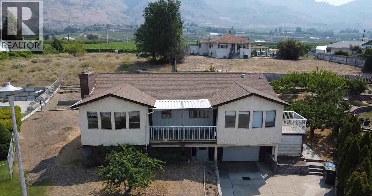
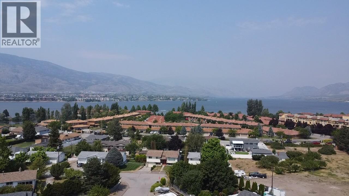
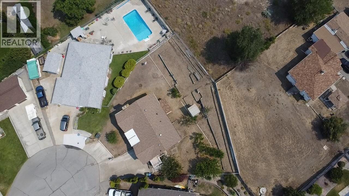
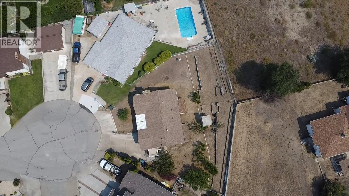
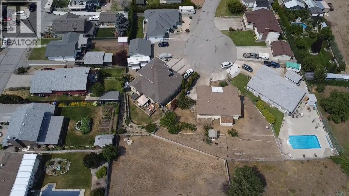
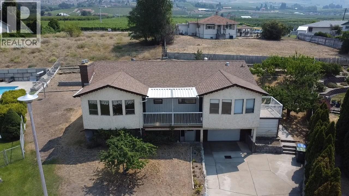
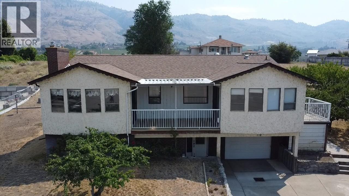
This family home has been well cared for over the years and is ready for it's next owner to make some new memories here! Spacious walk-up plan with 3 bedrooms, huge kitchen & family size living room with covered deck overlooking the quiet cul-de-sac. Hardwood floors in living room & gas fireplace create a cozy, inviting space for friends & family to gather. Downstairs you'll find a huge recroom & 4th bedroom perfect place for the teenagers to hangout. East facing backyard is huge & backs onto orchard for maximum privacy. So many options: garden, pool, playsets or all of the above! Located at the end of a small cul-de-sac. Quiet neighbourhood a short stroll to Cottonwood Beach. Measurements approximate and should be verified if important. (id:67517)
-
Property Details
MLS® Number 10387950 Property Type Single Family Neigbourhood Osoyoos ParkingSpaceTotal 1 -
Building
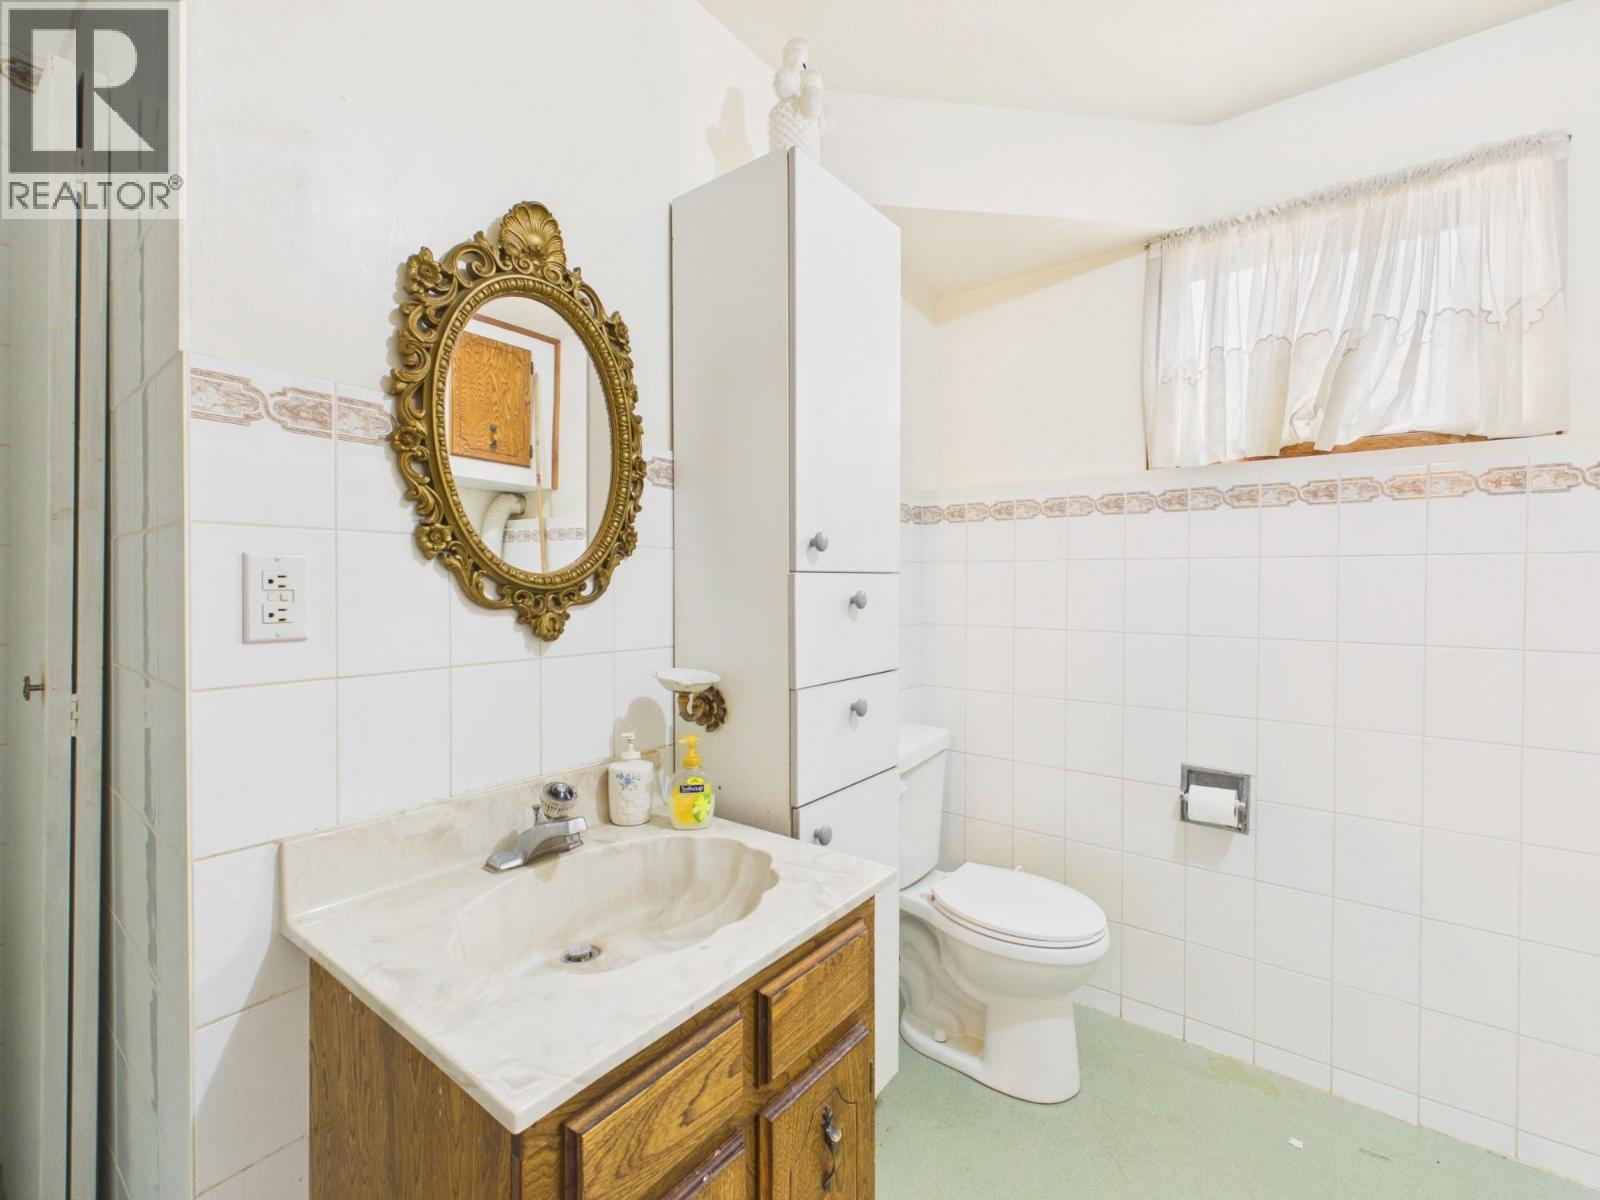
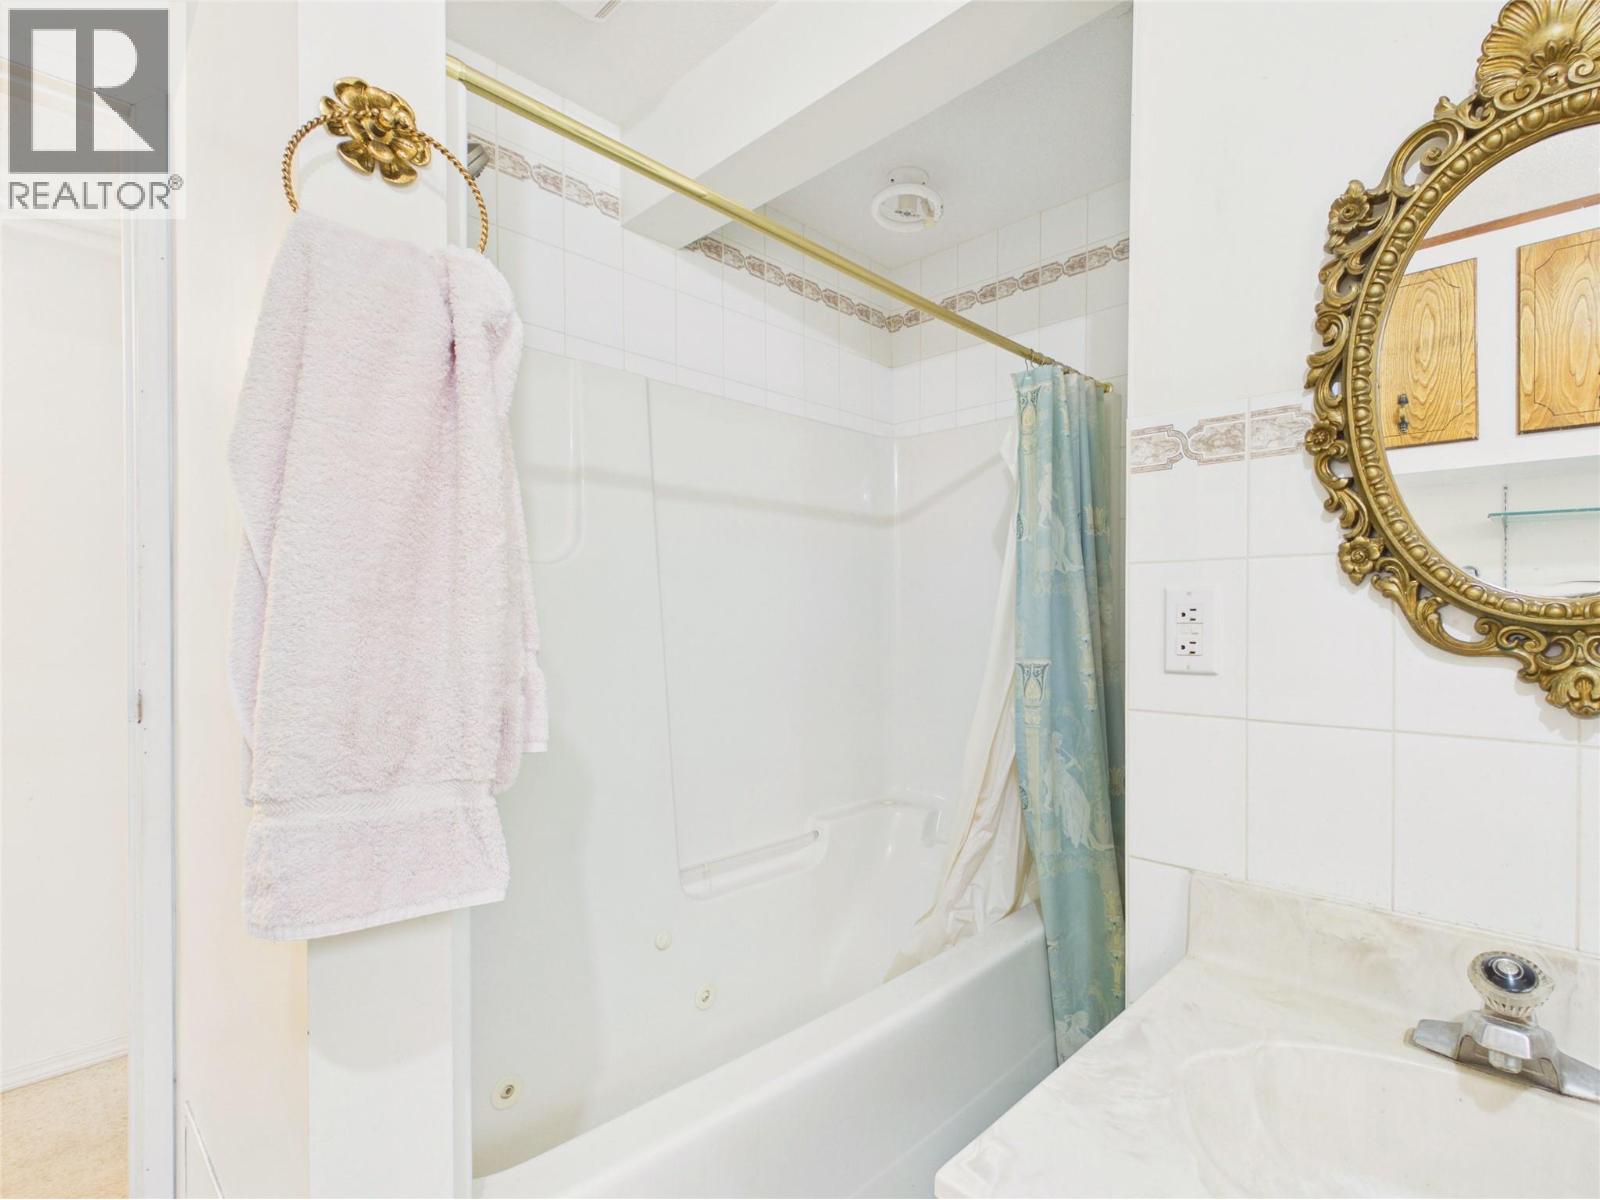
BathroomTotal 3 BedroomsTotal 4 ConstructedDate 1981 ConstructionStyleAttachment Detached CoolingType Central Air Conditioning HalfBathTotal 1 HeatingType Forced Air StoriesTotal 2 SizeInterior 2,244 Sqft Type House UtilityWater Municipal Water Attached Garage 1 -
Land
Acreage No Sewer Municipal Sewage System SizeIrregular 0.24 SizeTotal 0.24 Ac|under 1 Acre SizeTotalText 0.24 Ac|under 1 Acre -
Rooms
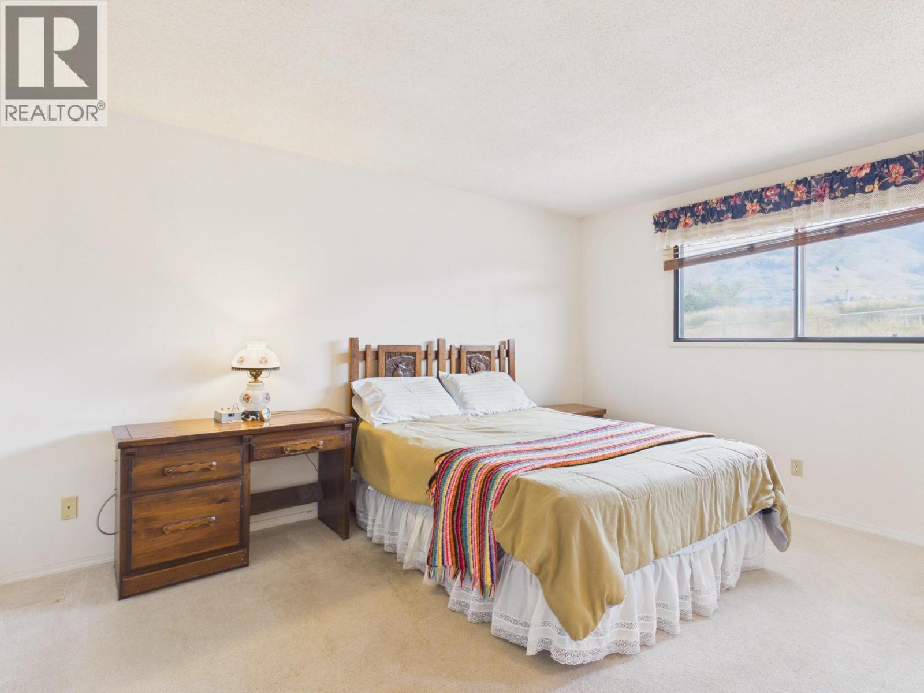
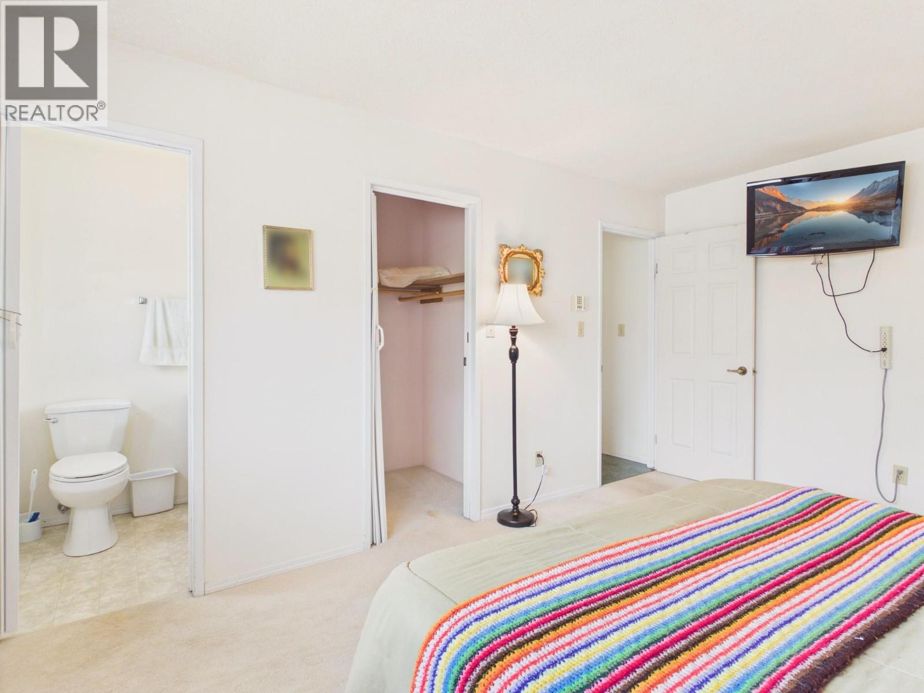
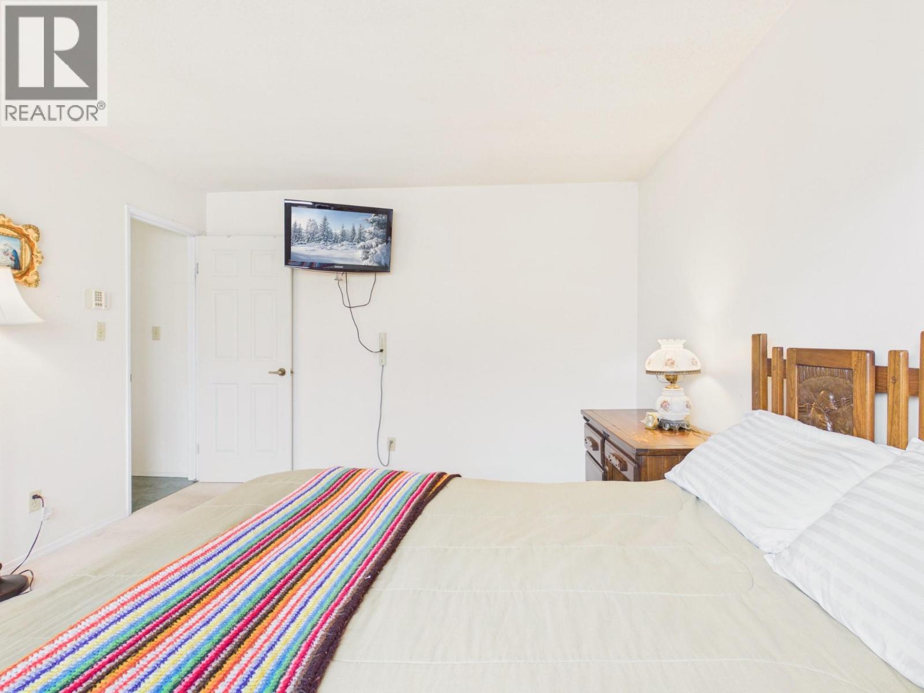
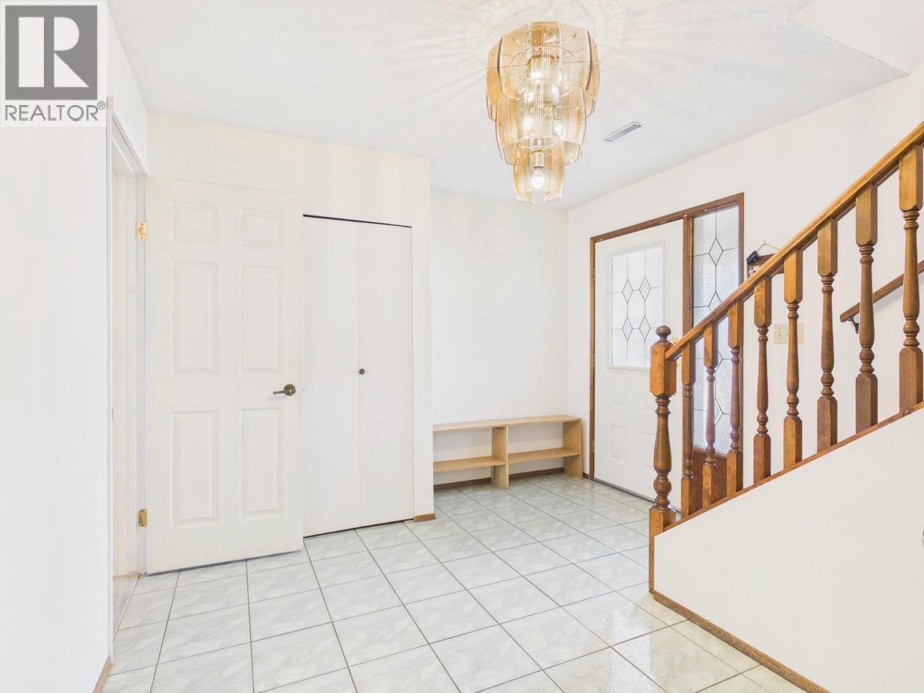
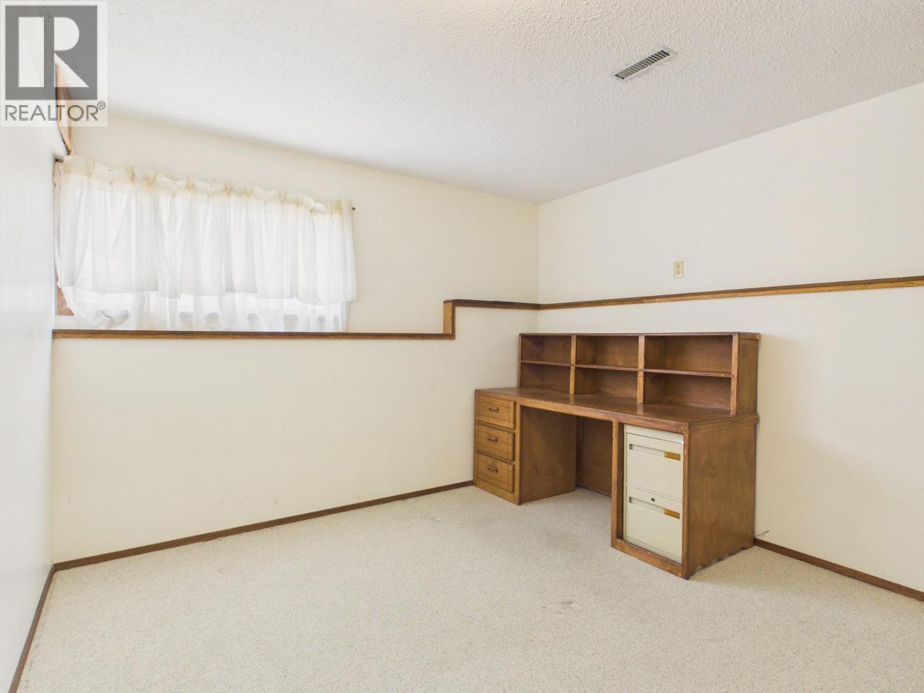
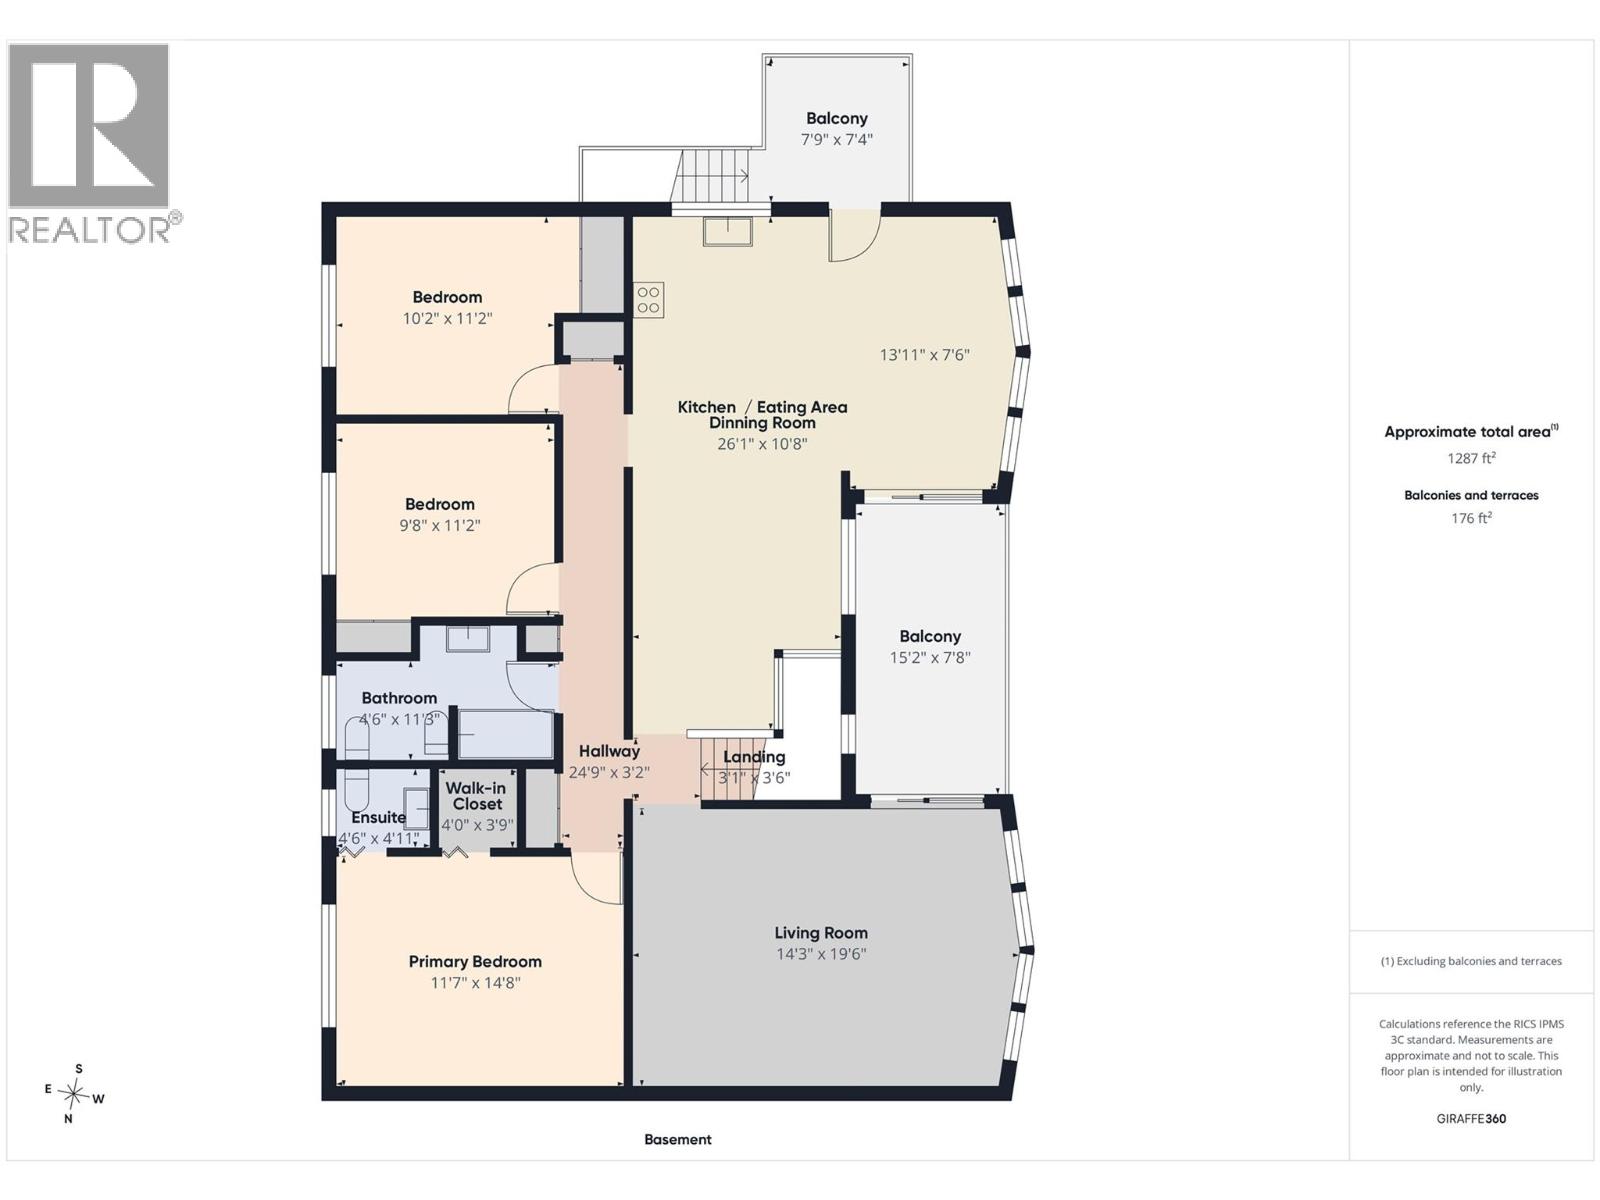
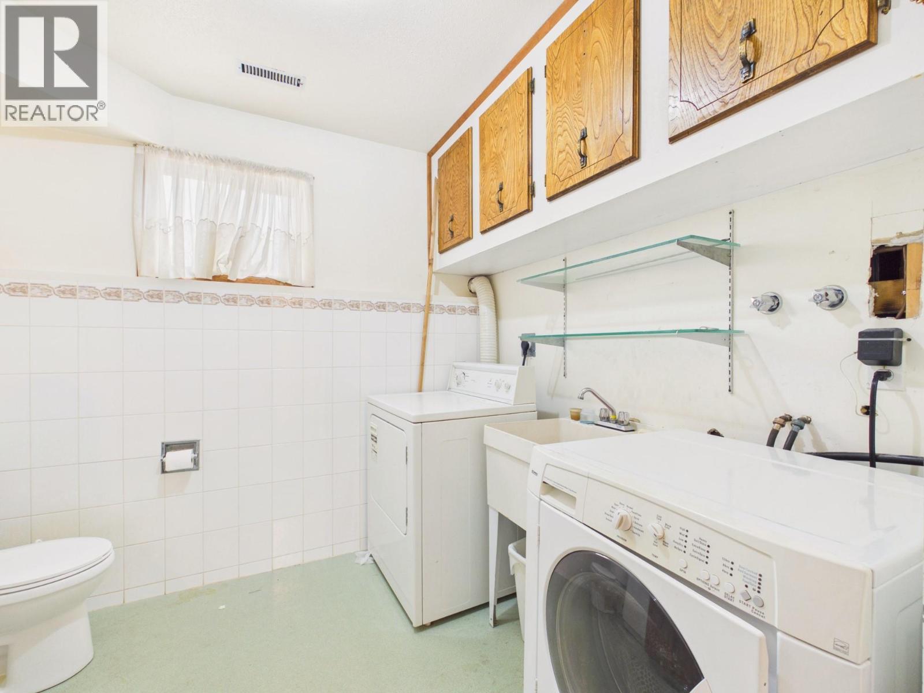
Level Type Length Width Dimensions Basement Laundry Room 8'5'' x 8' Basement Bedroom 10'7'' x 12'10'' Basement Foyer 11' x 10'6'' Basement Full Bathroom Measurements not available Basement Recreation Room 20'6'' x 13'5'' Main Level Partial Ensuite Bathroom Measurements not available Main Level Full Bathroom Measurements not available Main Level Dining Nook 12'9'' x 8'10'' Main Level Dining Room 13' x 10'8'' Main Level Bedroom 11'3'' x 9'7'' Main Level Bedroom 11'3'' x 10'2'' Main Level Primary Bedroom 11'8'' x 14'8'' Main Level Living Room 14'5'' x 19'2'' Main Level Kitchen 12' x 10' -
Utilities
Your Favourites
No Favourites Found







The trademarks REALTOR®, REALTORS®, and the REALTOR® logo are controlled by The Canadian Real Estate Association (CREA) and identify real estate professionals who are members of CREA. The trademarks MLS®, Multiple Listing Service® and the associated logos are owned by The Canadian Real Estate Association (CREA) and identify the quality of services provided by real estate professionals who are members of CREA. The trademark DDF® is owned by The Canadian Real Estate Association (CREA) and identifies CREA's Data Distribution Facility (DDF®)
November 03 2026 06:29:23
Association of Interior REALTORS®
