$189,900
Maintenance, Reserve Fund Contributions, Insurance, Ground Maintenance, Property Management, Other, See Remarks, Sewer, Waste Removal, Water
$391.13 Monthly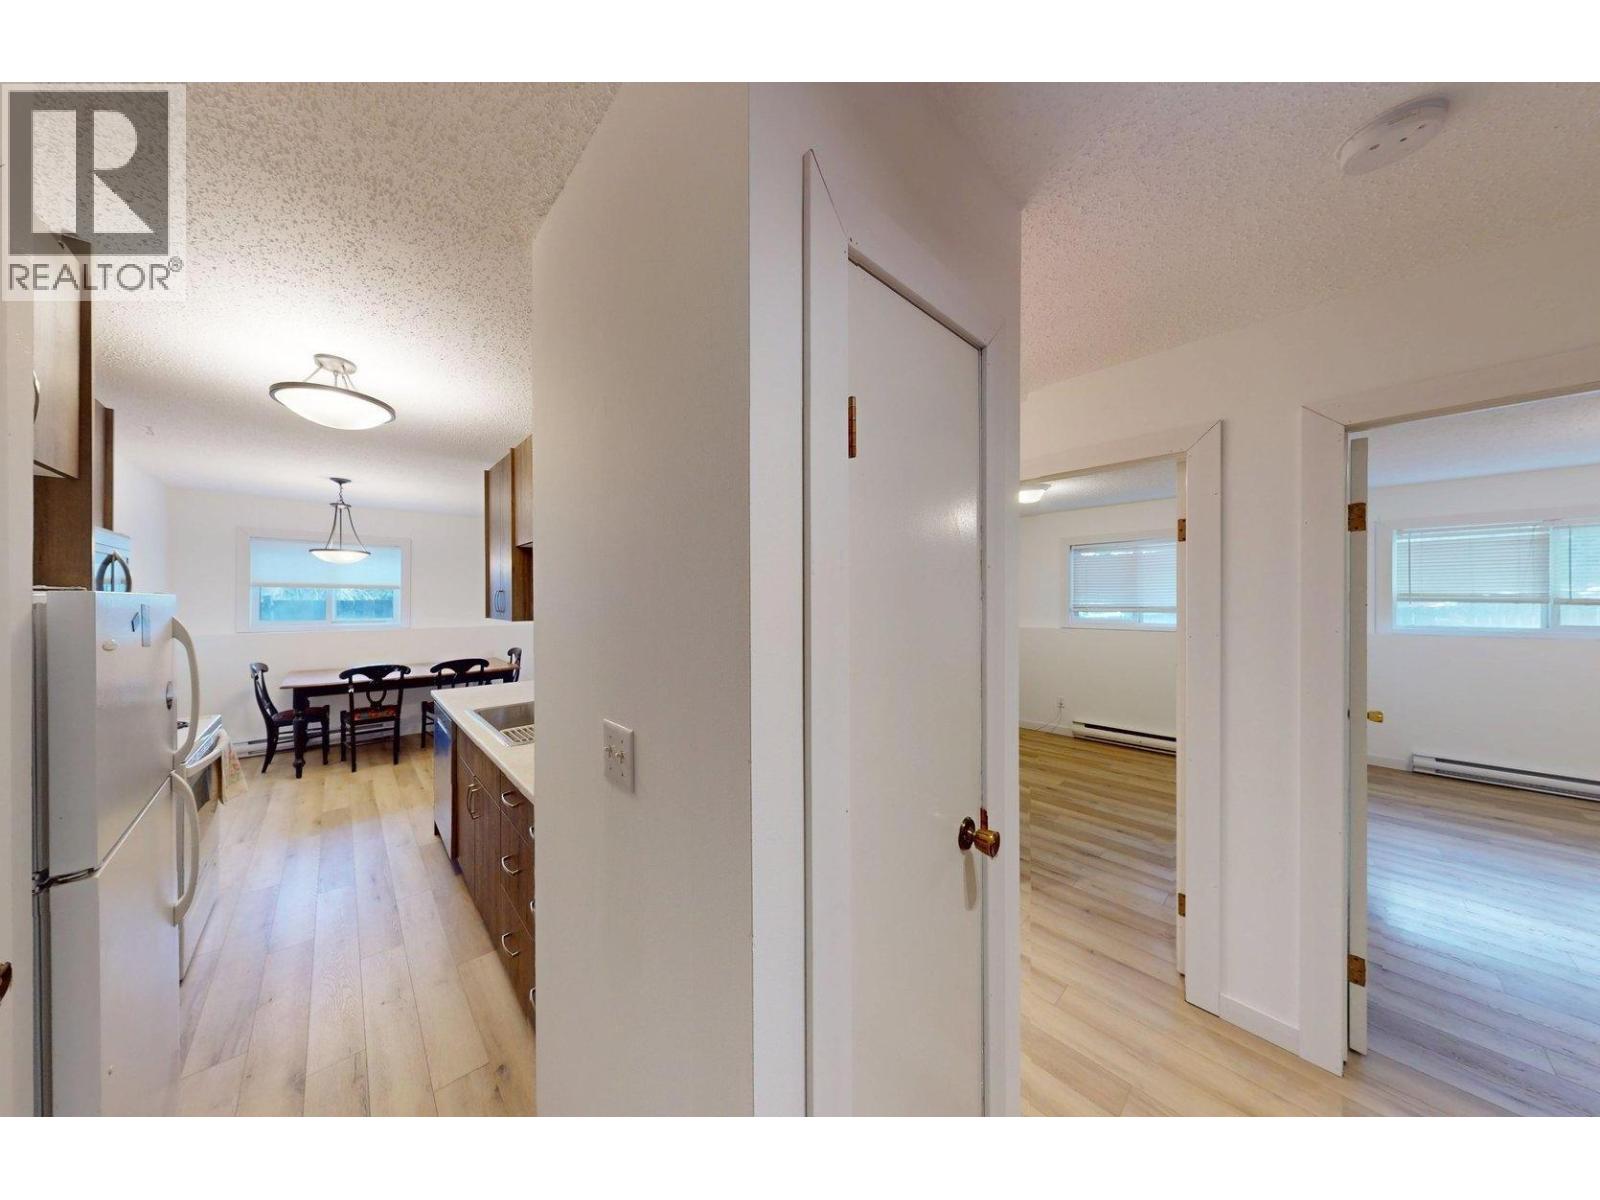
$189,900
Maintenance, Reserve Fund Contributions, Insurance, Ground Maintenance, Property Management, Other, See Remarks, Sewer, Waste Removal, Water
$391.13 Monthly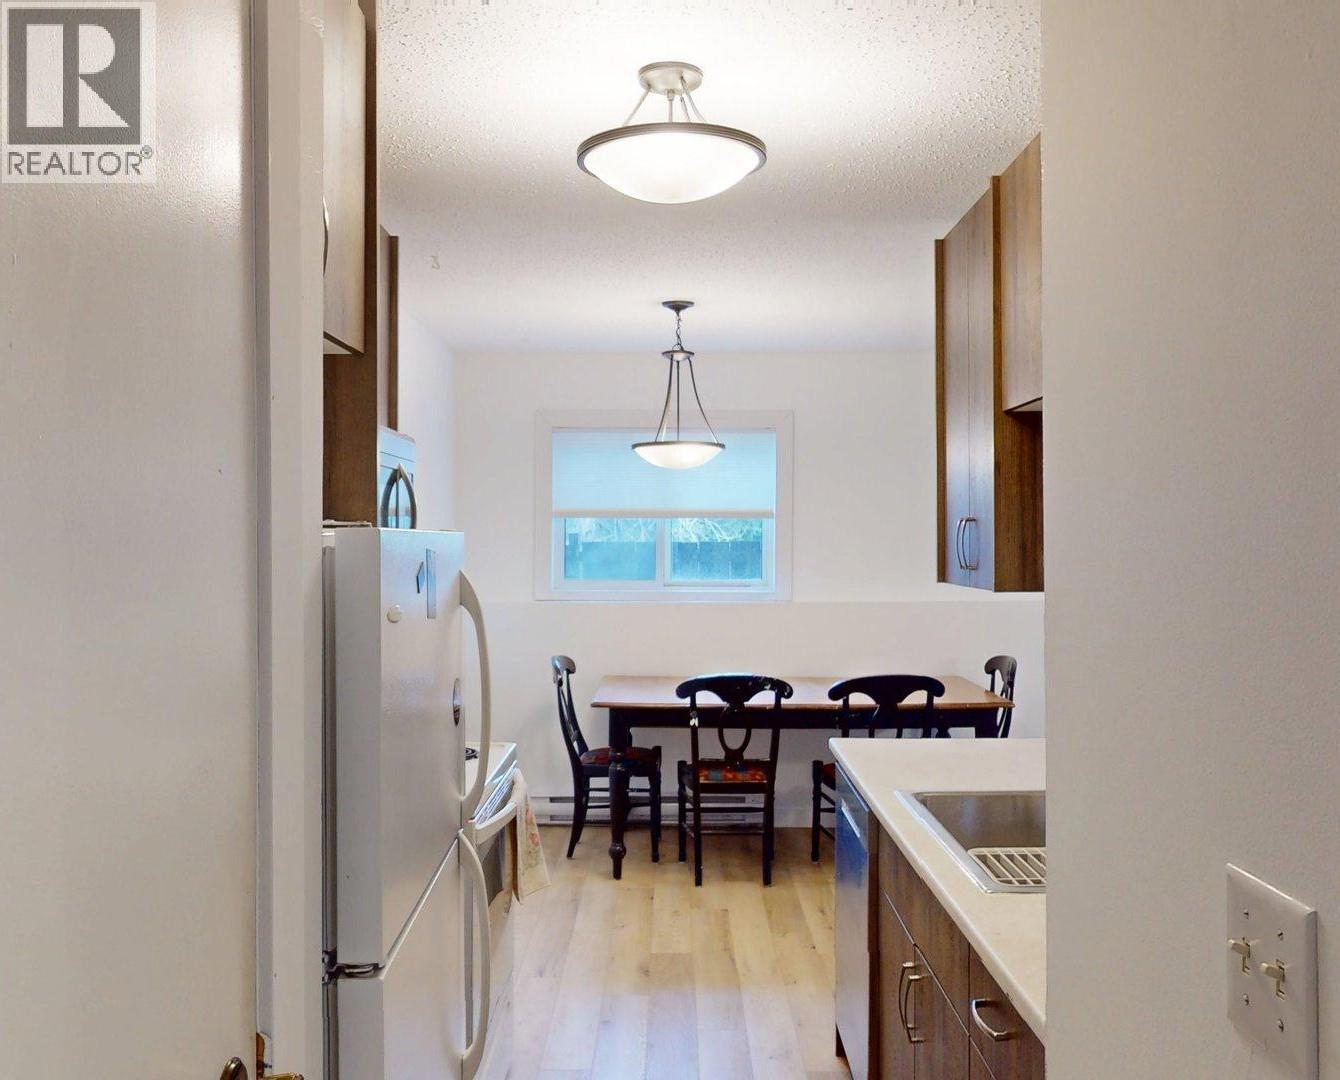
$189,900
Maintenance, Reserve Fund Contributions, Insurance, Ground Maintenance, Property Management, Other, See Remarks, Sewer, Waste Removal, Water
$391.13 Monthly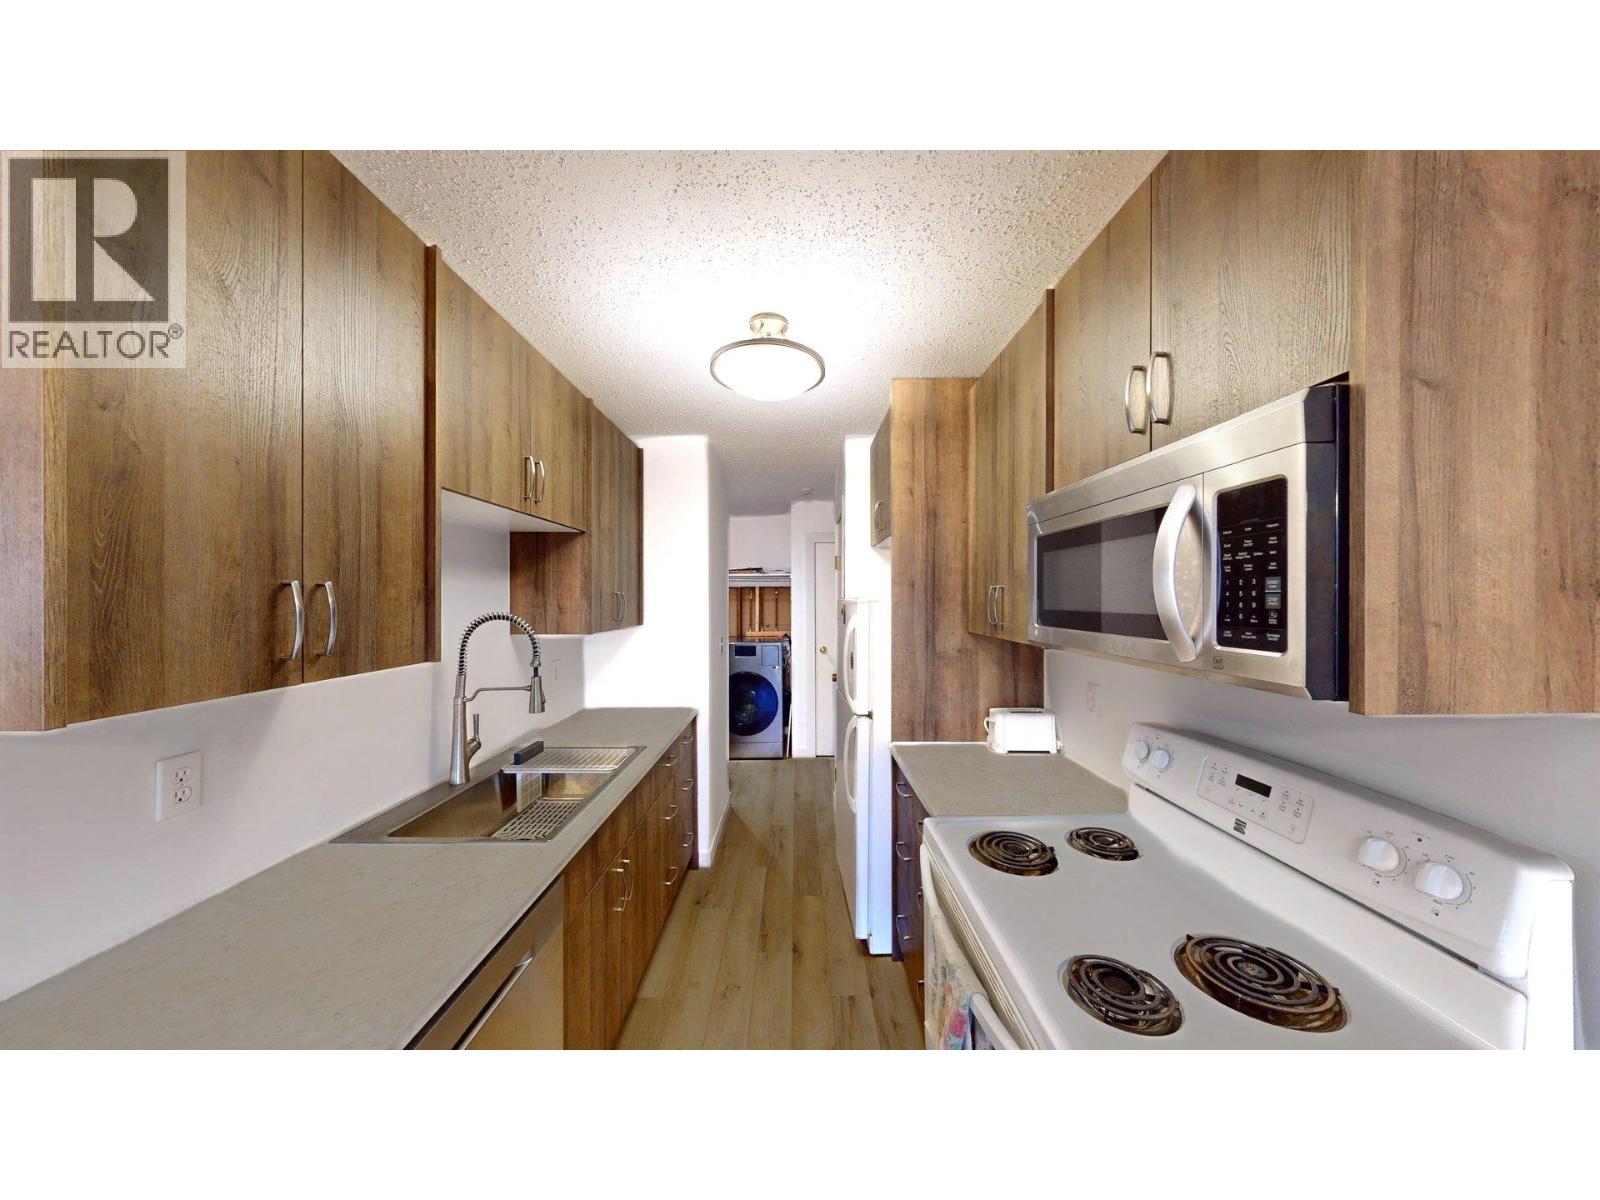
$189,900
Maintenance, Reserve Fund Contributions, Insurance, Ground Maintenance, Property Management, Other, See Remarks, Sewer, Waste Removal, Water
$391.13 Monthly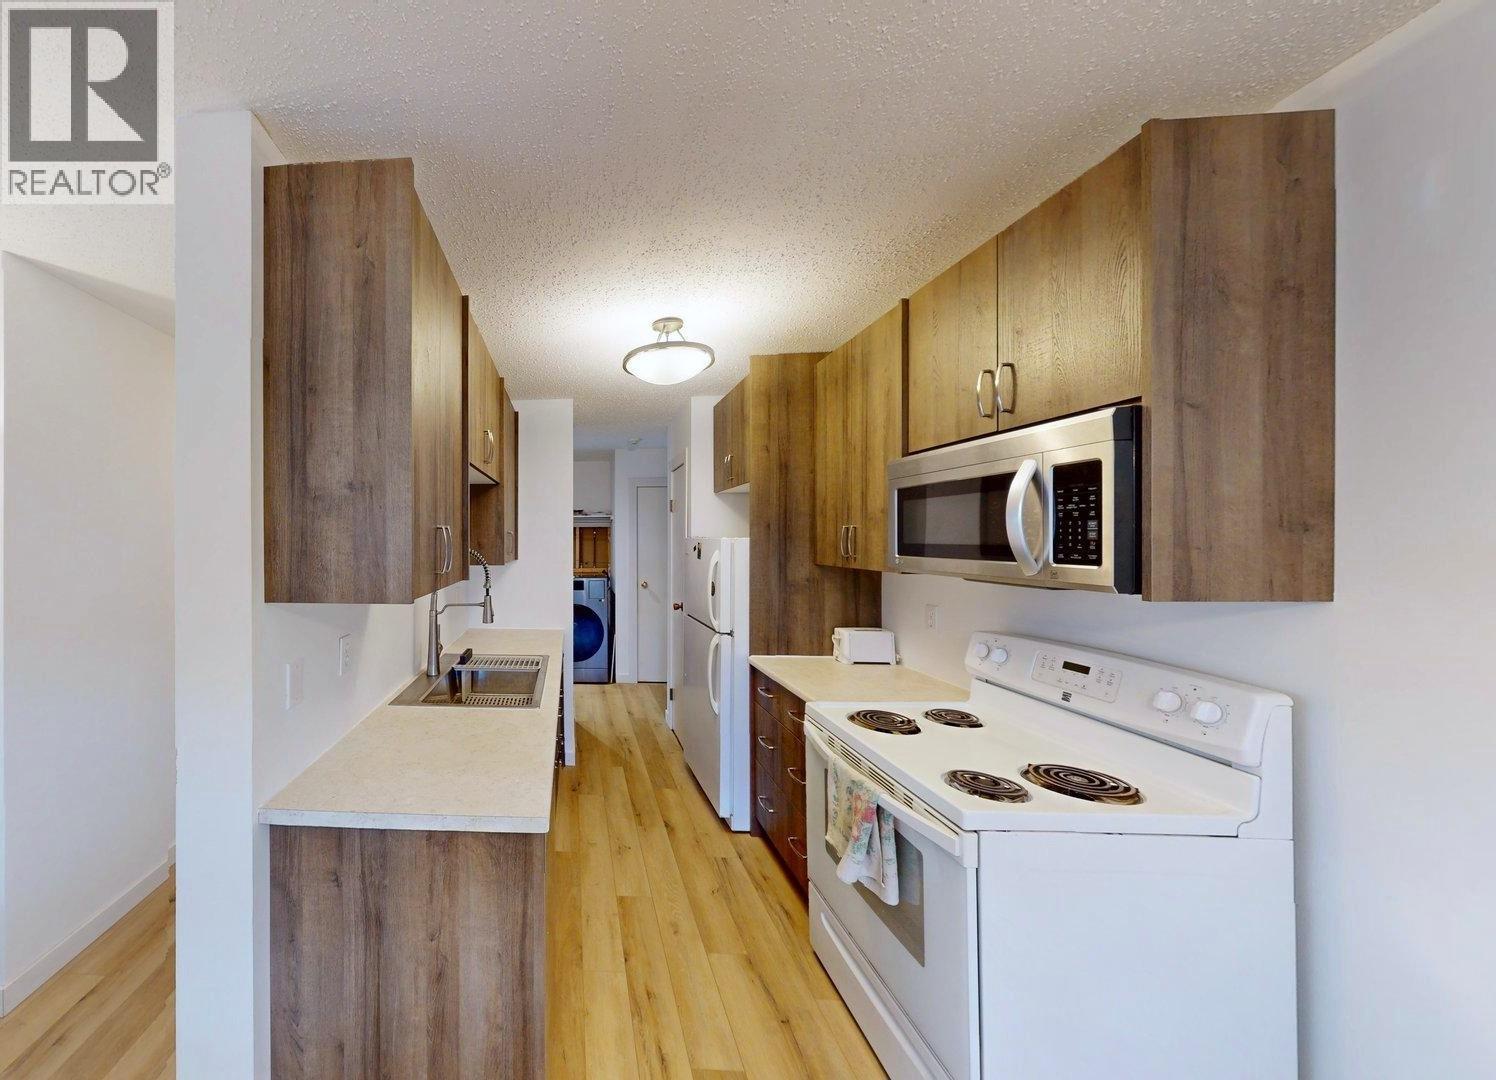
$189,900
Maintenance, Reserve Fund Contributions, Insurance, Ground Maintenance, Property Management, Other, See Remarks, Sewer, Waste Removal, Water
$391.13 Monthly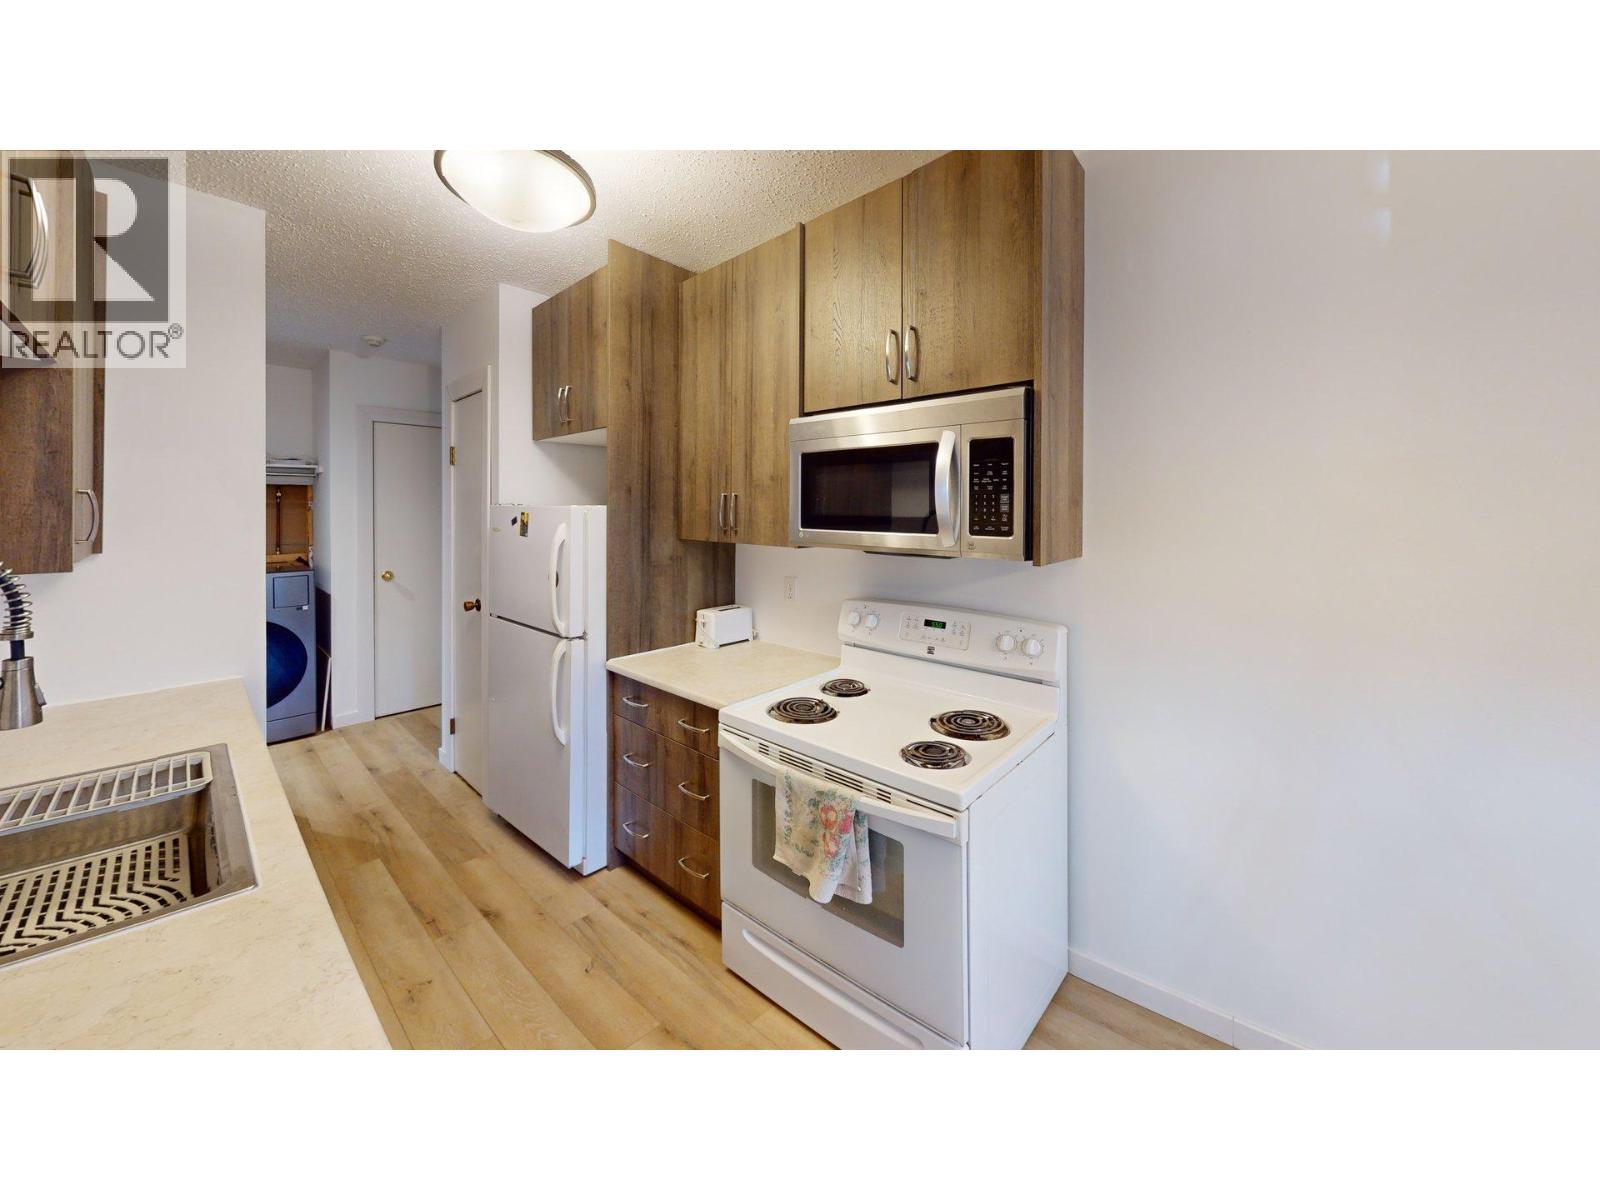
$189,900
Maintenance, Reserve Fund Contributions, Insurance, Ground Maintenance, Property Management, Other, See Remarks, Sewer, Waste Removal, Water
$391.13 Monthly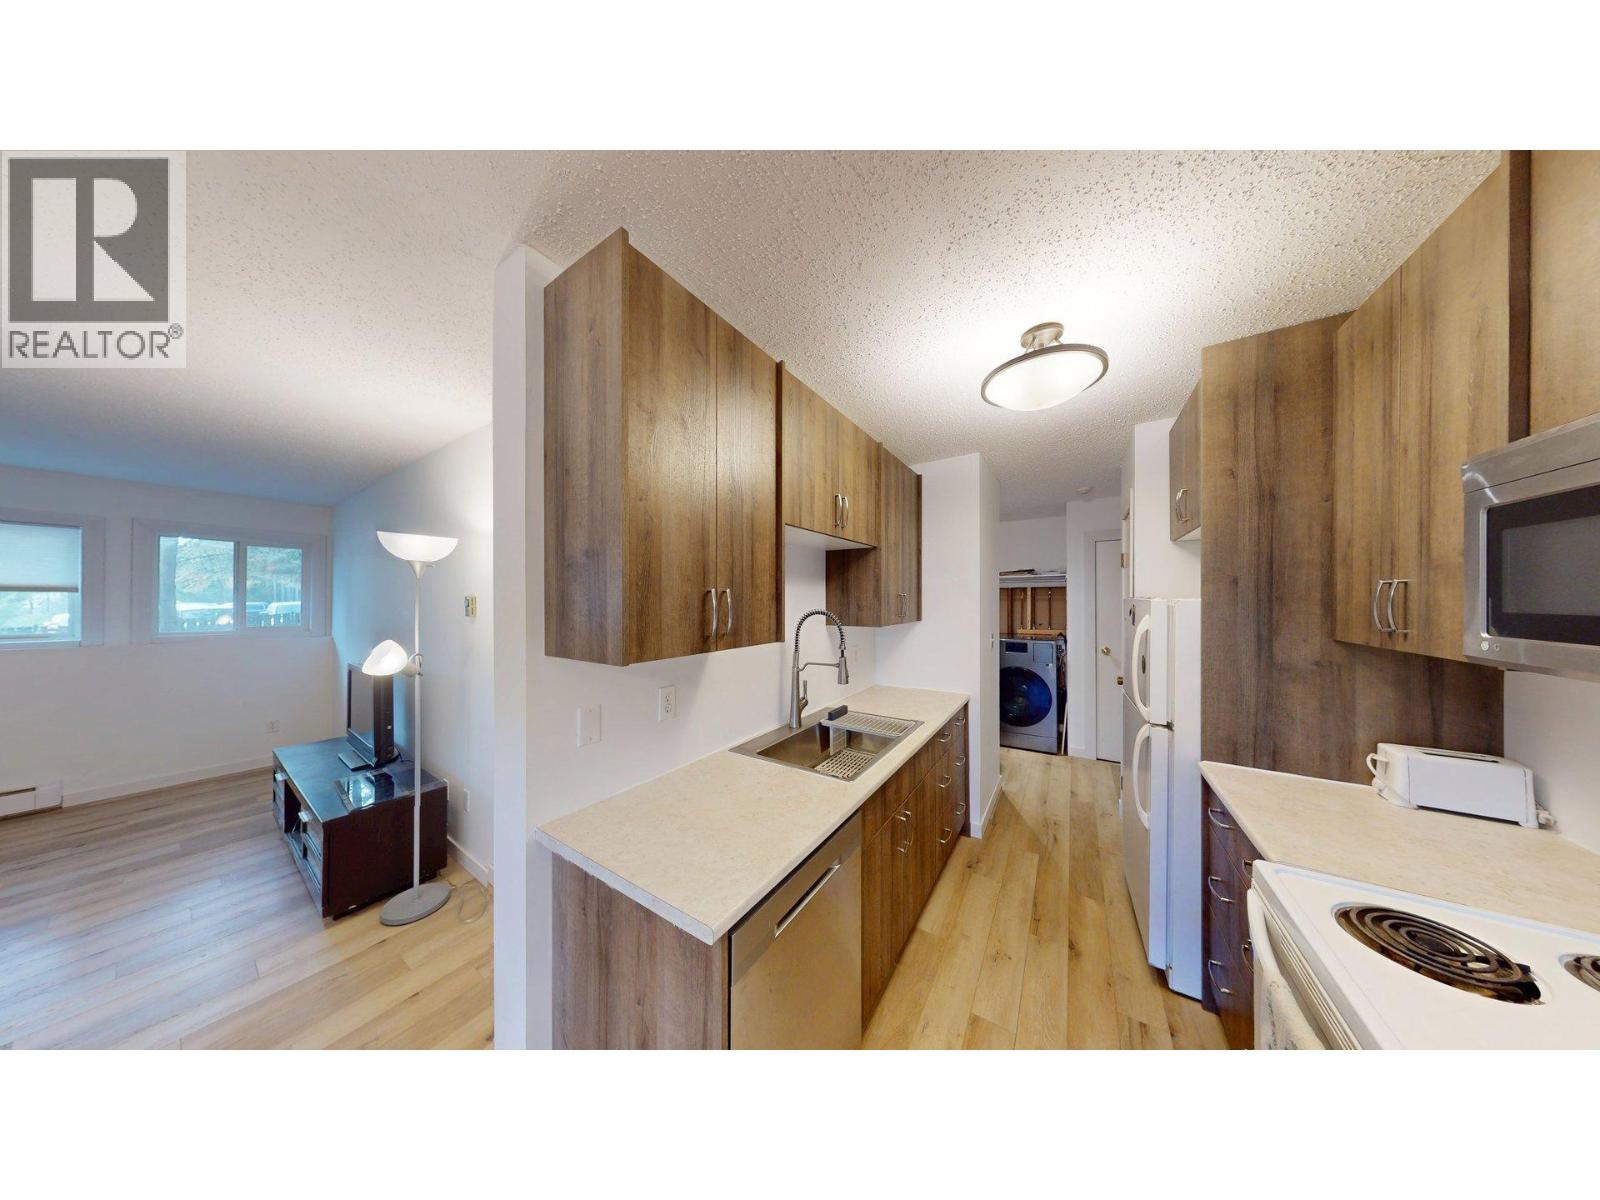
$189,900
Maintenance, Reserve Fund Contributions, Insurance, Ground Maintenance, Property Management, Other, See Remarks, Sewer, Waste Removal, Water
$391.13 Monthly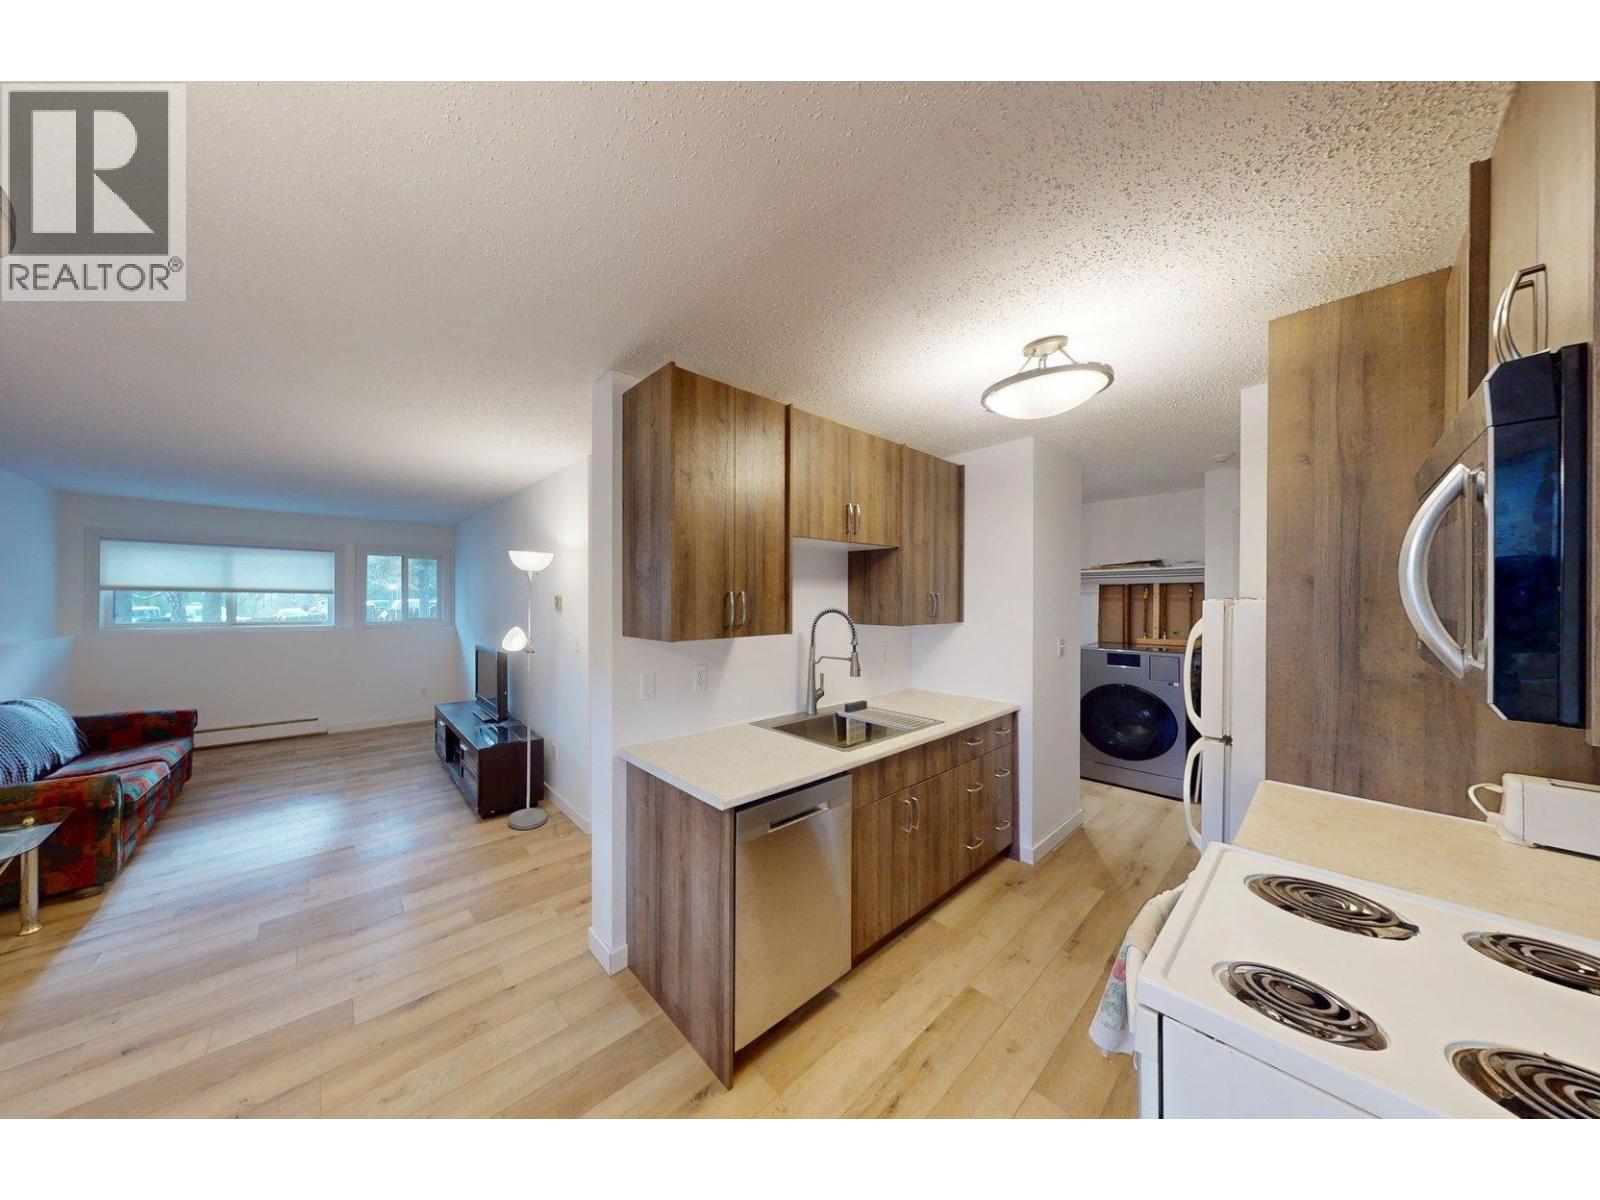
$189,900
Maintenance, Reserve Fund Contributions, Insurance, Ground Maintenance, Property Management, Other, See Remarks, Sewer, Waste Removal, Water
$391.13 Monthly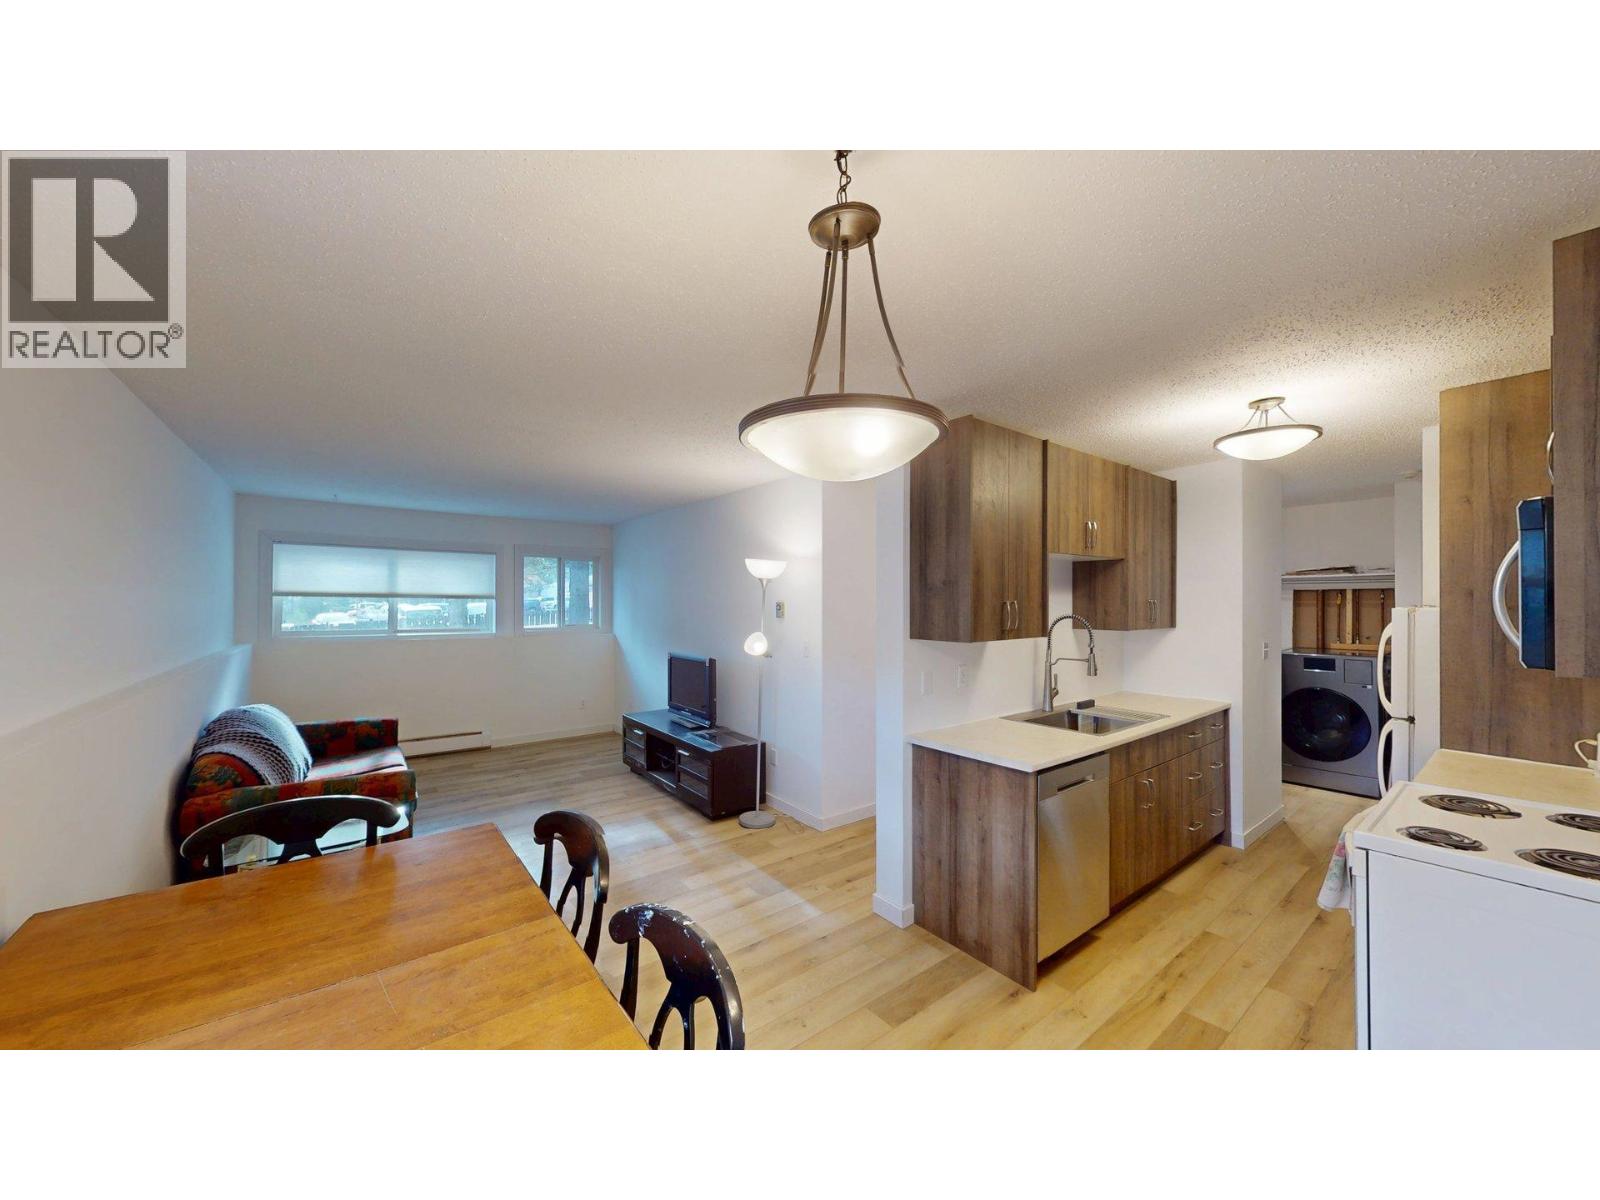
$189,900
Maintenance, Reserve Fund Contributions, Insurance, Ground Maintenance, Property Management, Other, See Remarks, Sewer, Waste Removal, Water
$391.13 Monthly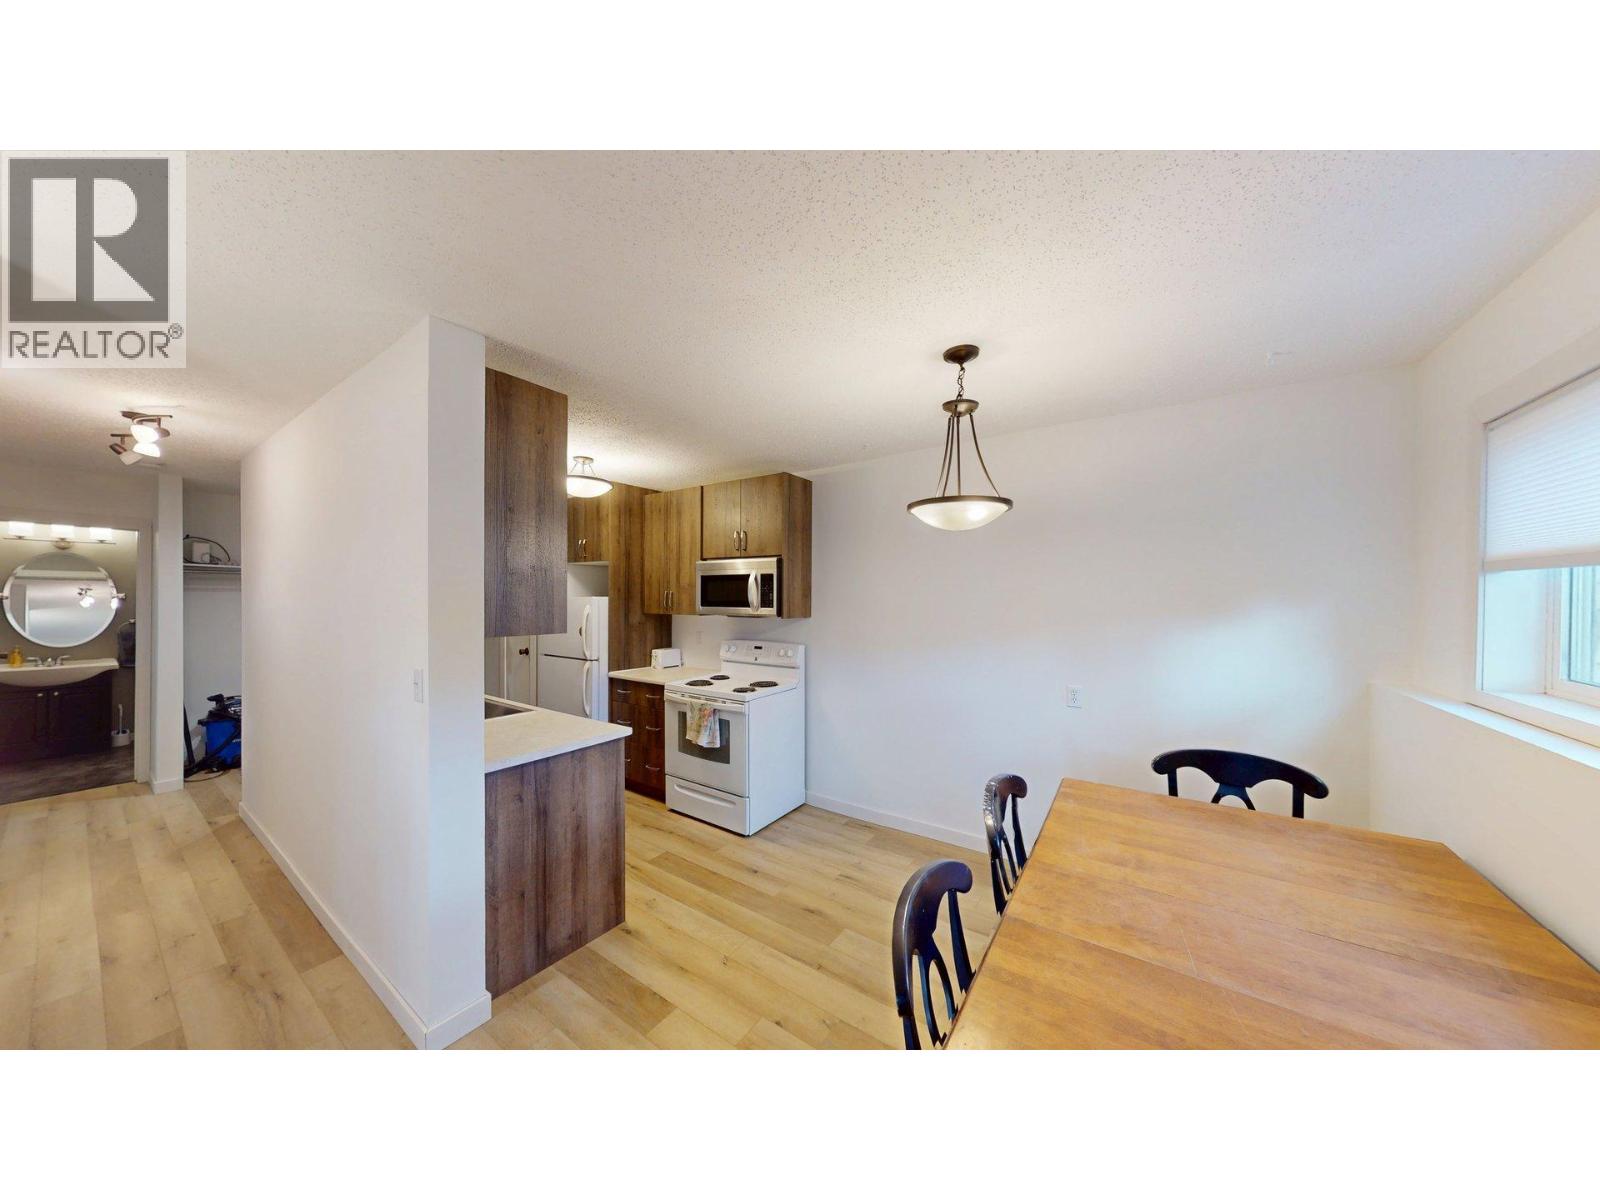
$189,900
Maintenance, Reserve Fund Contributions, Insurance, Ground Maintenance, Property Management, Other, See Remarks, Sewer, Waste Removal, Water
$391.13 Monthly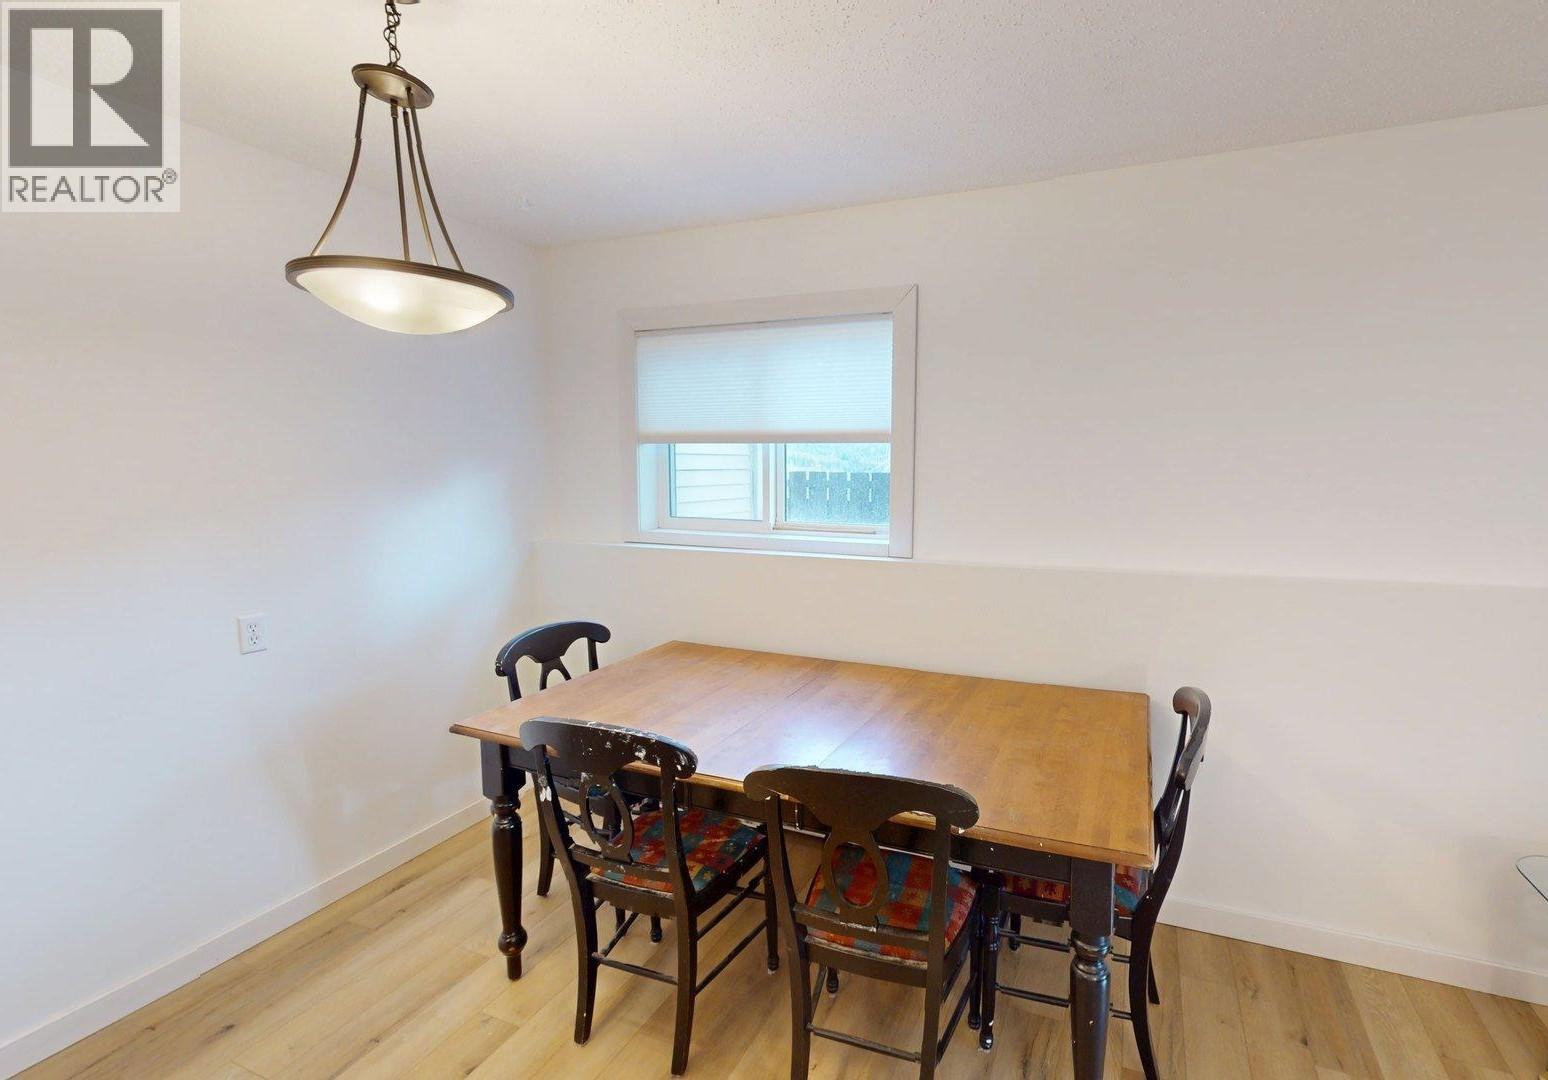
$189,900
Maintenance, Reserve Fund Contributions, Insurance, Ground Maintenance, Property Management, Other, See Remarks, Sewer, Waste Removal, Water
$391.13 Monthly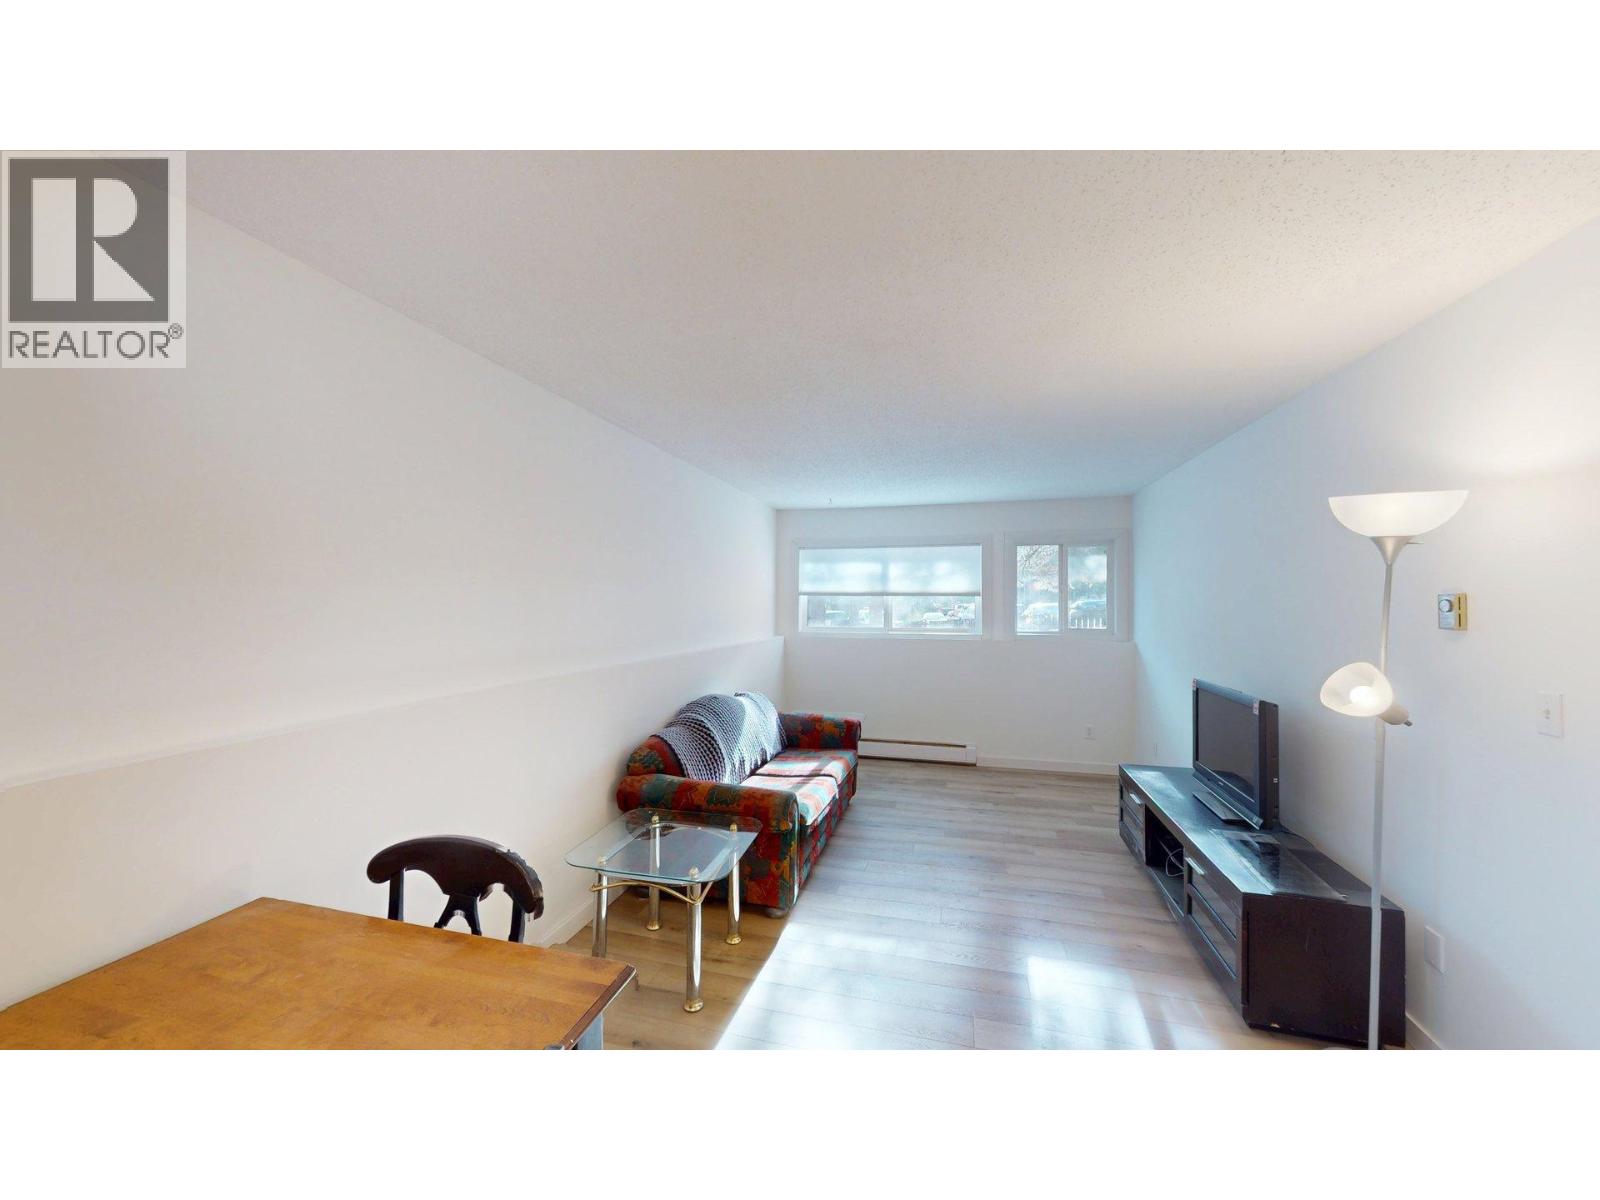
$189,900
Maintenance, Reserve Fund Contributions, Insurance, Ground Maintenance, Property Management, Other, See Remarks, Sewer, Waste Removal, Water
$391.13 Monthly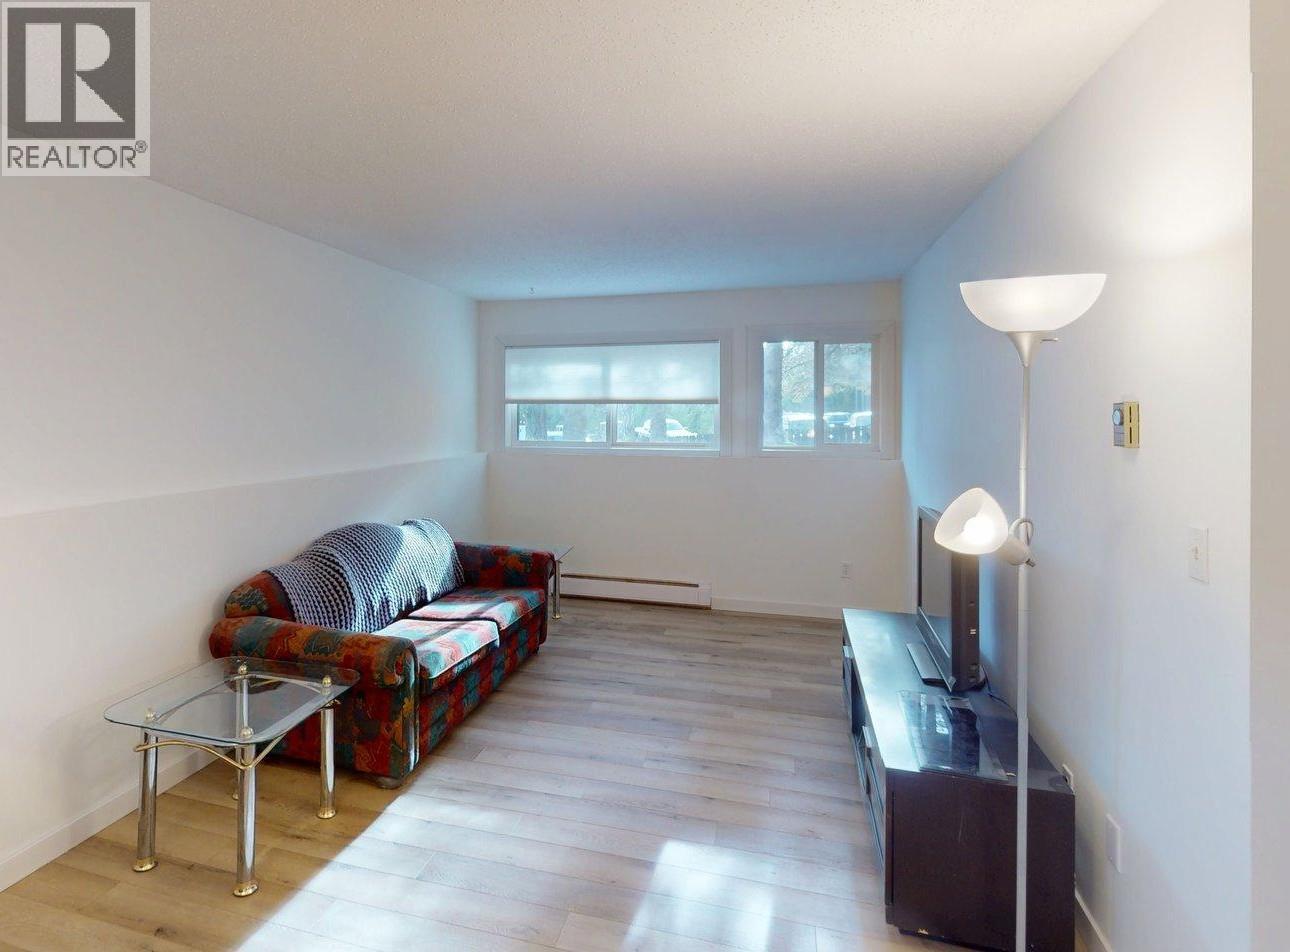
$189,900
Maintenance, Reserve Fund Contributions, Insurance, Ground Maintenance, Property Management, Other, See Remarks, Sewer, Waste Removal, Water
$391.13 Monthly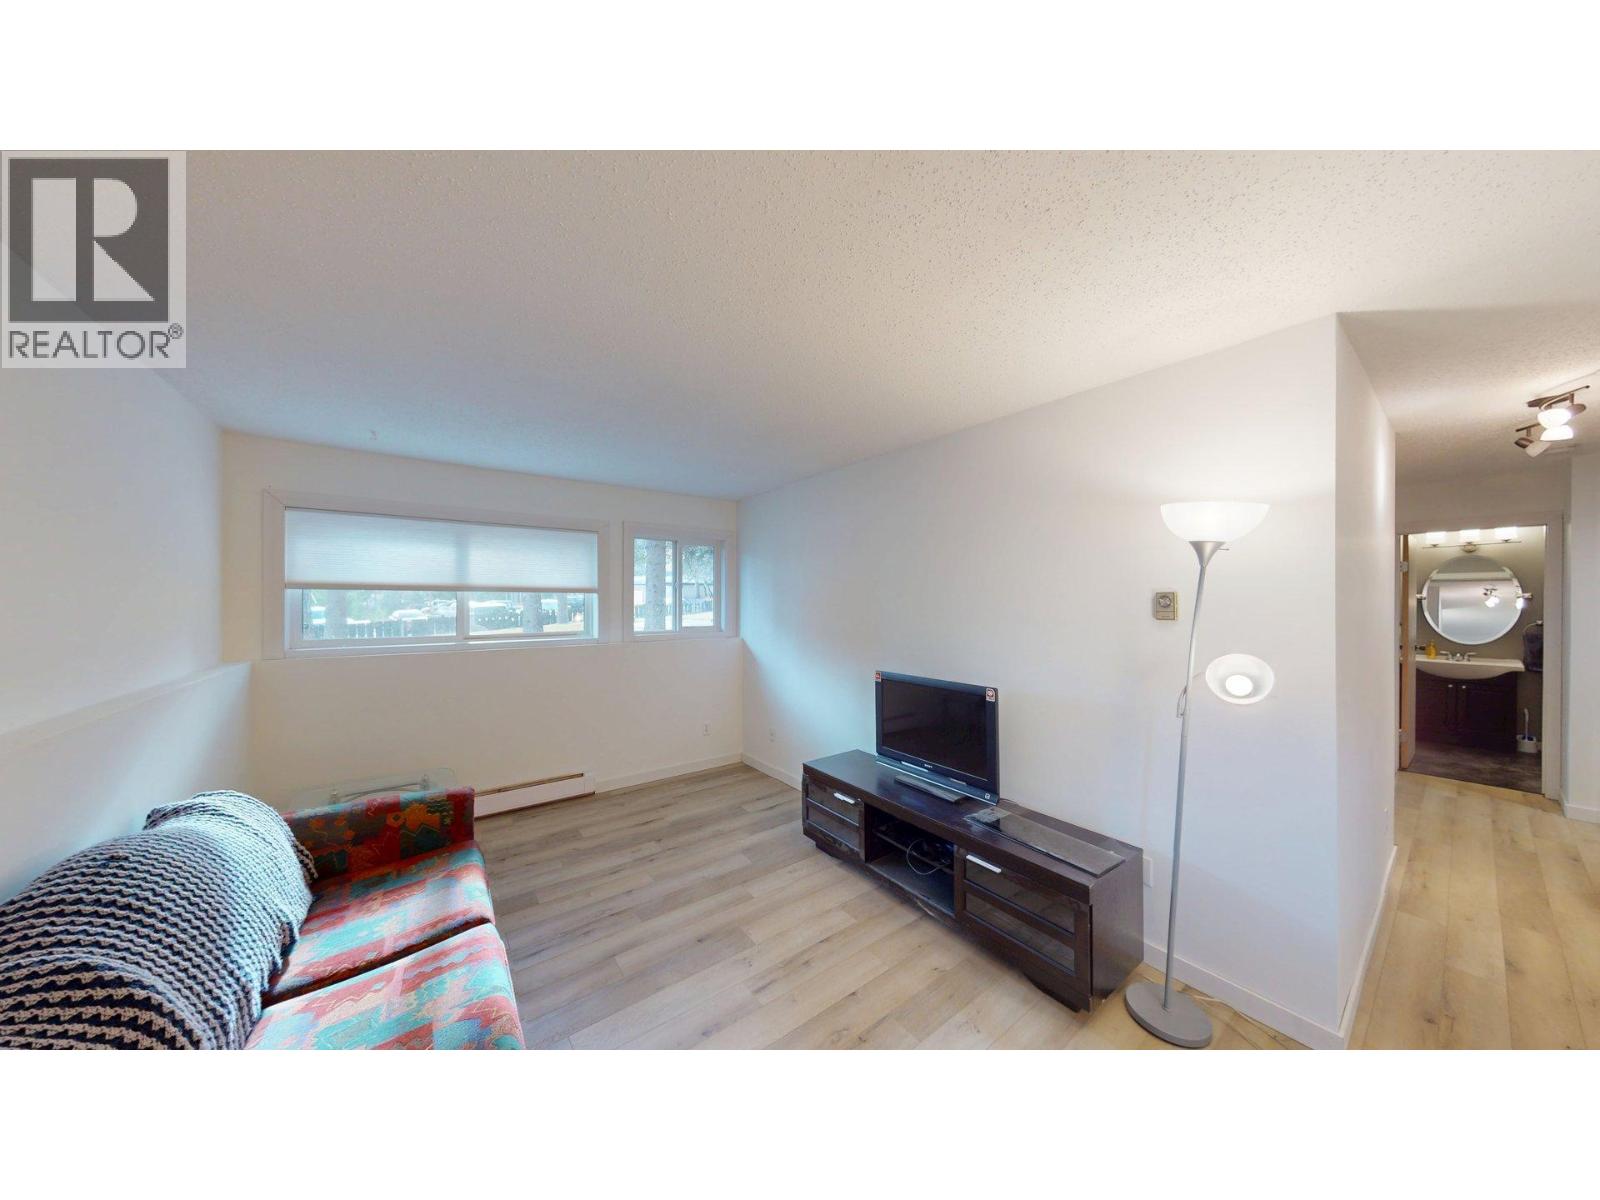
$189,900
Maintenance, Reserve Fund Contributions, Insurance, Ground Maintenance, Property Management, Other, See Remarks, Sewer, Waste Removal, Water
$391.13 Monthly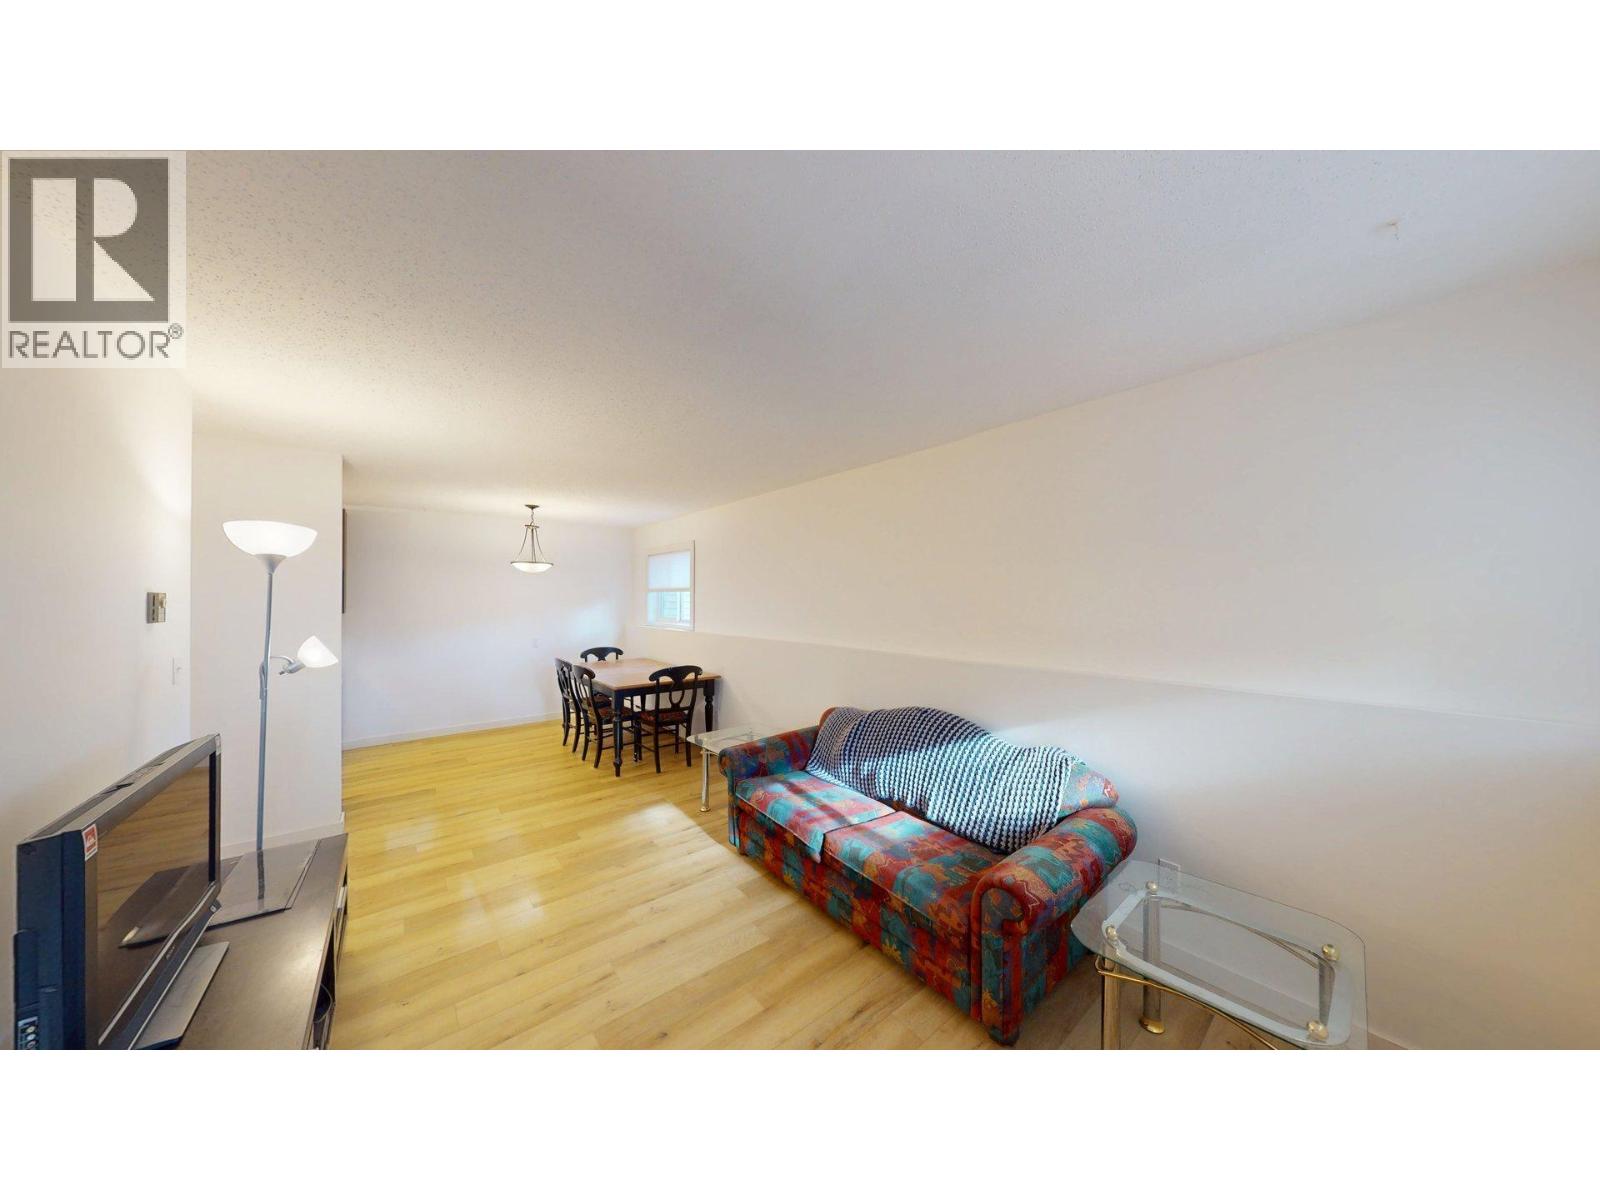
$189,900
Maintenance, Reserve Fund Contributions, Insurance, Ground Maintenance, Property Management, Other, See Remarks, Sewer, Waste Removal, Water
$391.13 Monthly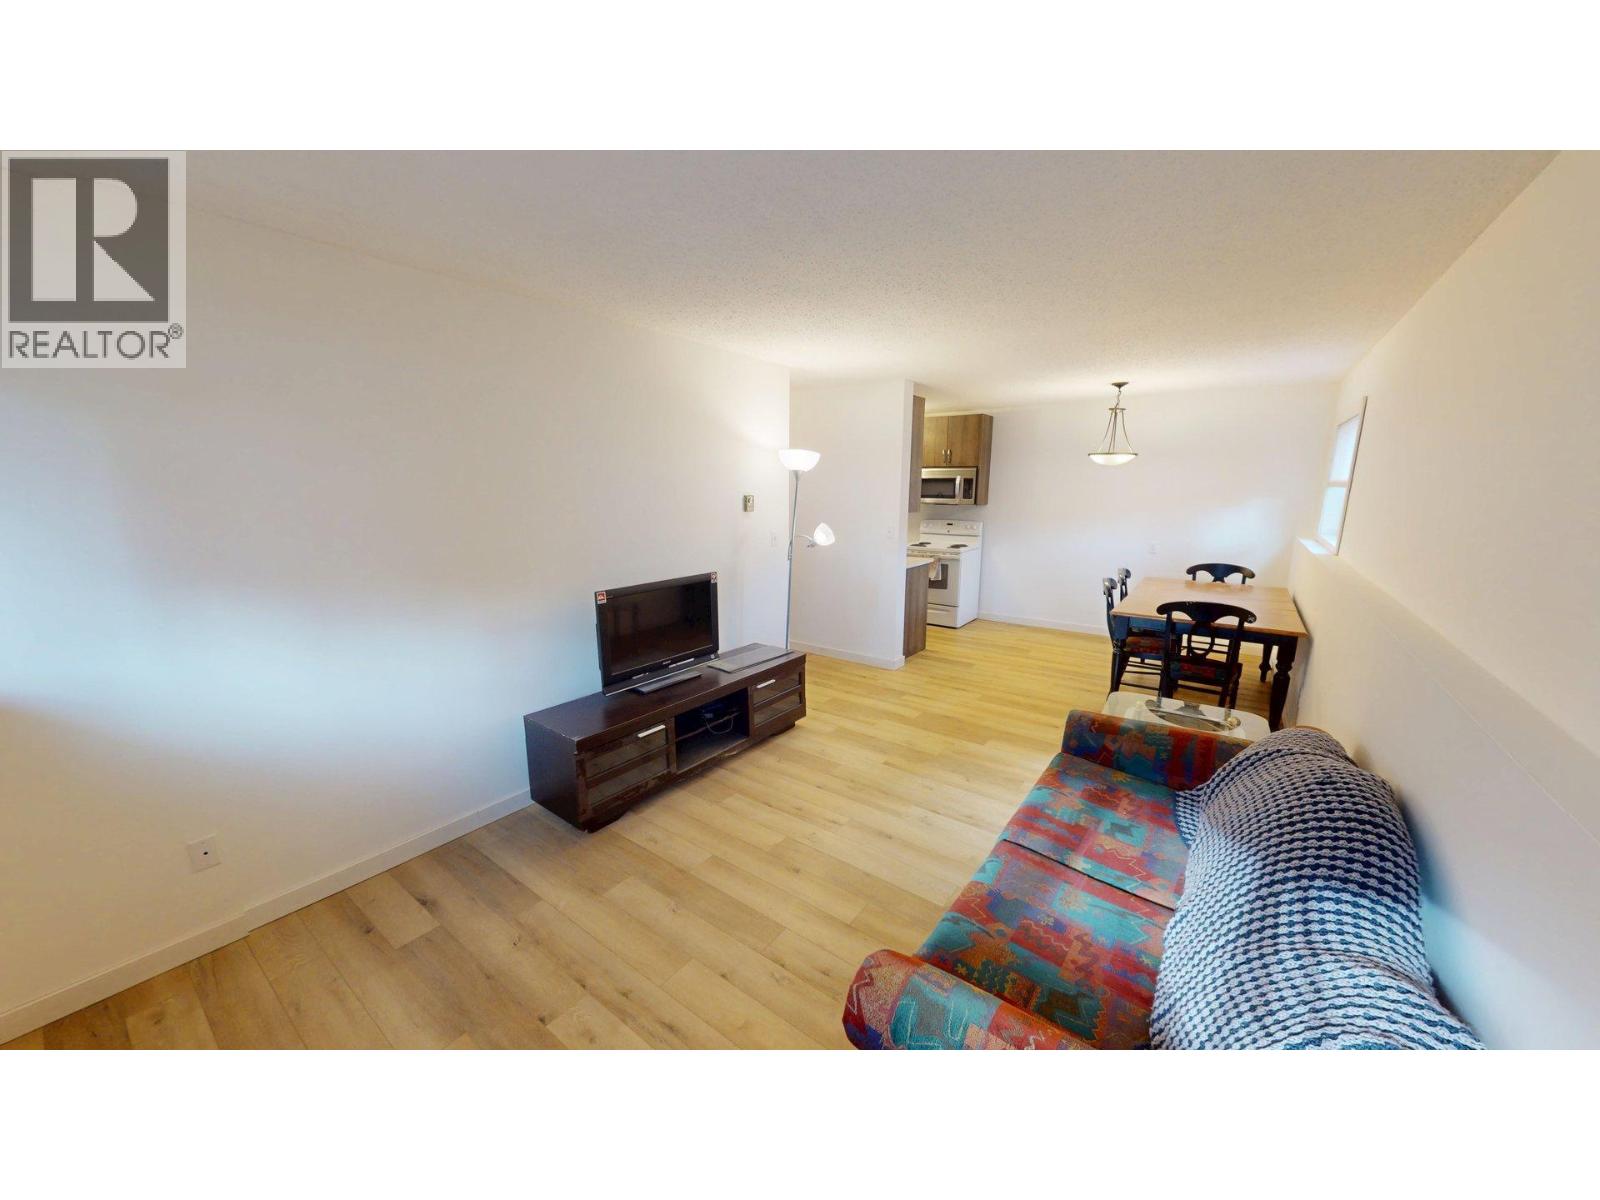
$189,900
Maintenance, Reserve Fund Contributions, Insurance, Ground Maintenance, Property Management, Other, See Remarks, Sewer, Waste Removal, Water
$391.13 Monthly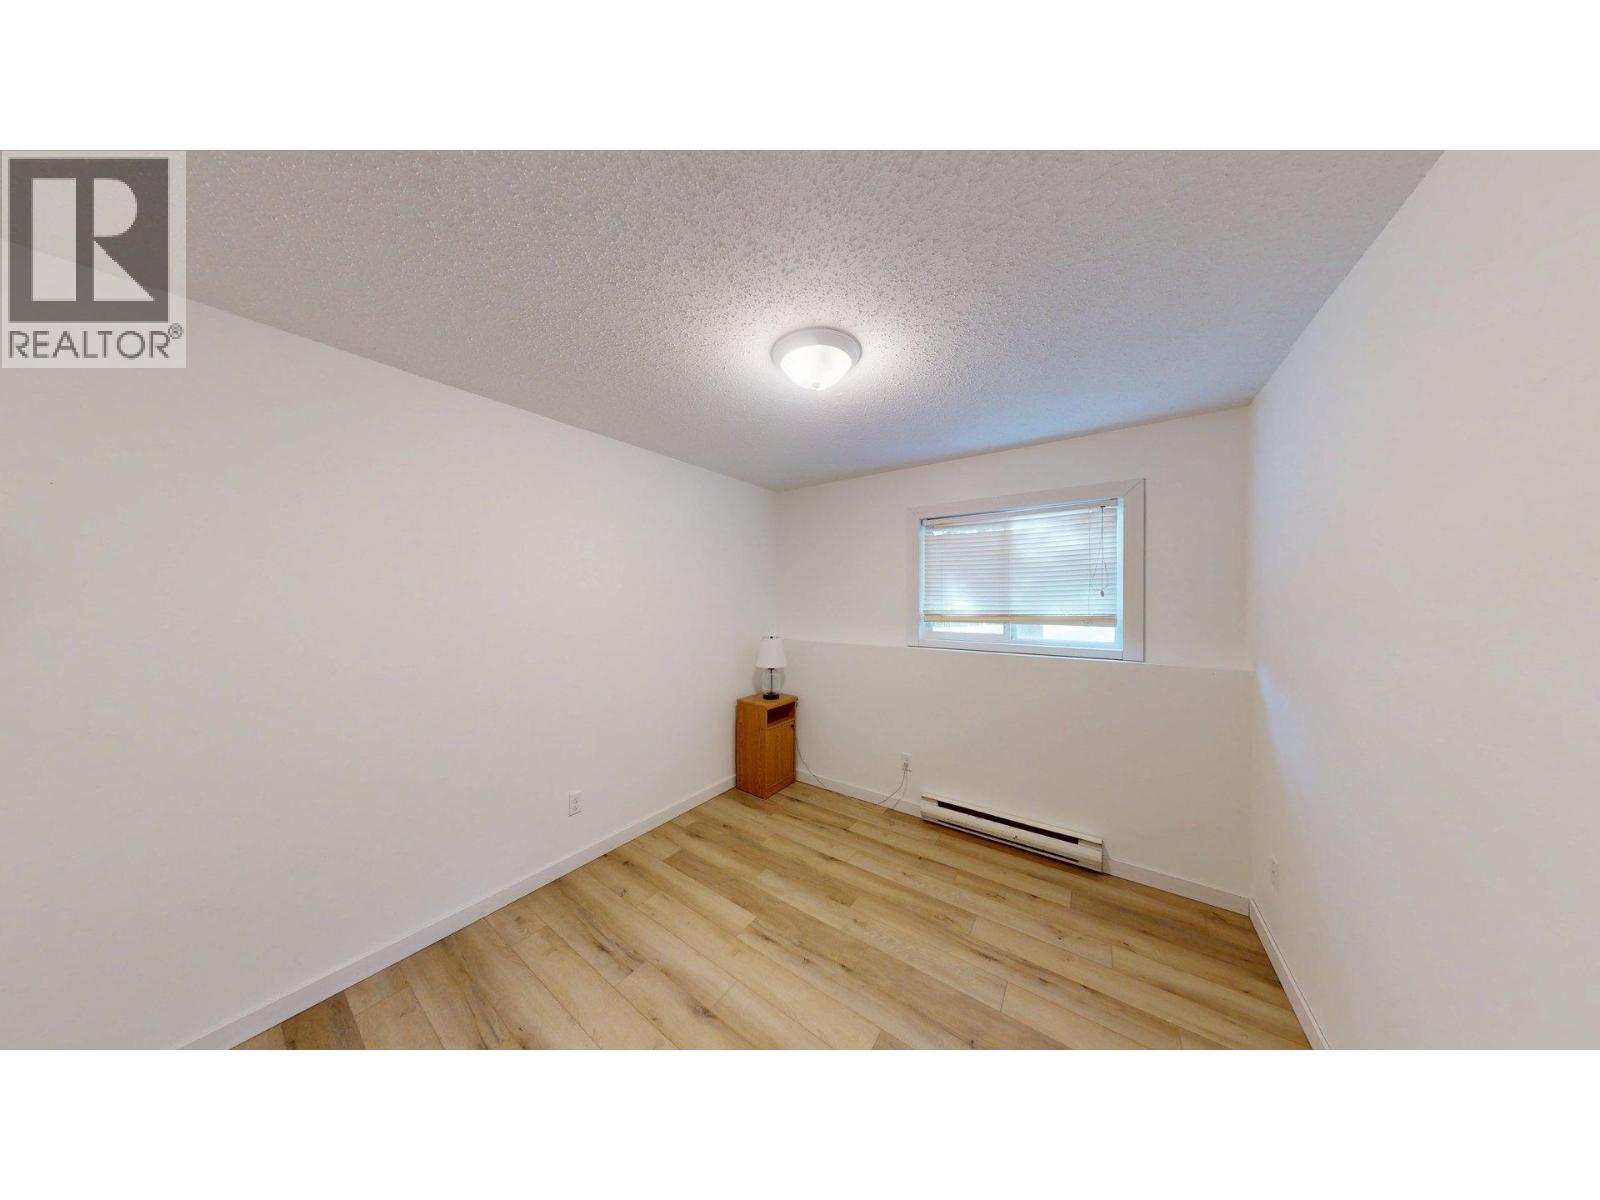
$189,900
Maintenance, Reserve Fund Contributions, Insurance, Ground Maintenance, Property Management, Other, See Remarks, Sewer, Waste Removal, Water
$391.13 Monthly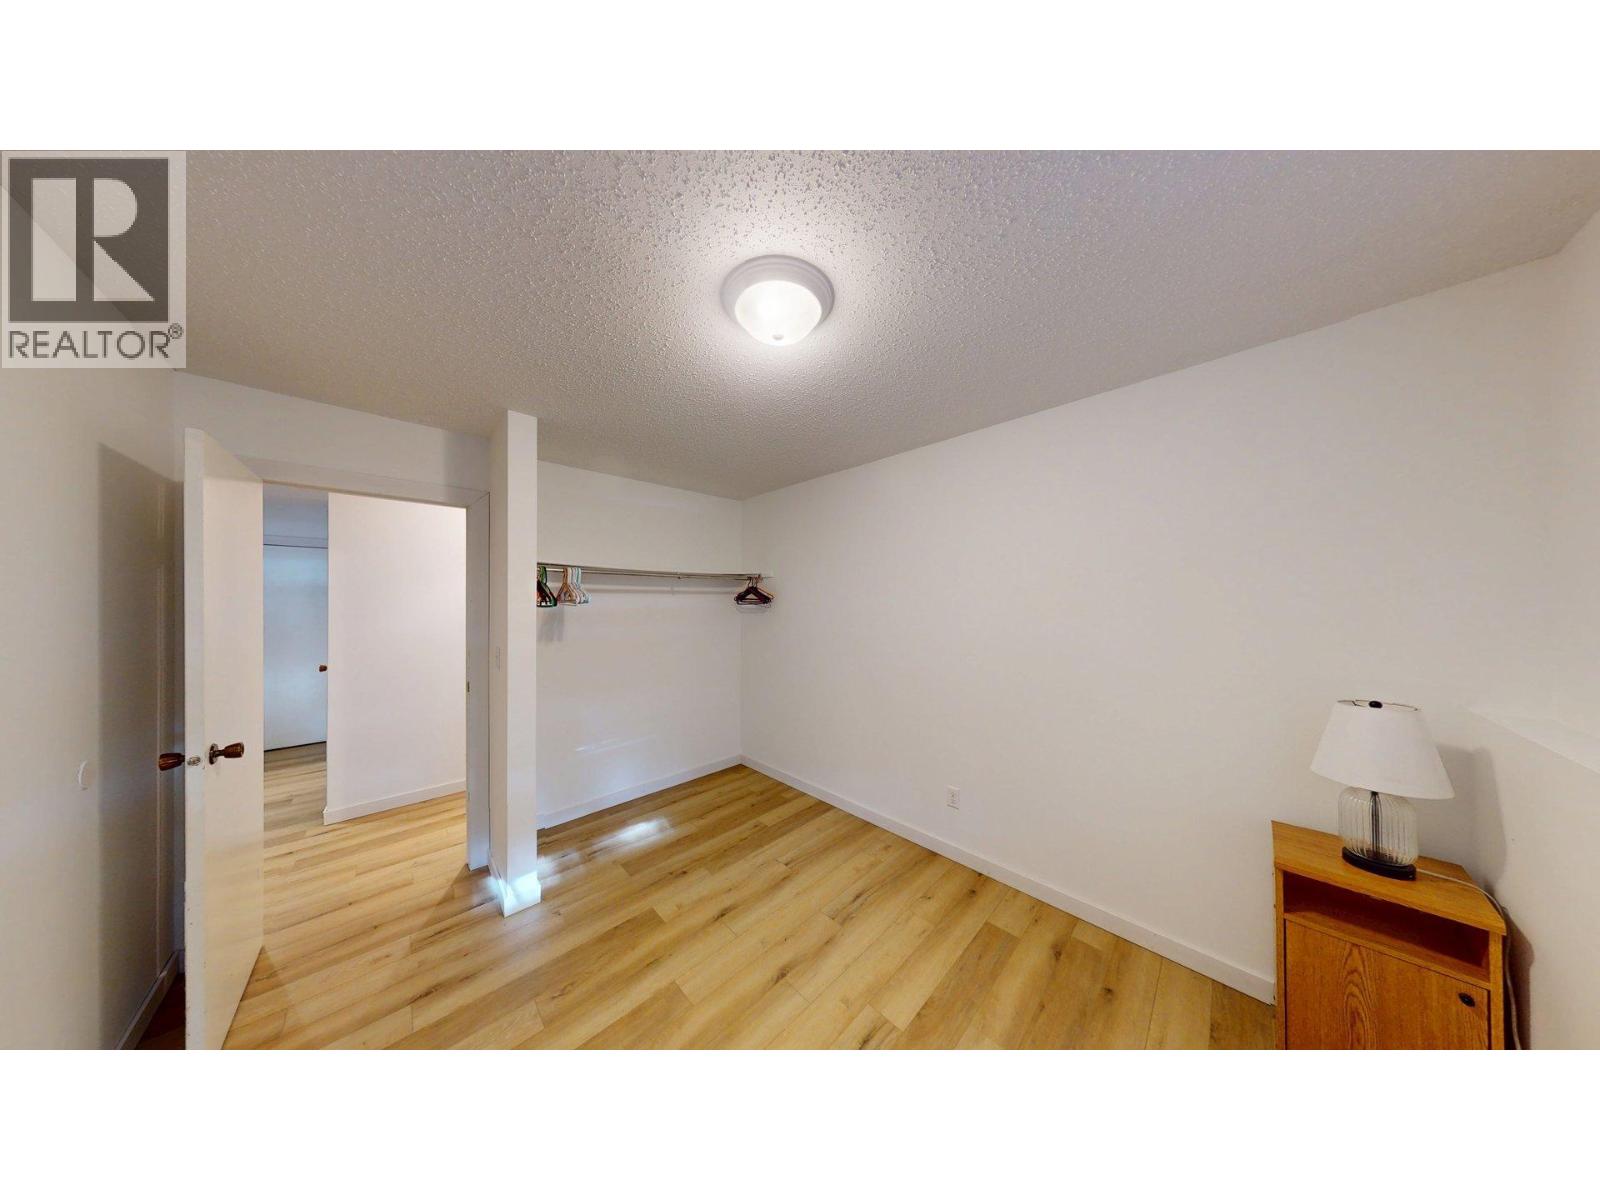
$189,900
Maintenance, Reserve Fund Contributions, Insurance, Ground Maintenance, Property Management, Other, See Remarks, Sewer, Waste Removal, Water
$391.13 Monthly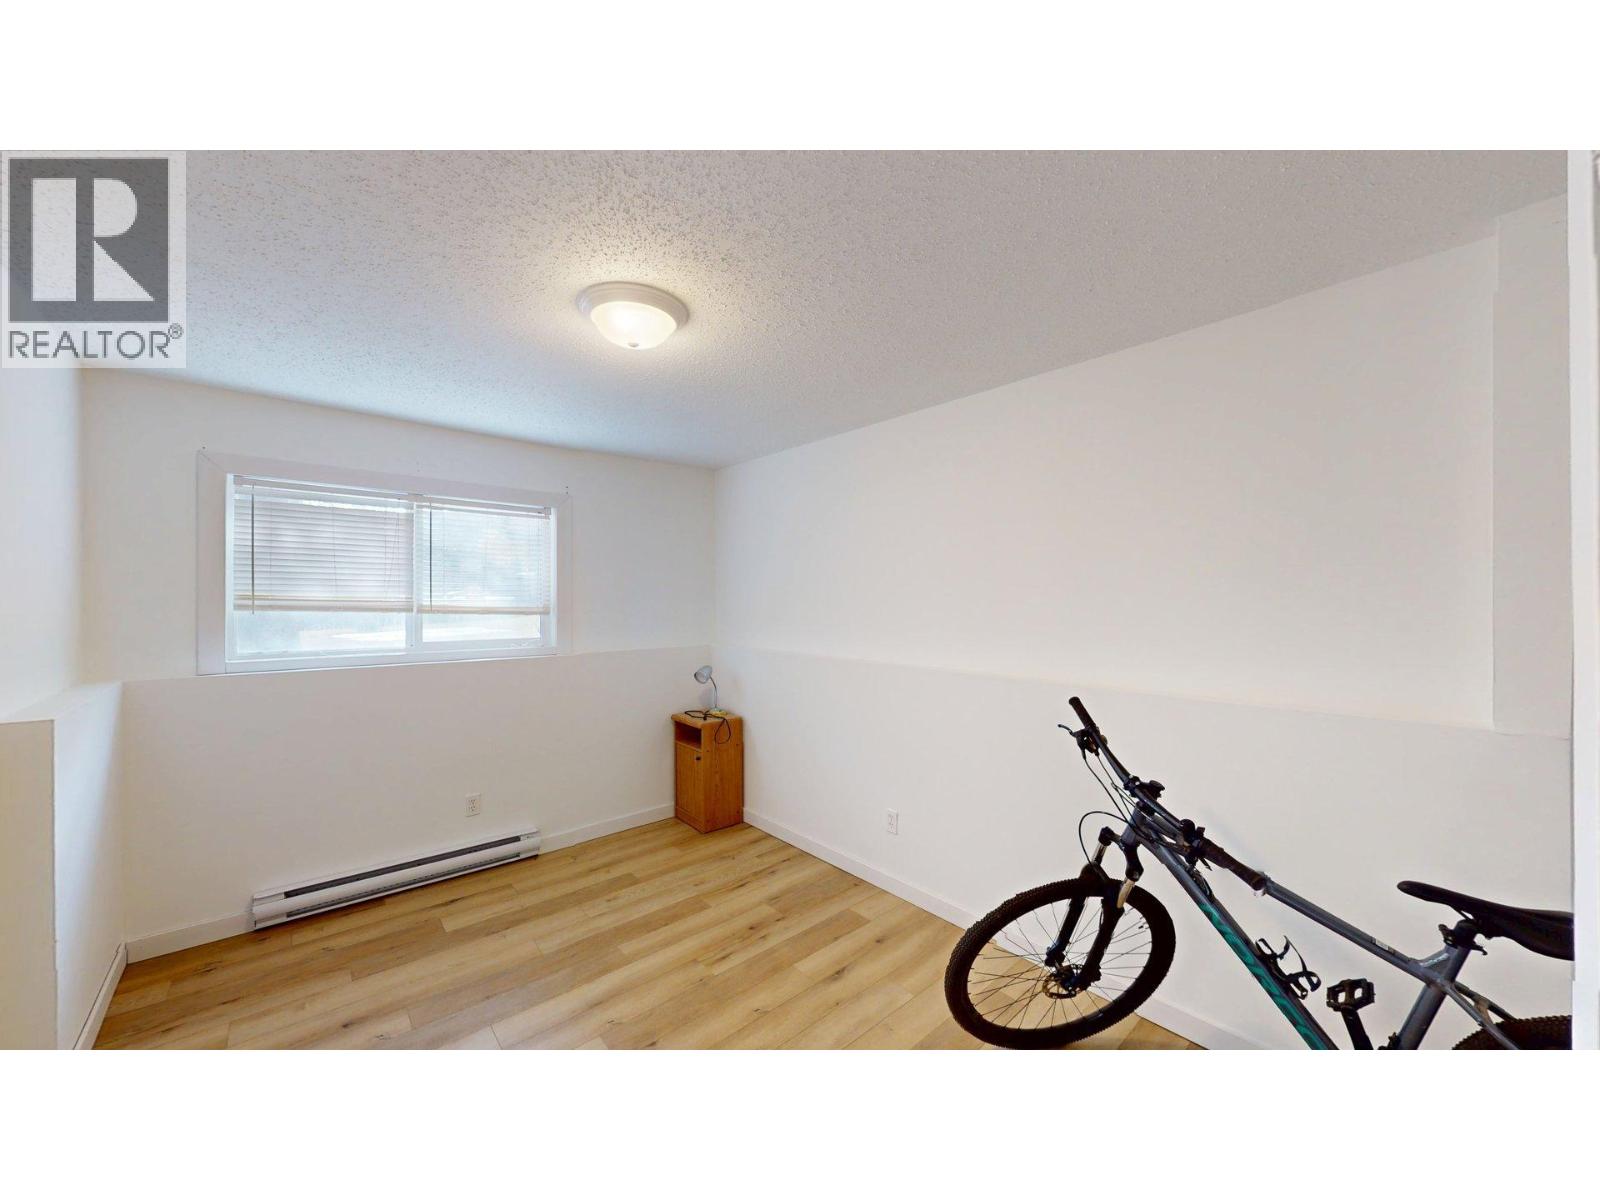
$189,900
Maintenance, Reserve Fund Contributions, Insurance, Ground Maintenance, Property Management, Other, See Remarks, Sewer, Waste Removal, Water
$391.13 Monthly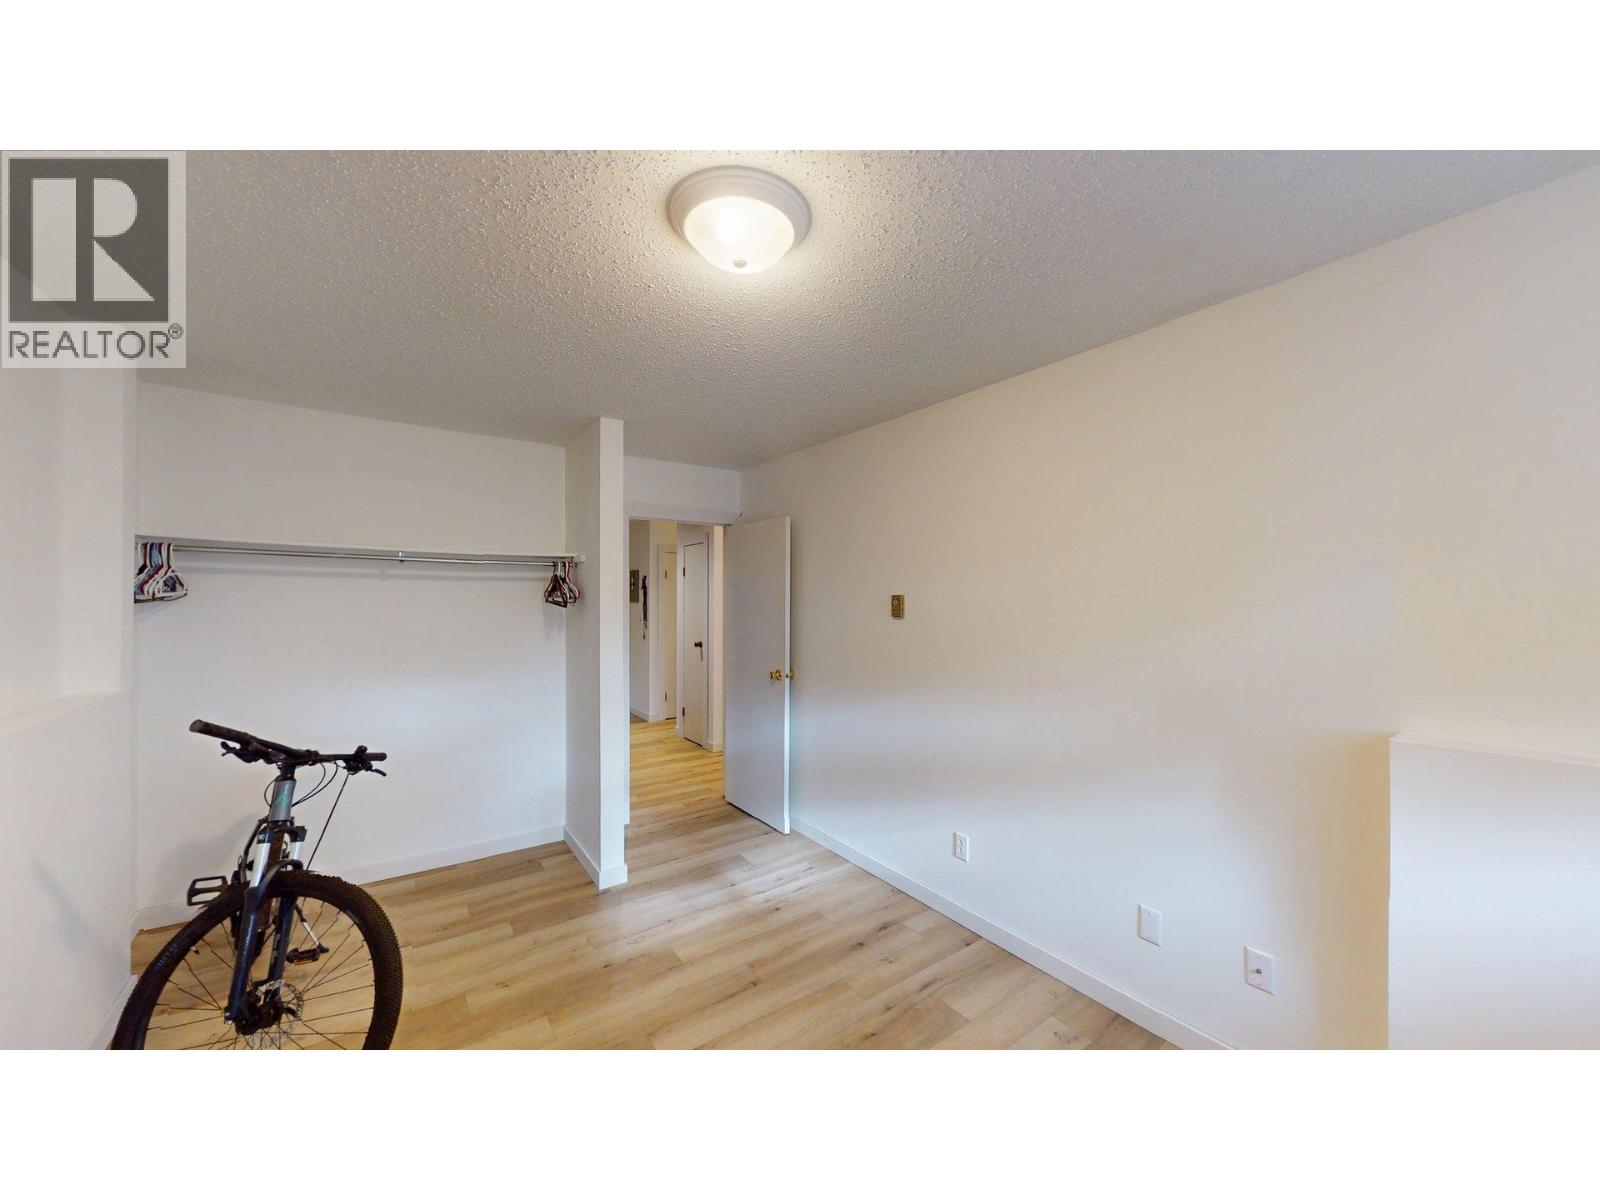
$189,900
Maintenance, Reserve Fund Contributions, Insurance, Ground Maintenance, Property Management, Other, See Remarks, Sewer, Waste Removal, Water
$391.13 Monthly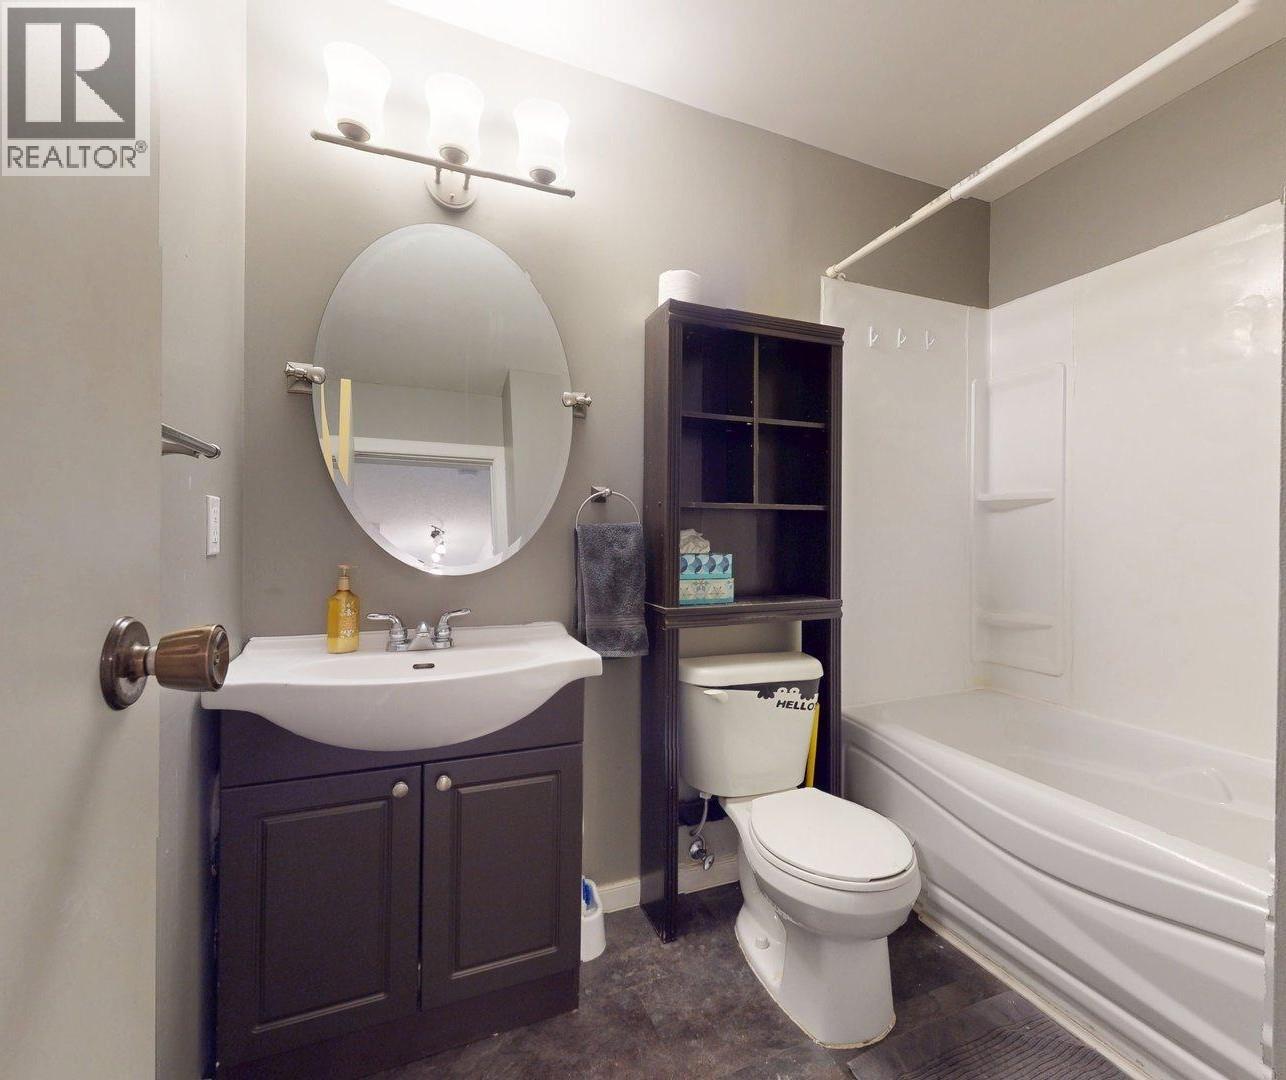
$189,900
Maintenance, Reserve Fund Contributions, Insurance, Ground Maintenance, Property Management, Other, See Remarks, Sewer, Waste Removal, Water
$391.13 Monthly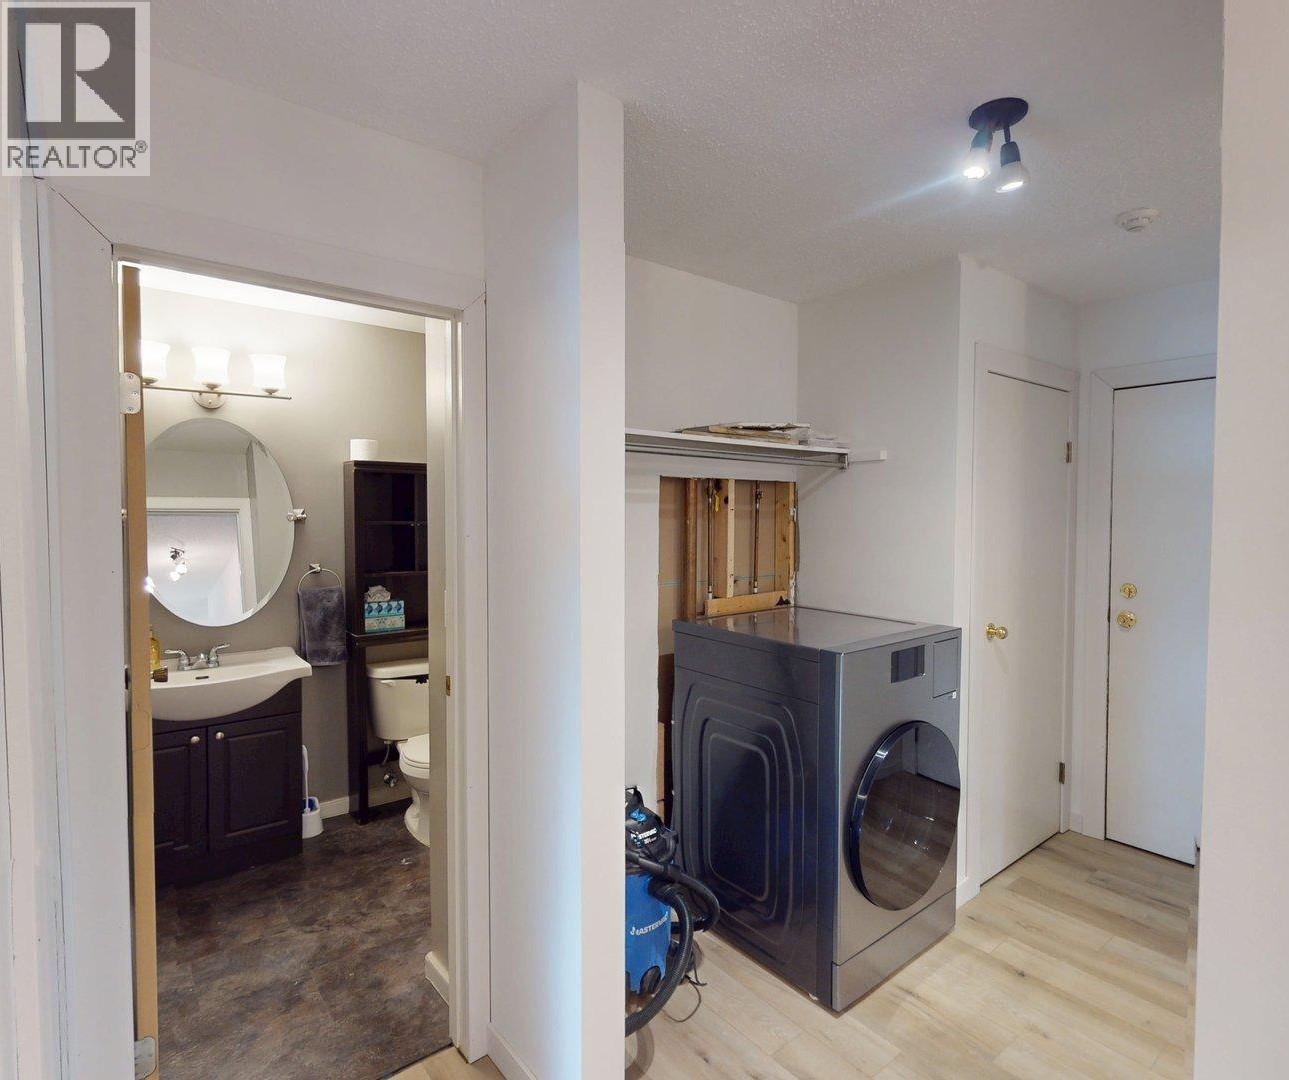
$189,900
Maintenance, Reserve Fund Contributions, Insurance, Ground Maintenance, Property Management, Other, See Remarks, Sewer, Waste Removal, Water
$391.13 Monthly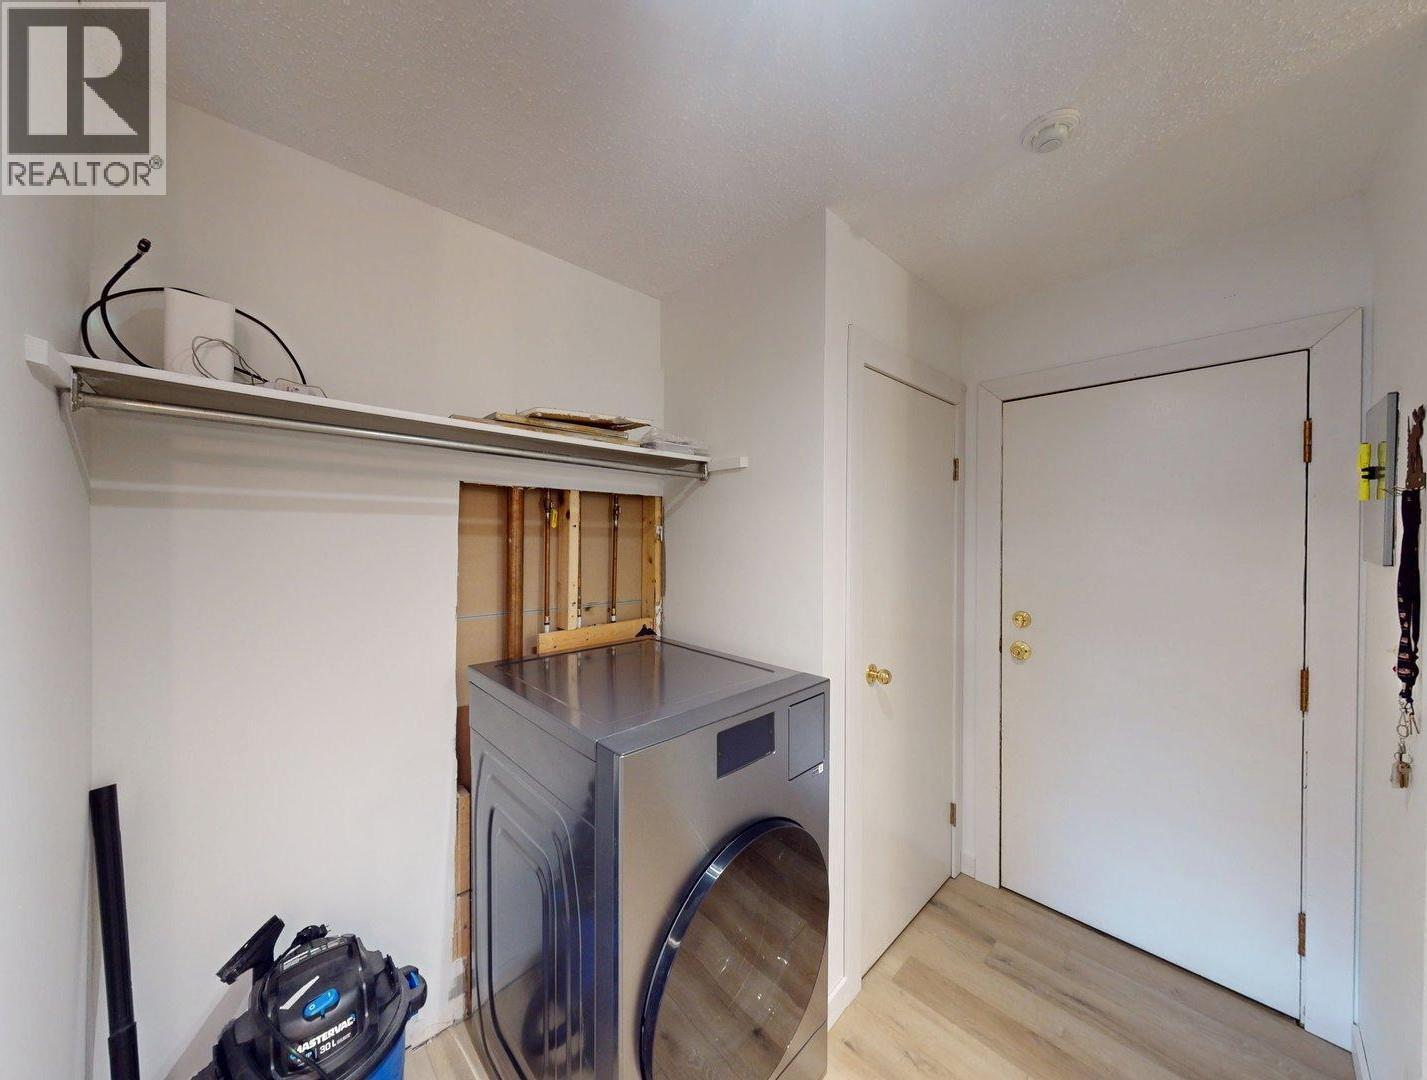
$189,900
Maintenance, Reserve Fund Contributions, Insurance, Ground Maintenance, Property Management, Other, See Remarks, Sewer, Waste Removal, Water
$391.13 Monthly
Like this listing?
Contact us for more information


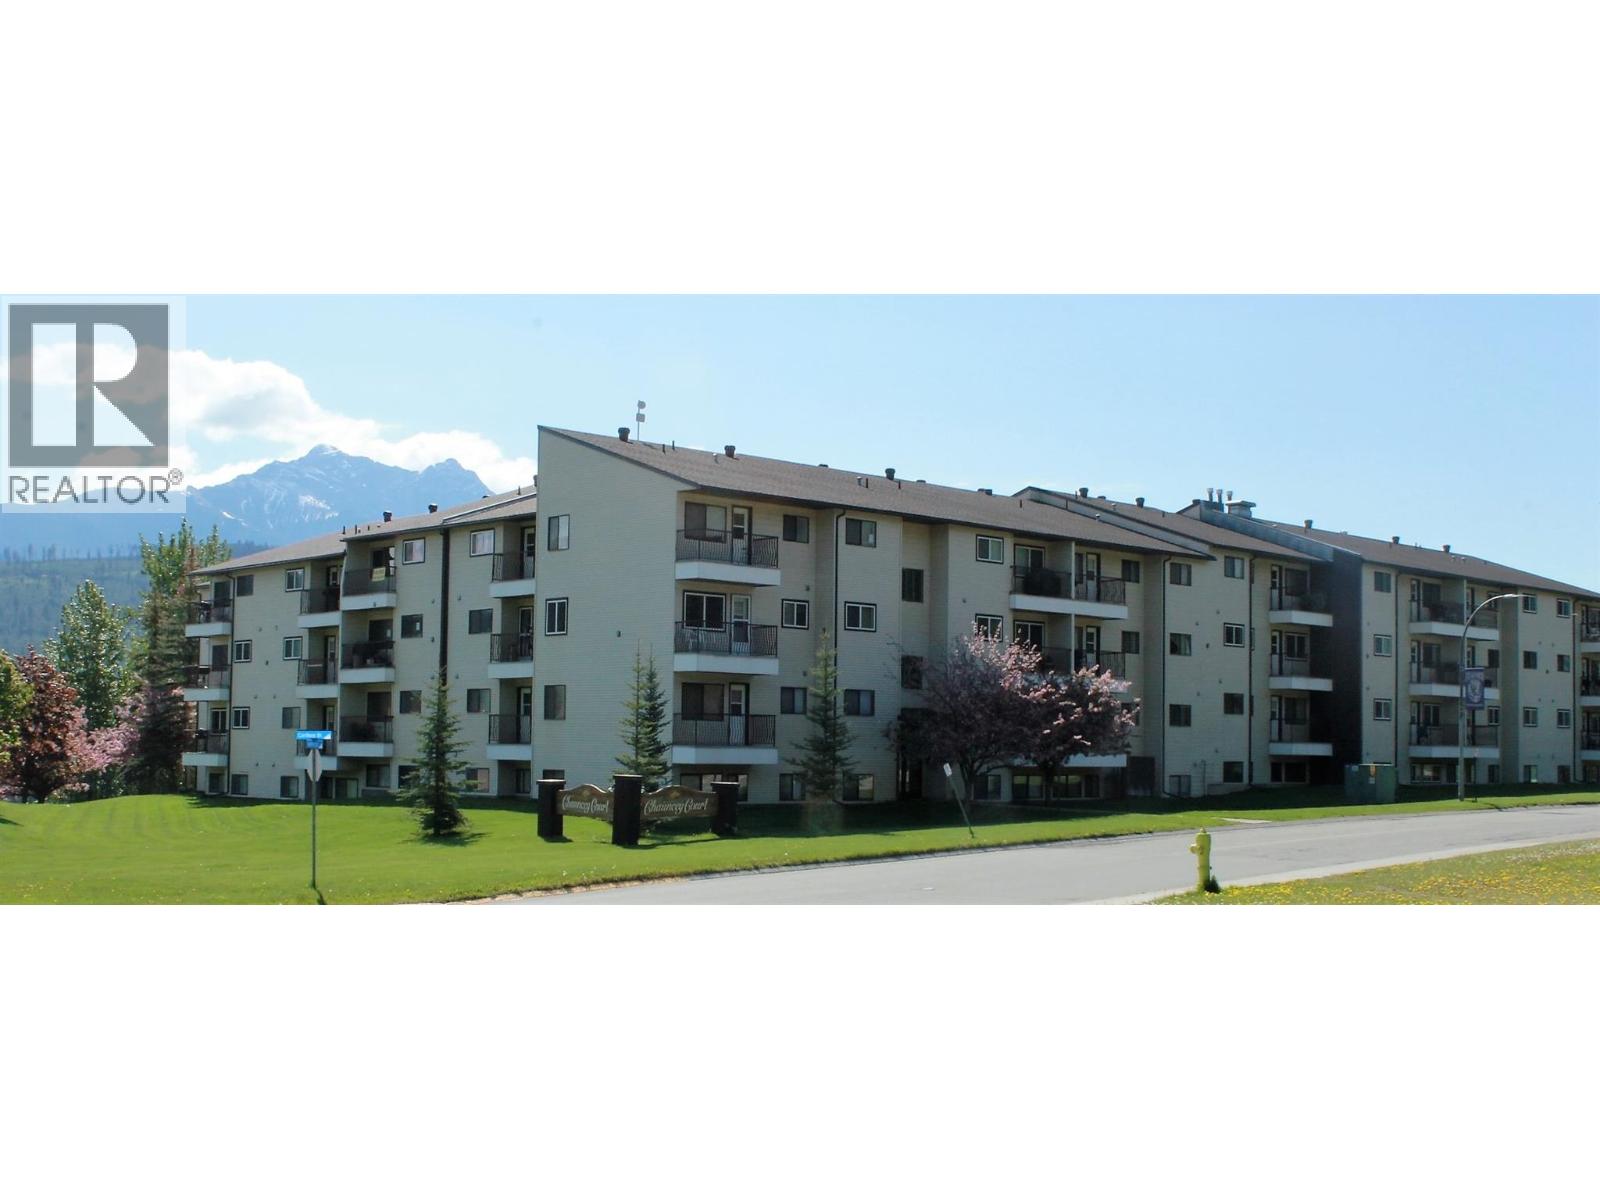
Enjoy easy ground-floor living in this refreshed 2-bedroom, 1-bathroom corner unit, conveniently located close to uptown amenities. The corner position provides an extra window, bringing additional natural light into the home, and the building has also had new windows installed. The kitchen has been newly updated with modern cabinetry, countertops, large sink & a stainless steel dishwasher, while new flooring, paint, baseboards and trim add a fresh feel throughout. The living and dining areas connect naturally with the kitchen, creating a comfortable space for everyday living. The bathroom was renovated previously. A brand-new washer/dryer combo has been installed; electrical work still needs to be completed. The unit also includes one assigned parking stall, storage within the home and an additional storage stall in the building’s storage area. Common Laundry Room, with new machines, is only a few short steps down the hall. With the mine bus stop right outside the building, commuting is convenient too. (id:67517)
-
Property Details
MLS® Number 10406157 Property Type Single Family Neigbourhood Elkford Community Name Chauncey Court CommunityFeatures Pet Restrictions, Pets Allowed With Restrictions ParkingSpaceTotal 1 StorageType Storage, Locker ViewType Mountain View -
Building
BathroomTotal 1 BedroomsTotal 2 Amenities Laundry Facility, Storage - Locker ConstructedDate 1982 ExteriorFinish Aluminum FlooringType Laminate HeatingType Baseboard Heaters RoofMaterial Asphalt Shingle RoofStyle Unknown StoriesTotal 1 SizeInterior 808 Sqft Type Apartment UtilityWater Municipal Water -
Land
Acreage No Sewer Municipal Sewage System SizeTotalText Under 1 Acre -
Rooms
Level Type Length Width Dimensions Main Level Foyer 3'8'' x 7'5'' Main Level 4pc Bathroom Measurements not available Main Level Bedroom 9'10'' x 9'11'' Main Level Primary Bedroom 9'10'' x 12'0'' Main Level Living Room 10'0'' x 16'4'' Main Level Dining Room 7'8'' x 9'0'' Main Level Kitchen 7'8'' x 10'4'' -
Utilities
Your Favourites
No Favourites Found







The trademarks REALTOR®, REALTORS®, and the REALTOR® logo are controlled by The Canadian Real Estate Association (CREA) and identify real estate professionals who are members of CREA. The trademarks MLS®, Multiple Listing Service® and the associated logos are owned by The Canadian Real Estate Association (CREA) and identify the quality of services provided by real estate professionals who are members of CREA. The trademark DDF® is owned by The Canadian Real Estate Association (CREA) and identifies CREA's Data Distribution Facility (DDF®)
November 20 2026 04:20:43
Association of Interior REALTORS®
