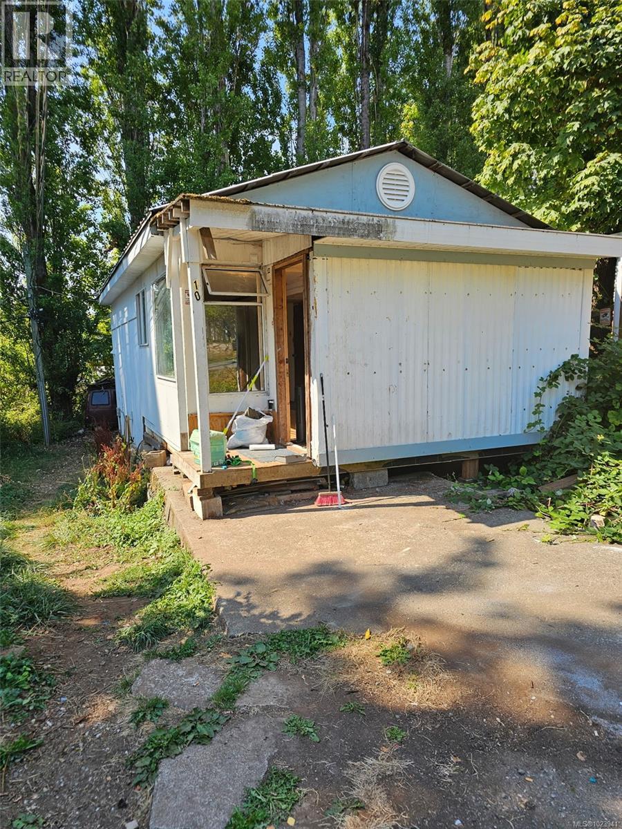
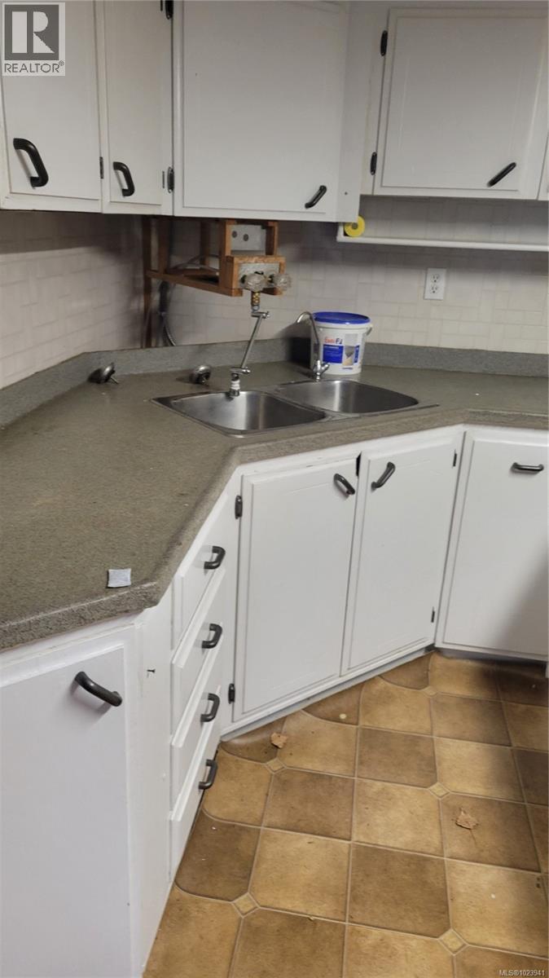
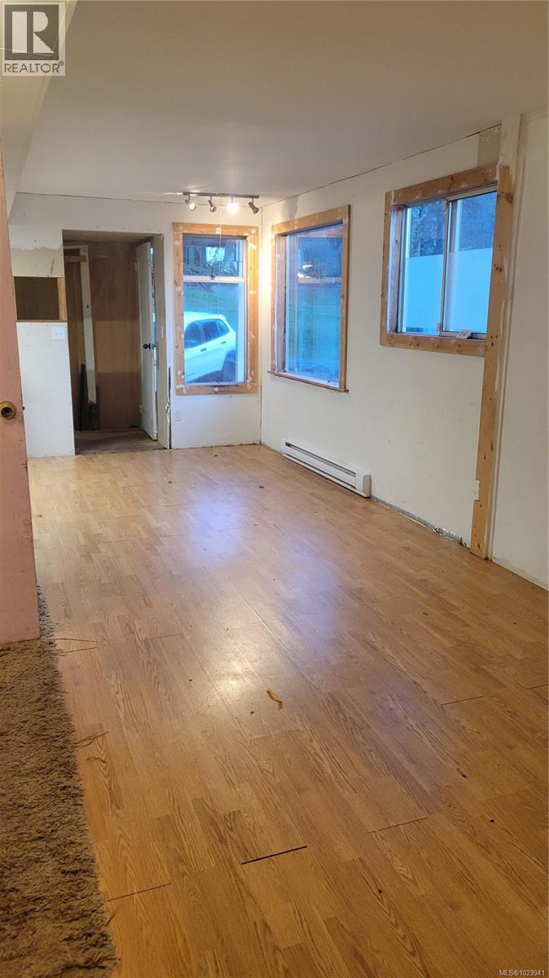
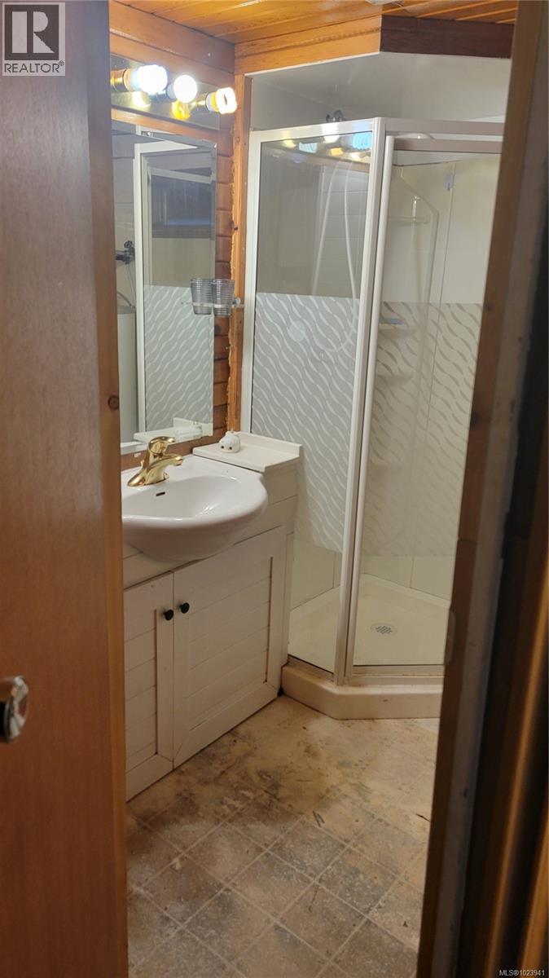
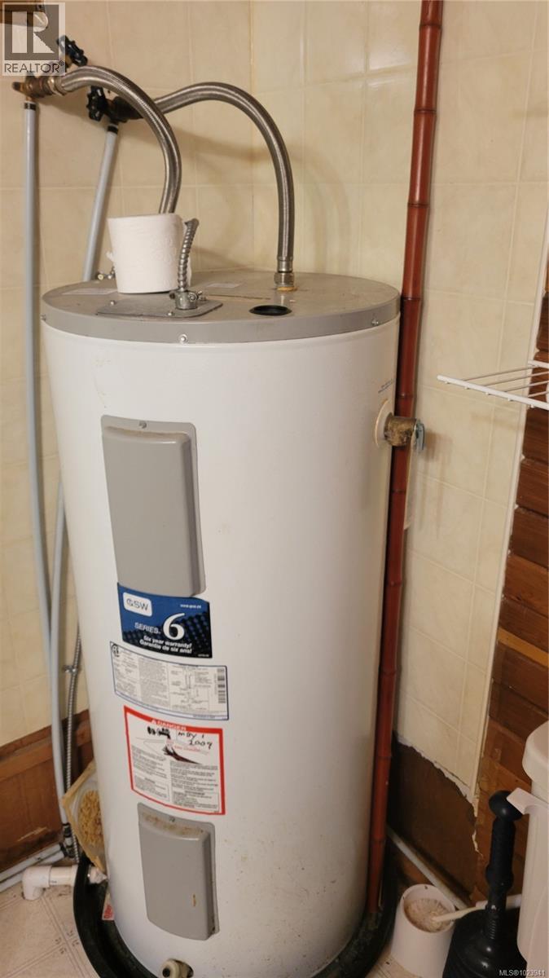
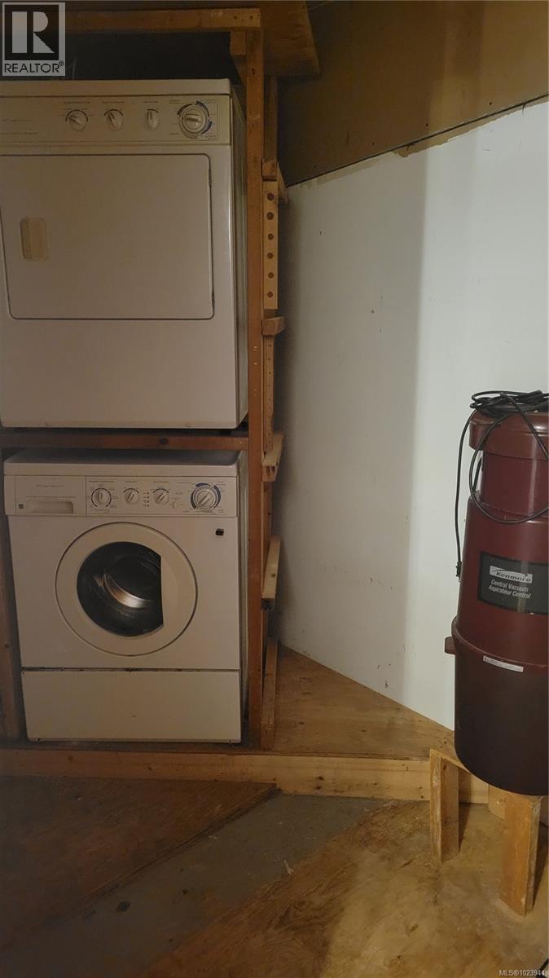
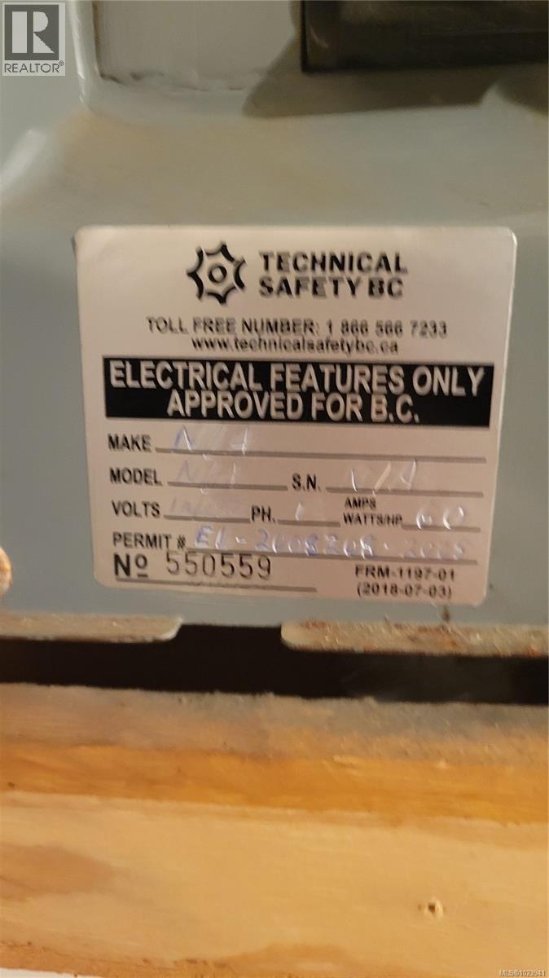


This one-bedroom manufactured home with a bonus room presents a compelling opportunity for a buyer with vision and creativity. Ideal for those who appreciate the art of transformation, this property invites you to look beyond its current condition and recognize its underlying potential. A covered entry leads into a practical storage area, opening to a functional layout. The living room is situated to the left with the kitchen to the right. Further along the hallway is the bonus room, well-suited for a home office, den, or storage. Adjacent is the 3-pc bathroom. Across the hall you'll find a generous laundry area with stacked washer and dryer. The rear of the home features a secondary exit and the primary bedroom. Recent improvements include some upgraded electrical with proper permits, along with a newly issued silver label. For the buyer who thrives on turning overlooked properties into valued assets, this is a blank canvas ready to be reimagined. (id:45055)
-
Property Details
MLS® Number 1023941 Property Type Single Family Neigbourhood Alberni Valley CommunityFeatures Pets Allowed With Restrictions, Family Oriented ParkingSpaceTotal 1 -
Building
BathroomTotal 1 BedroomsTotal 1 Appliances Refrigerator, Stove, Washer, Dryer ConstructedDate 1969 CoolingType None HeatingType Baseboard Heaters SizeInterior 637 Sqft TotalFinishedArea 593 Sqft Type Manufactured Home Stall -
Land
AccessType Road Access Acreage No ZoningDescription Rmh ZoningType Residential -
Rooms
Level Type Length Width Dimensions Main Level Utility Room 4 ft 10 ft 4 ft x 10 ft Main Level Bathroom 6 ft 7 ft 6 ft x 7 ft Main Level Laundry Room 6 ft 7 ft 6 ft x 7 ft Main Level Bedroom 9 ft 9 ft 9 ft x 9 ft Main Level Bonus Room 7 ft 7 ft x Measurements not available Main Level Living Room 8 ft 22 ft 8 ft x 22 ft Main Level Kitchen 9 ft 11 ft 9 ft x 11 ft Main Level Entrance 4 ft 11 ft 4 ft x 11 ft -
Utilities
Your Favourites
No Favourites Found







The trademarks REALTOR®, REALTORS®, and the REALTOR® logo are controlled by The Canadian Real Estate Association (CREA) and identify real estate professionals who are members of CREA. The trademarks MLS®, Multiple Listing Service® and the associated logos are owned by The Canadian Real Estate Association (CREA) and identify the quality of services provided by real estate professionals who are members of CREA. The trademark DDF® is owned by The Canadian Real Estate Association (CREA) and identifies CREA's Data Distribution Facility (DDF®)
January 22 2026 12:32:40
Vancouver Island Real Estate Board
