$314,900
Maintenance,
$222.76 Monthly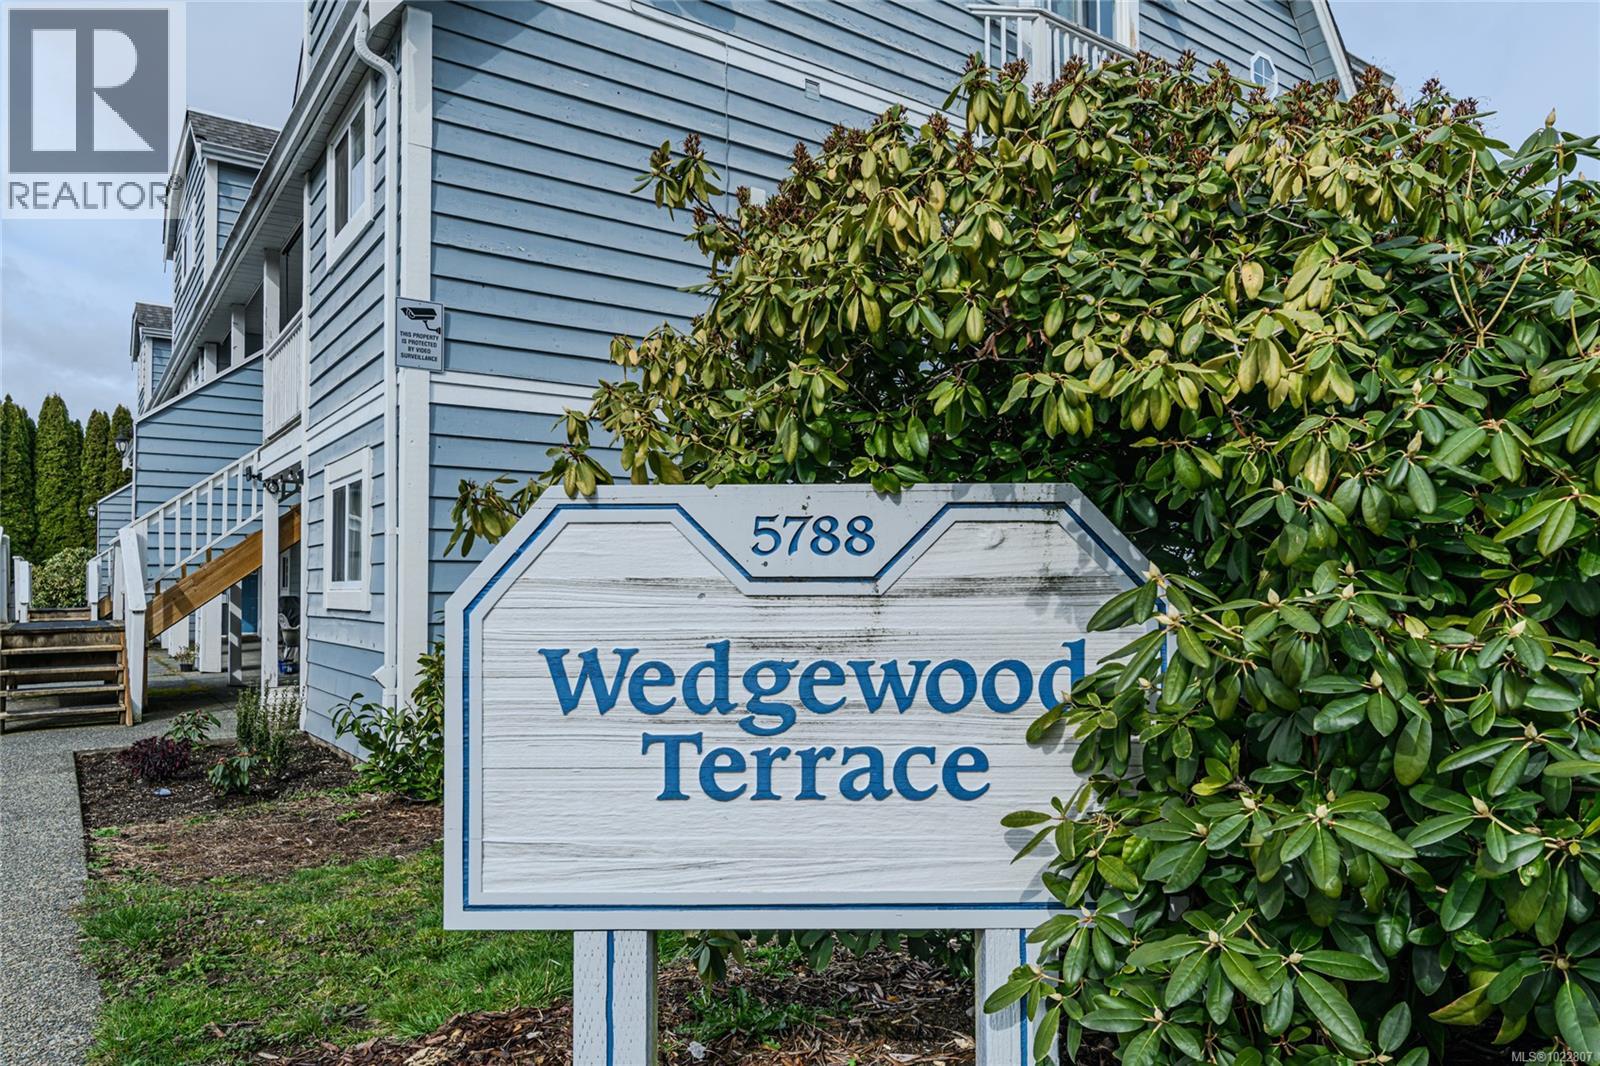
$314,900
Maintenance,
$222.76 Monthly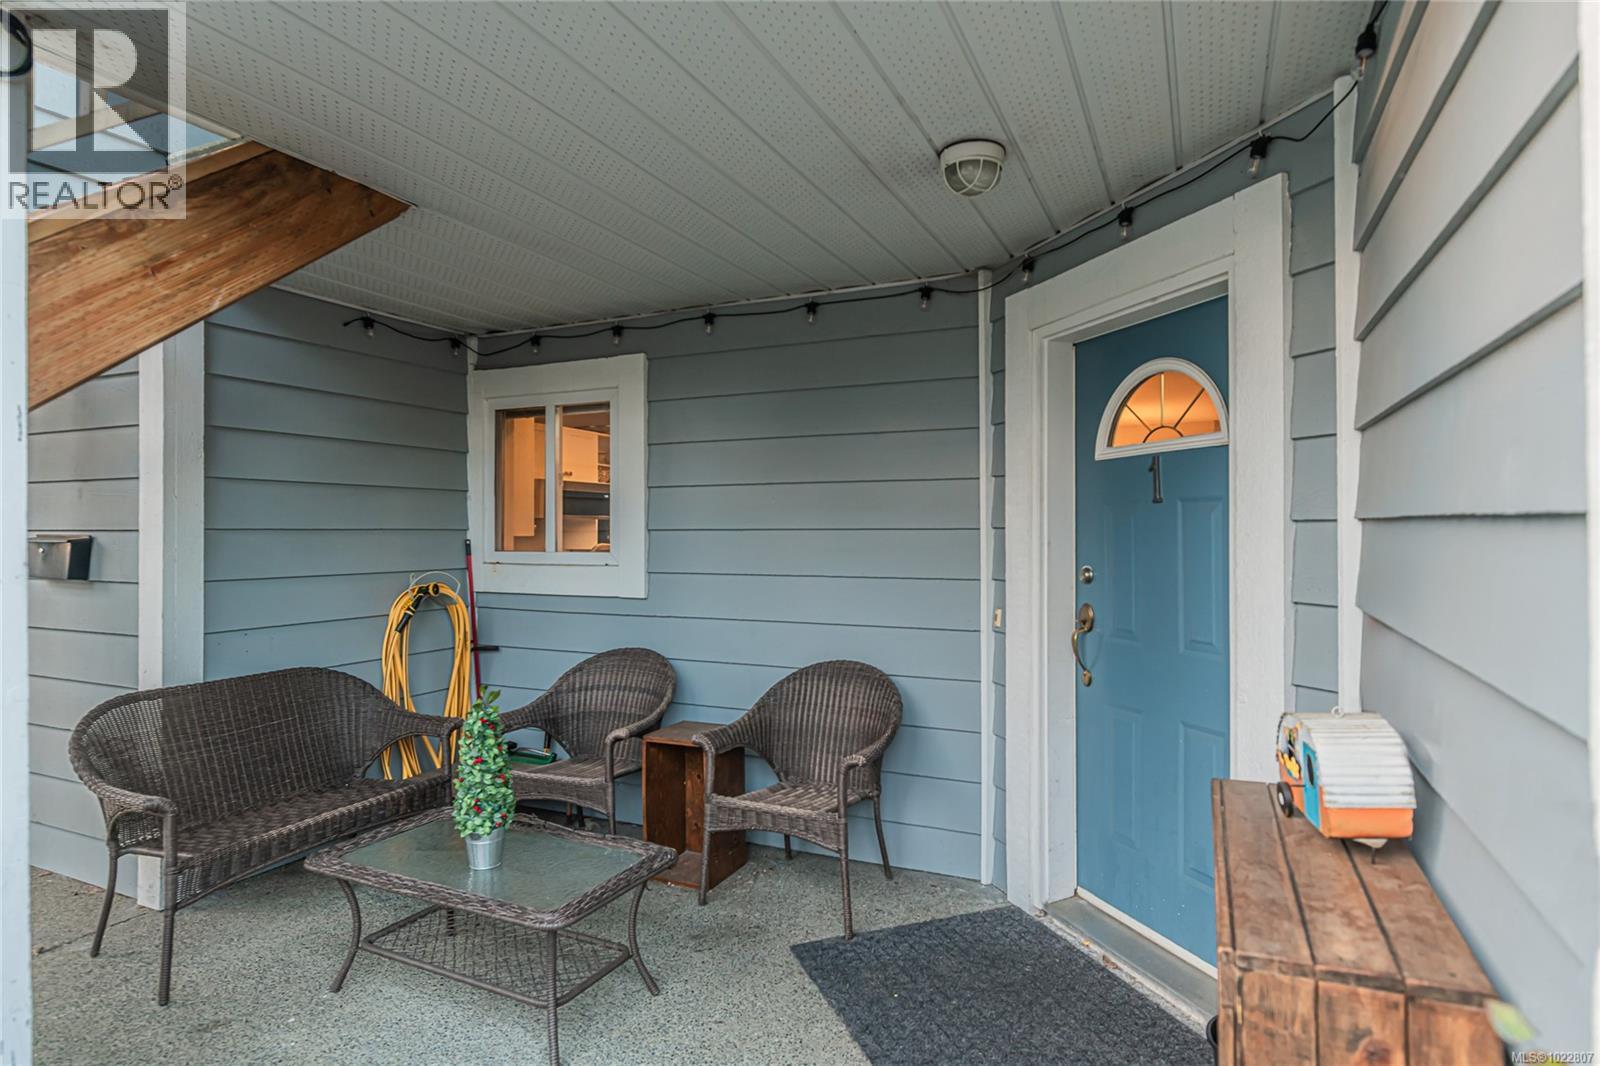
$314,900
Maintenance,
$222.76 Monthly
$314,900
Maintenance,
$222.76 Monthly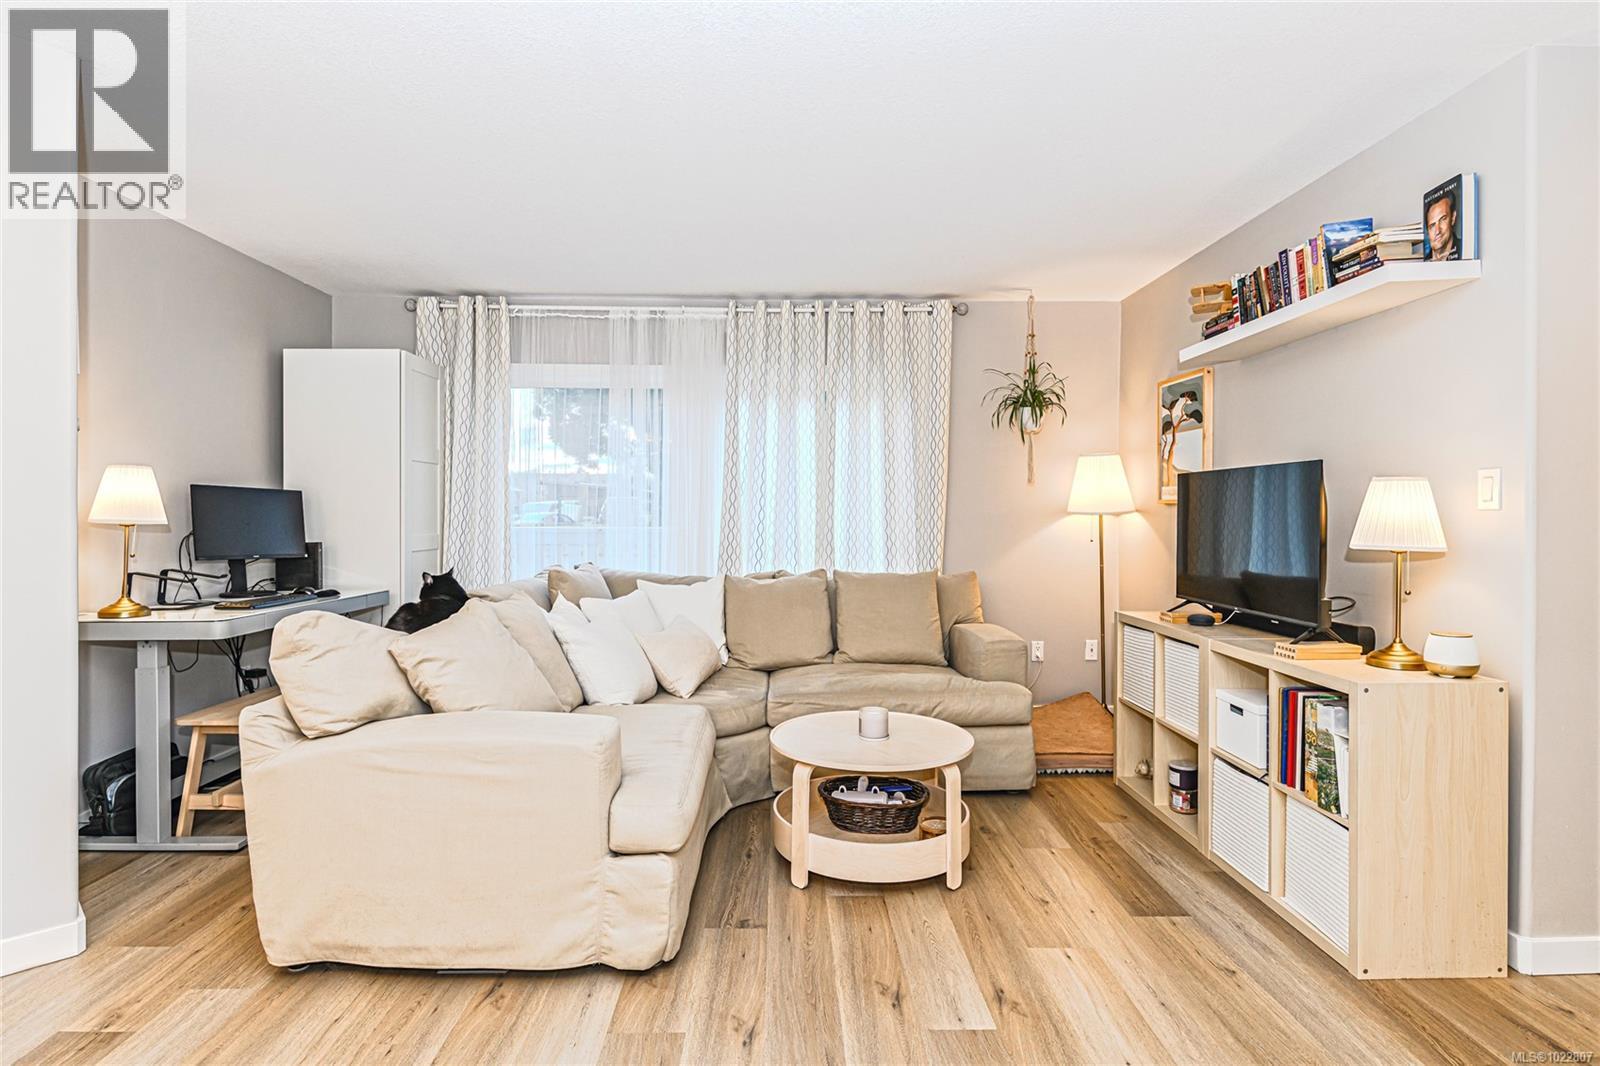
$314,900
Maintenance,
$222.76 Monthly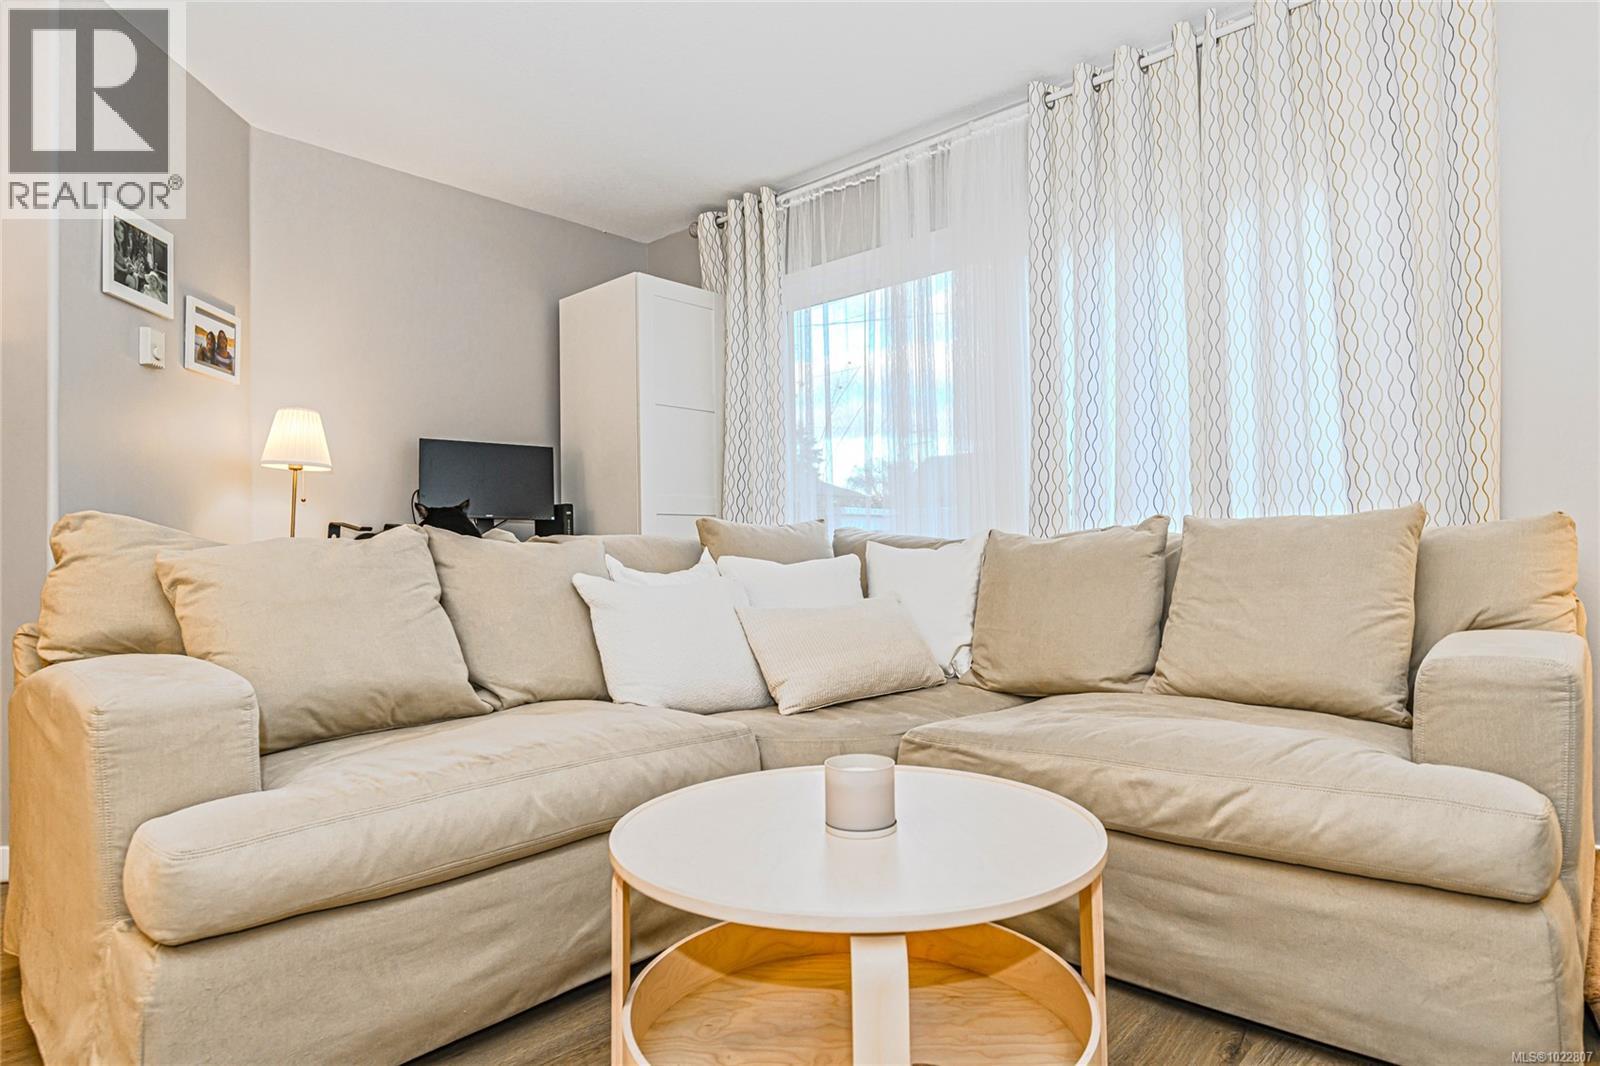
$314,900
Maintenance,
$222.76 Monthly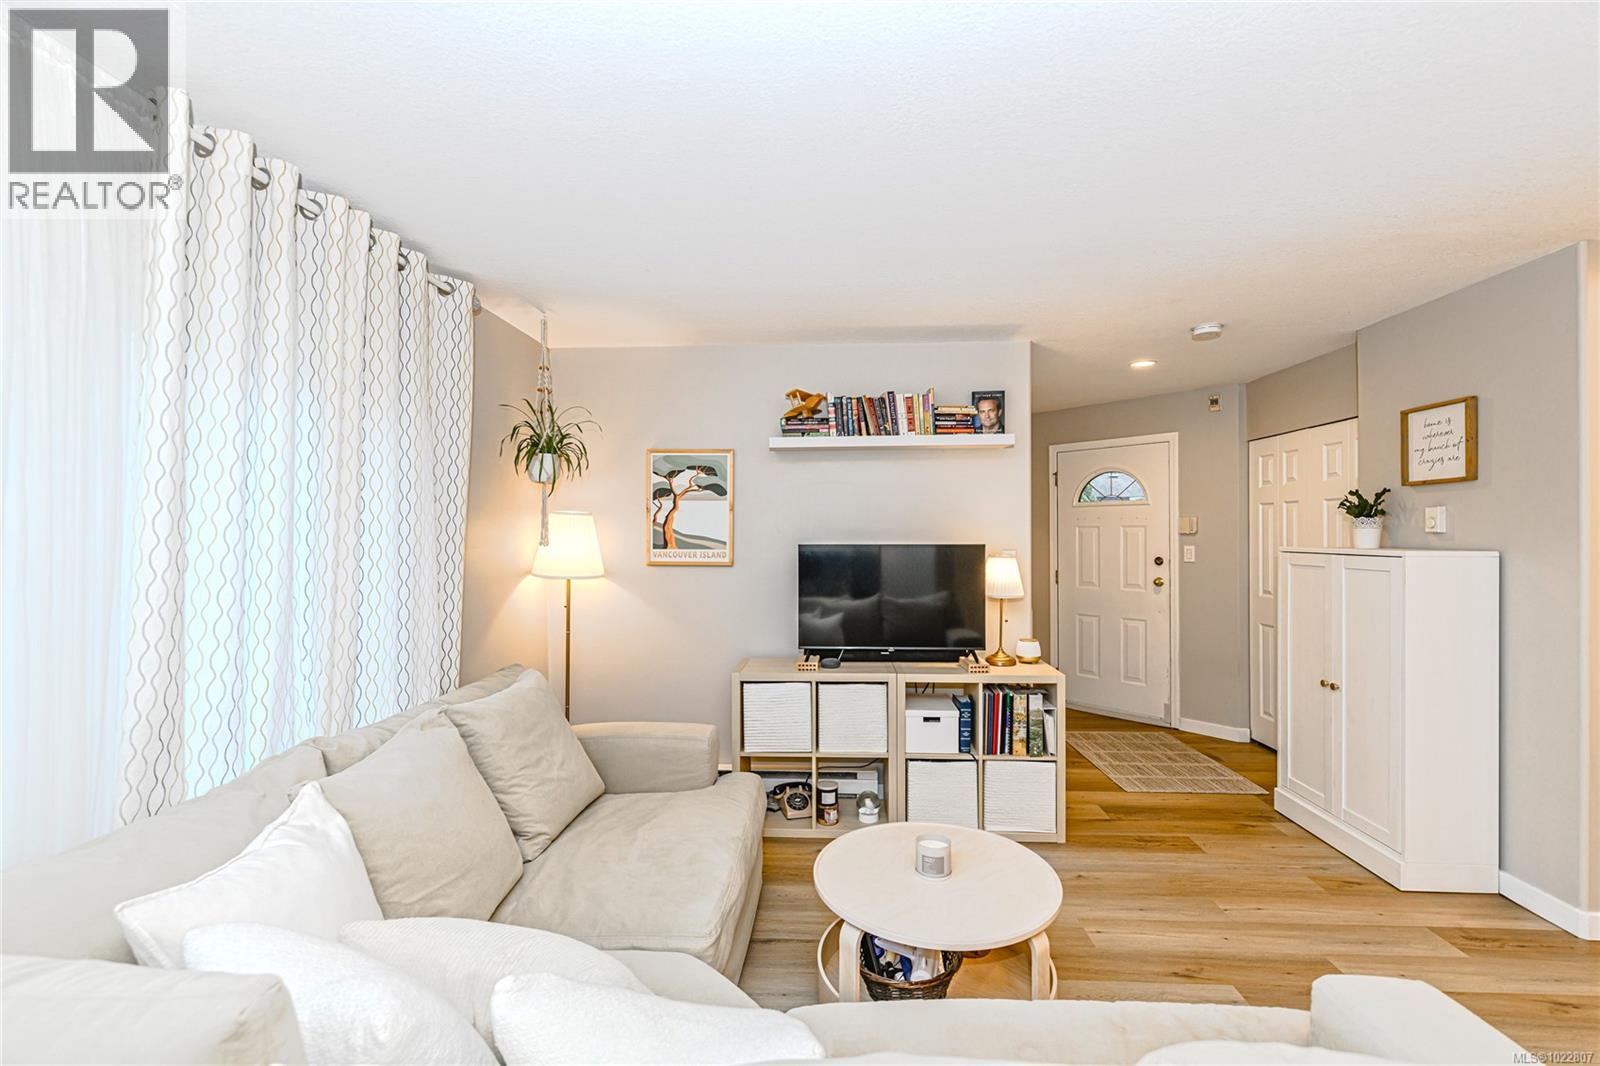
$314,900
Maintenance,
$222.76 Monthly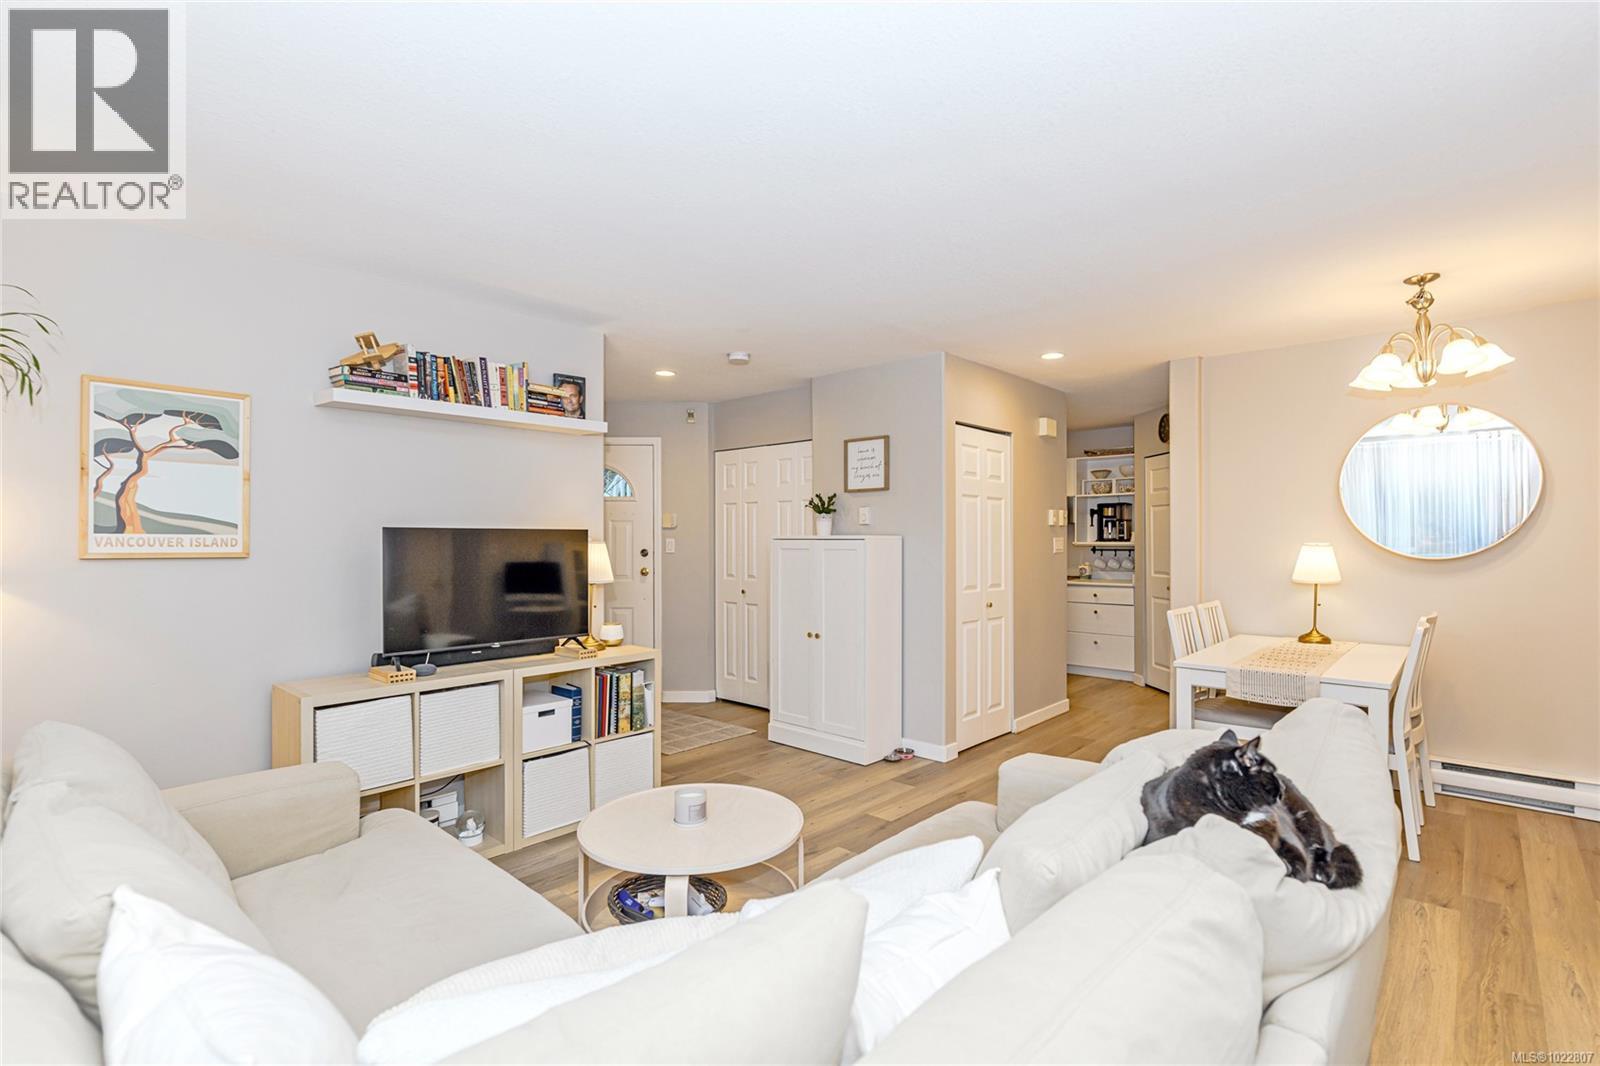
$314,900
Maintenance,
$222.76 Monthly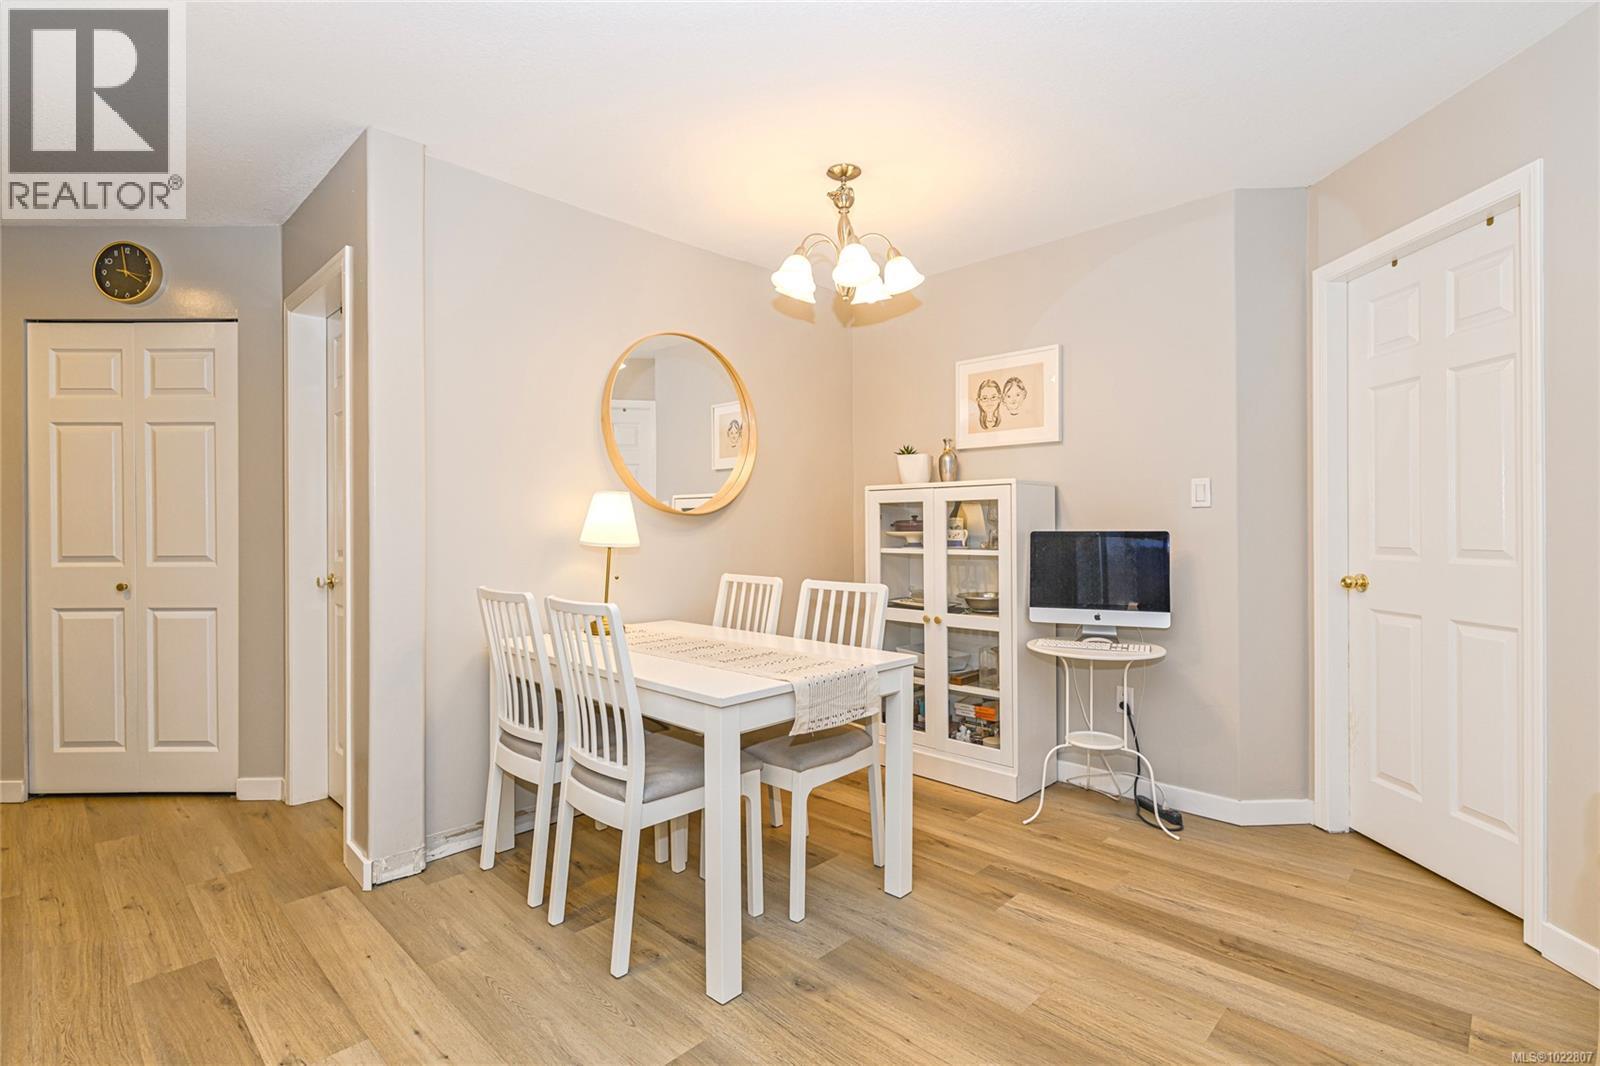
$314,900
Maintenance,
$222.76 Monthly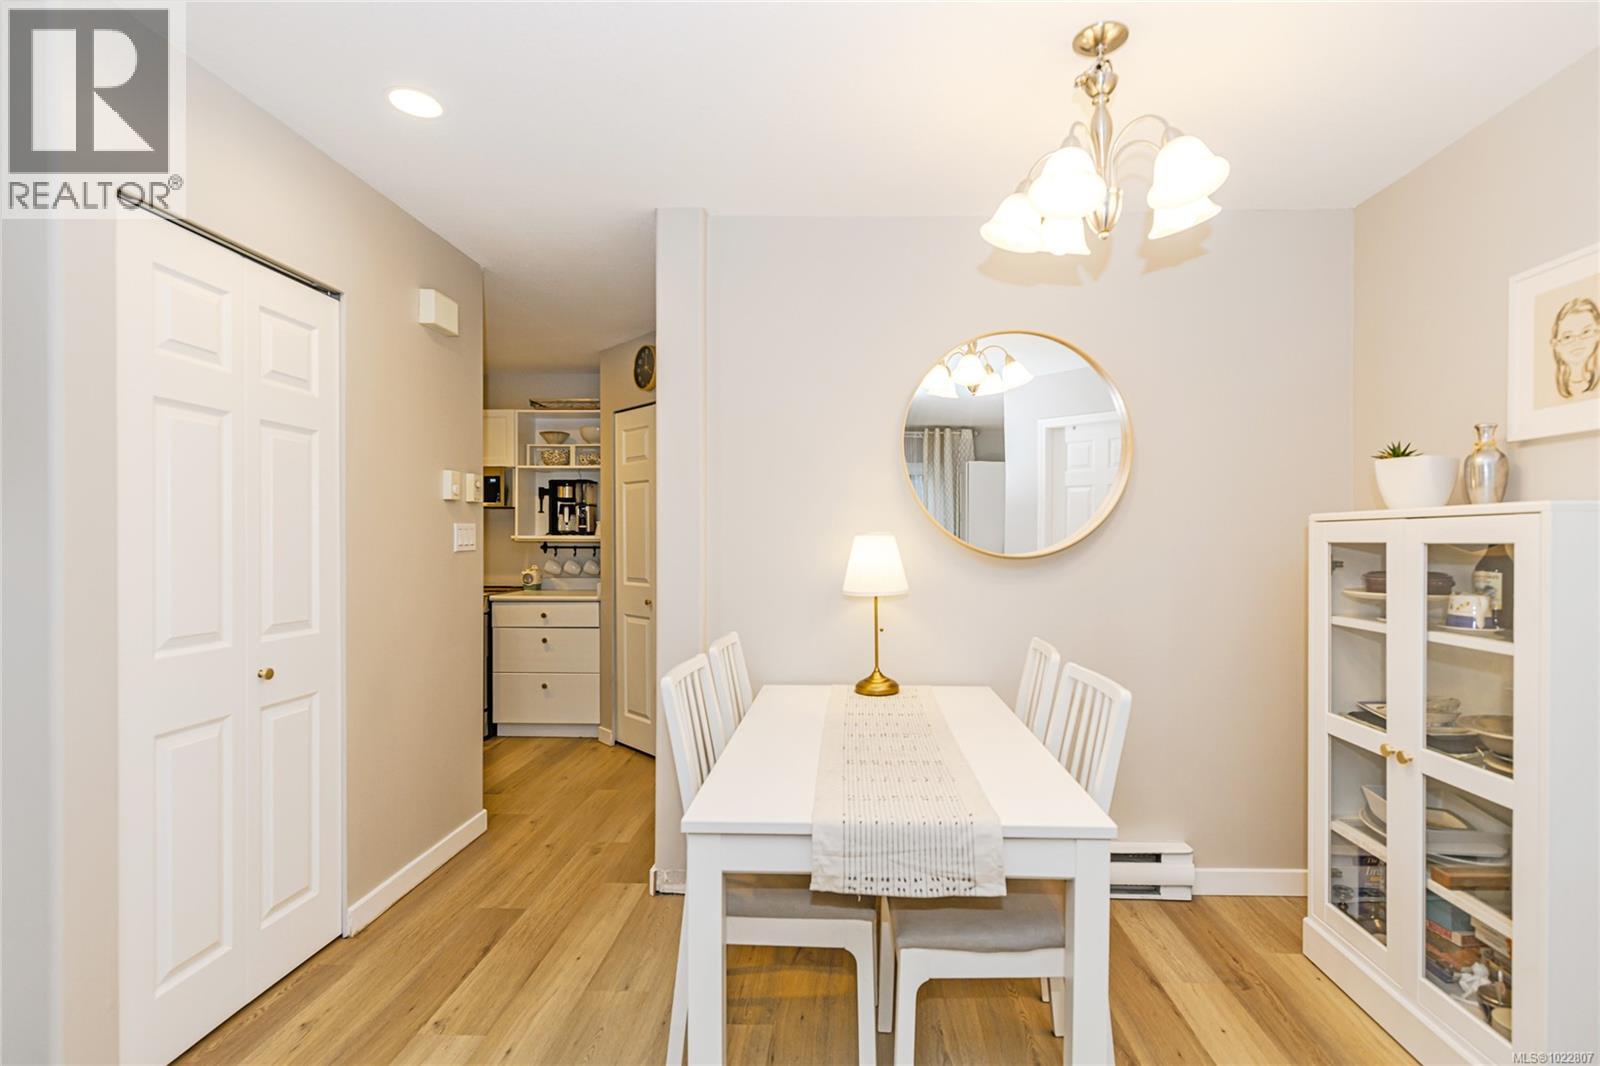
$314,900
Maintenance,
$222.76 Monthly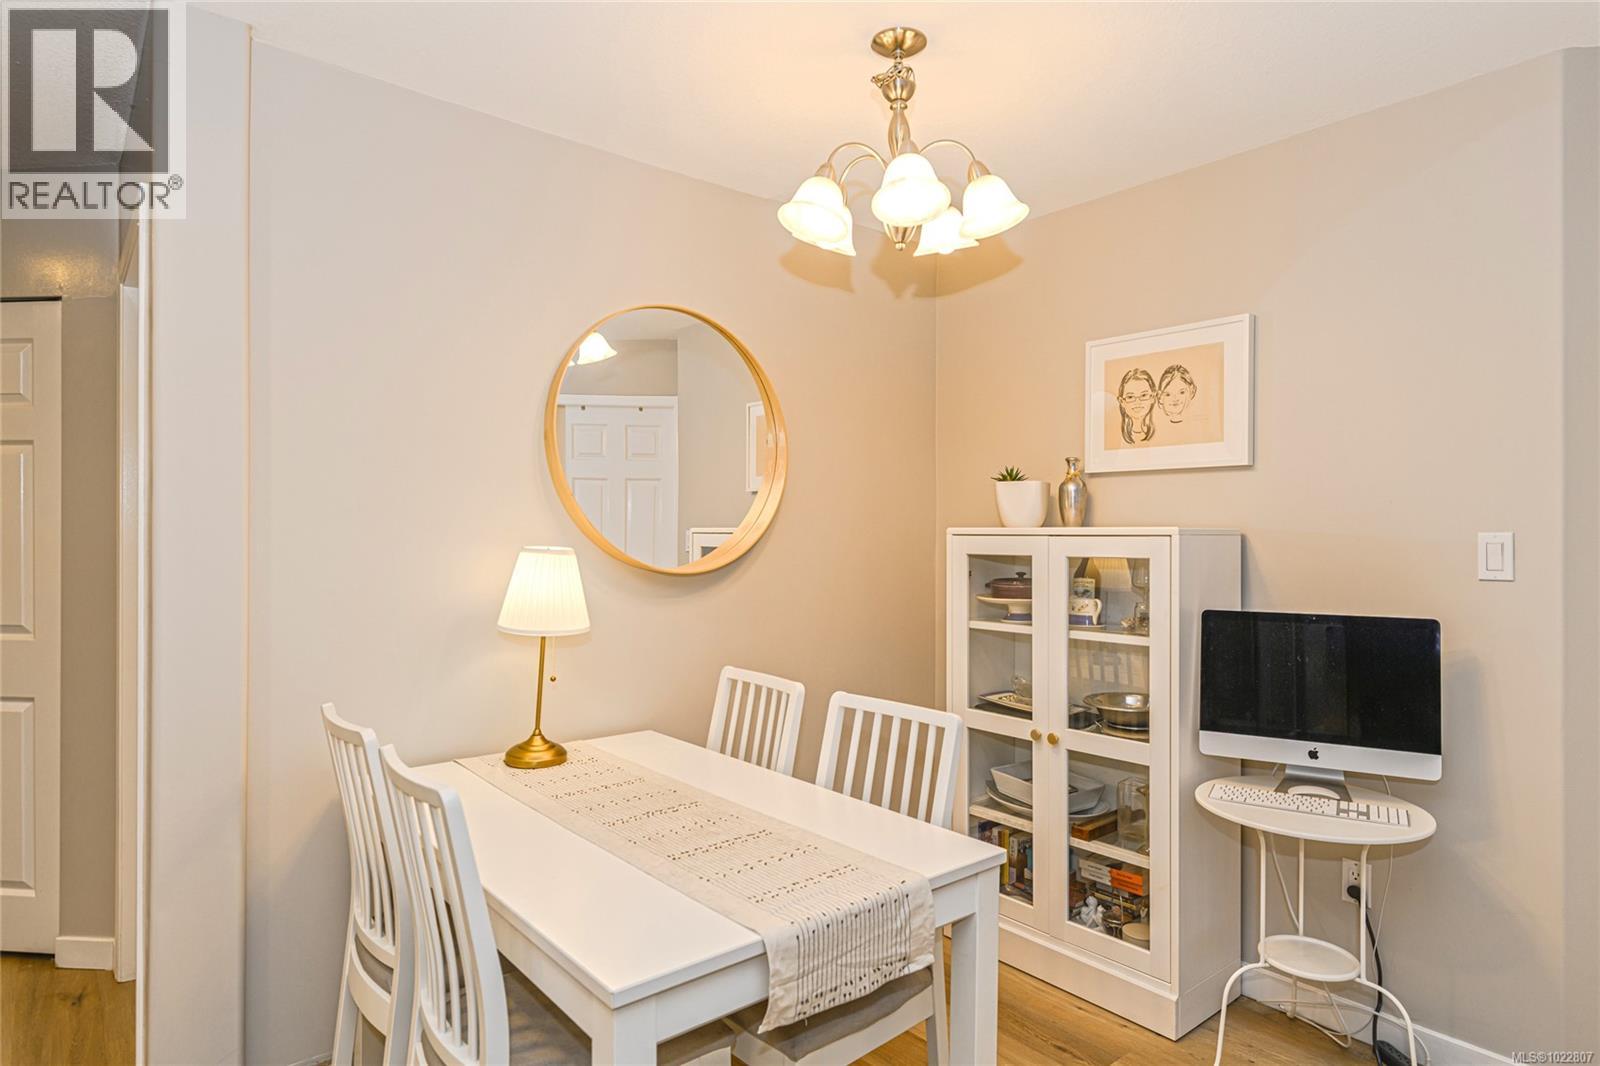
$314,900
Maintenance,
$222.76 Monthly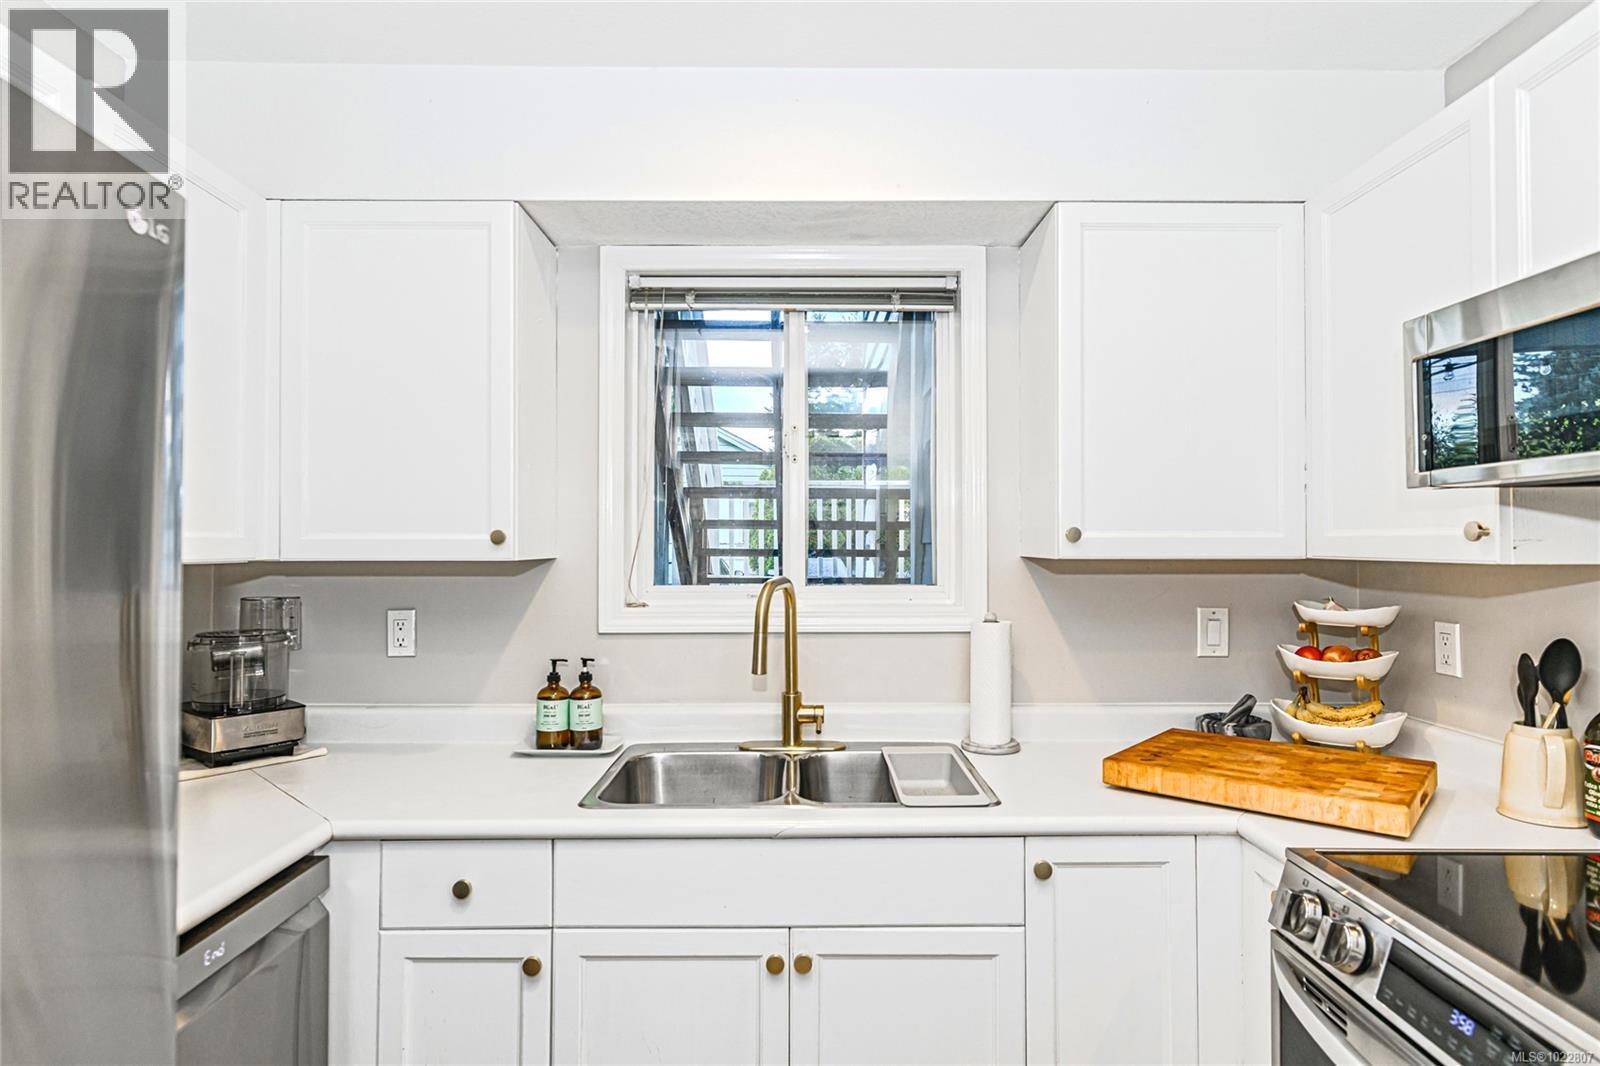
$314,900
Maintenance,
$222.76 Monthly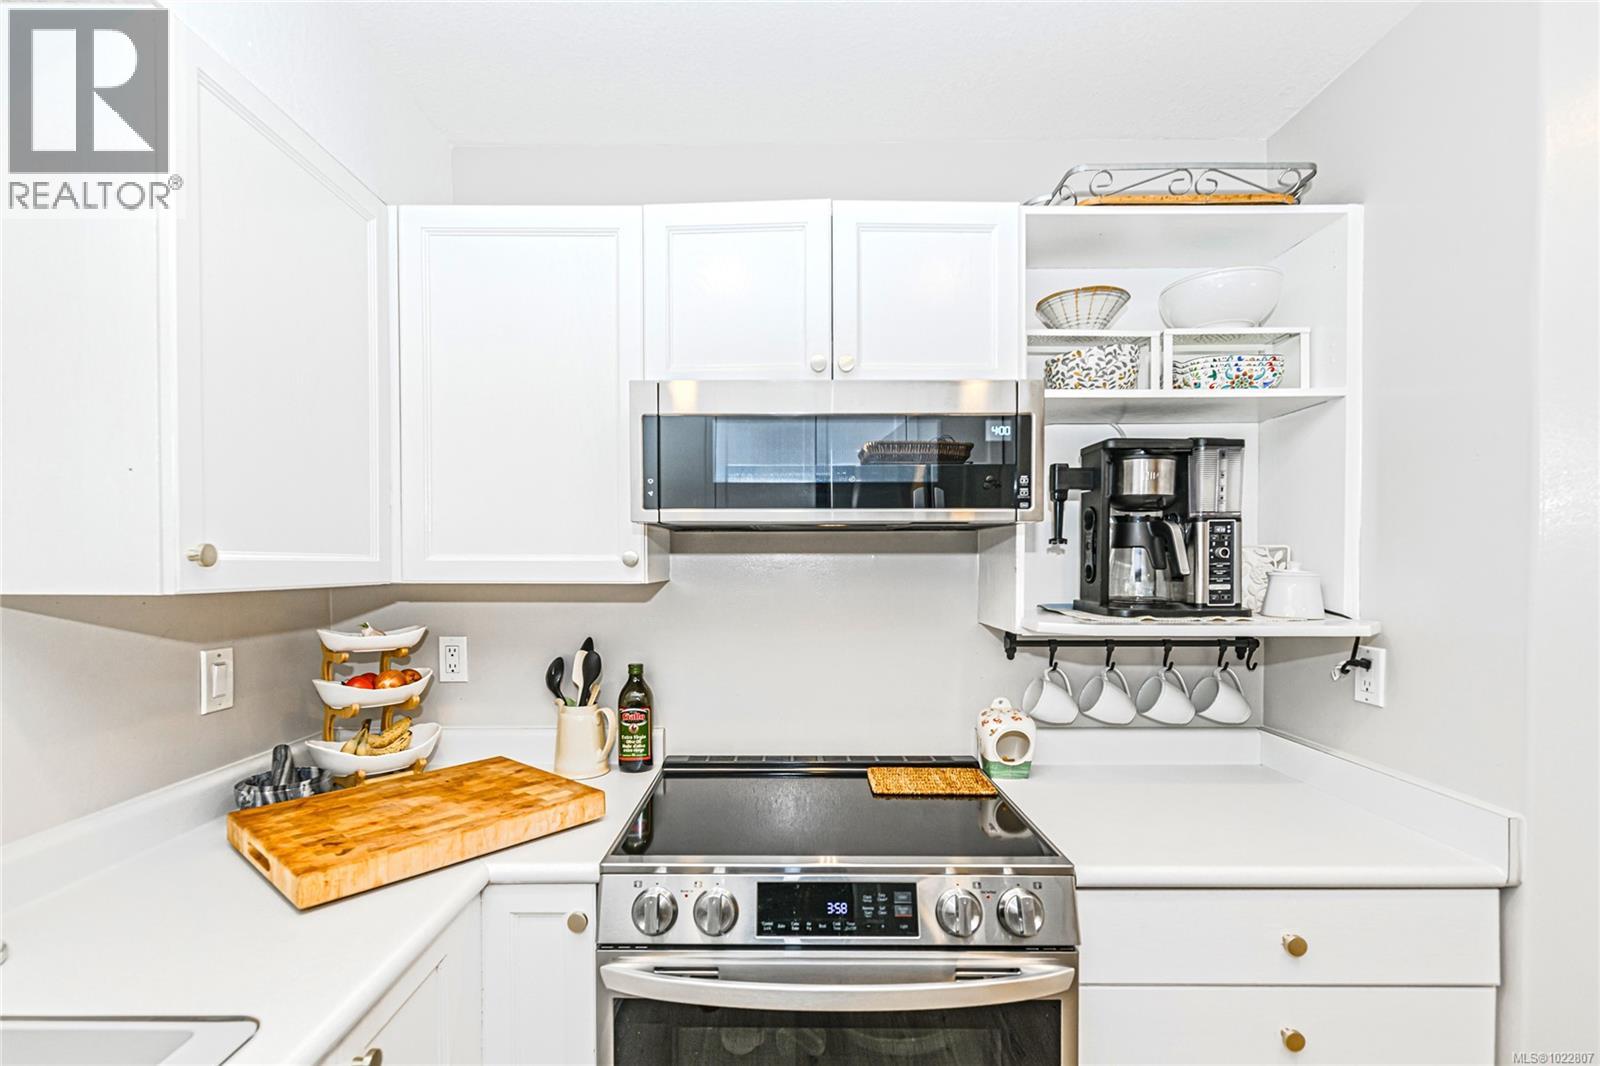
$314,900
Maintenance,
$222.76 Monthly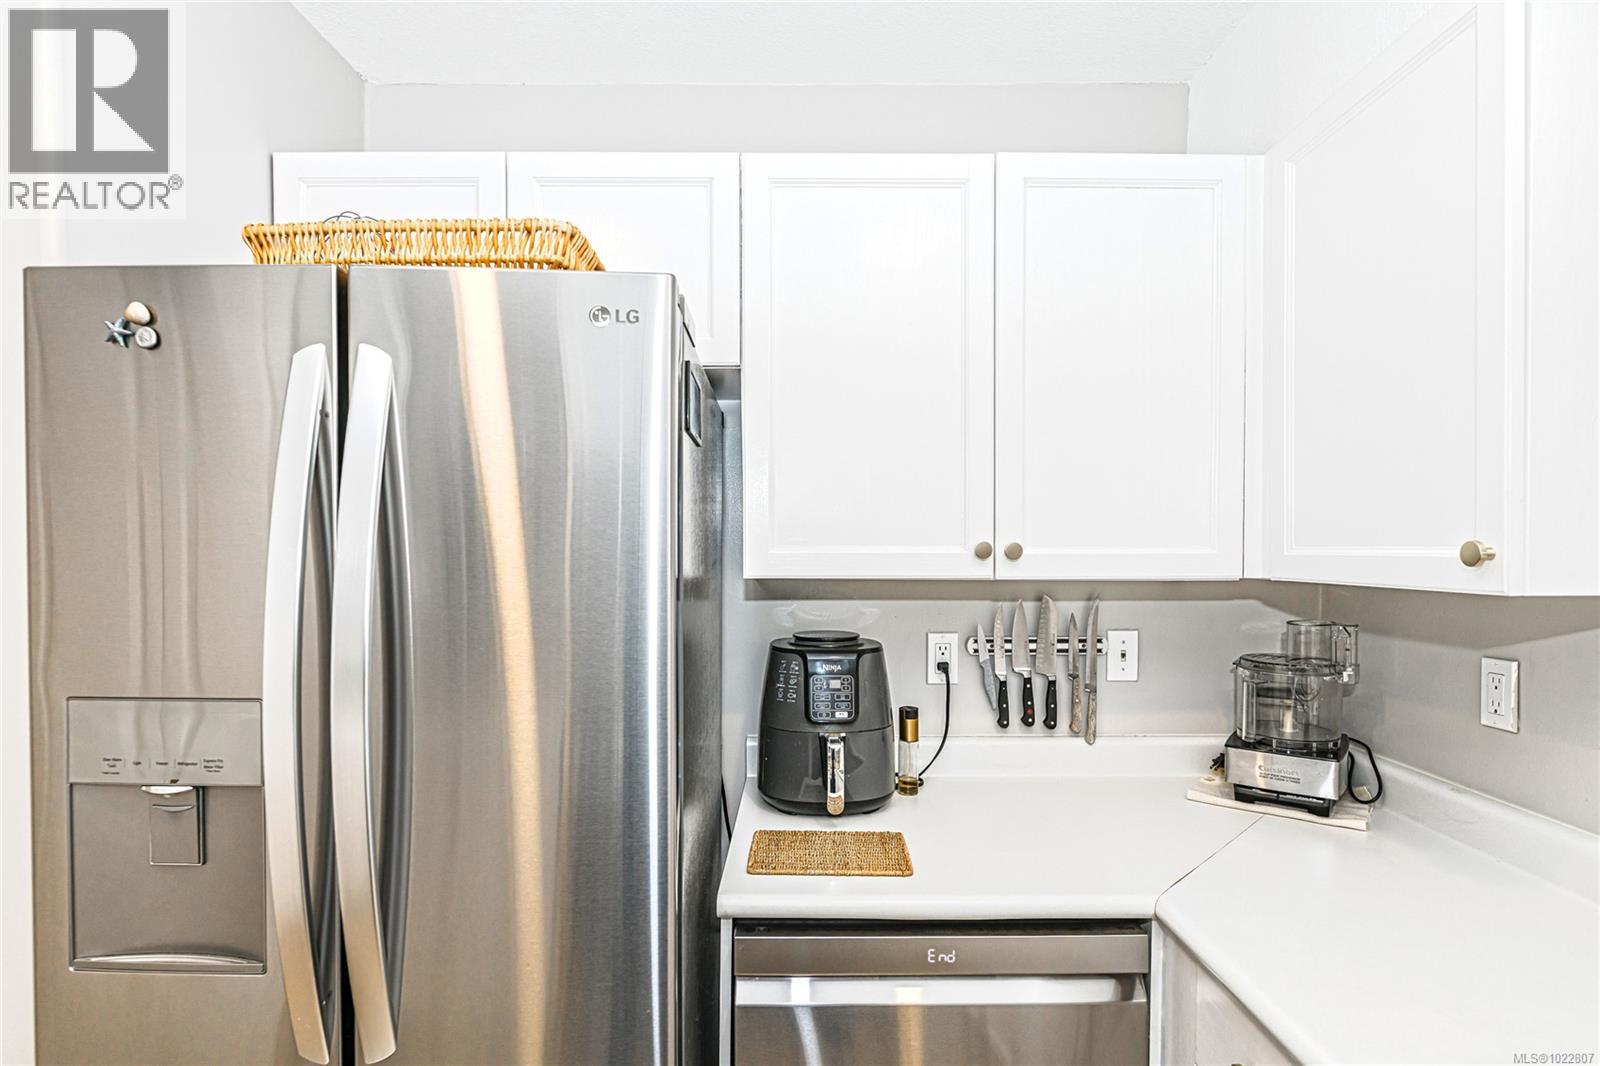
$314,900
Maintenance,
$222.76 Monthly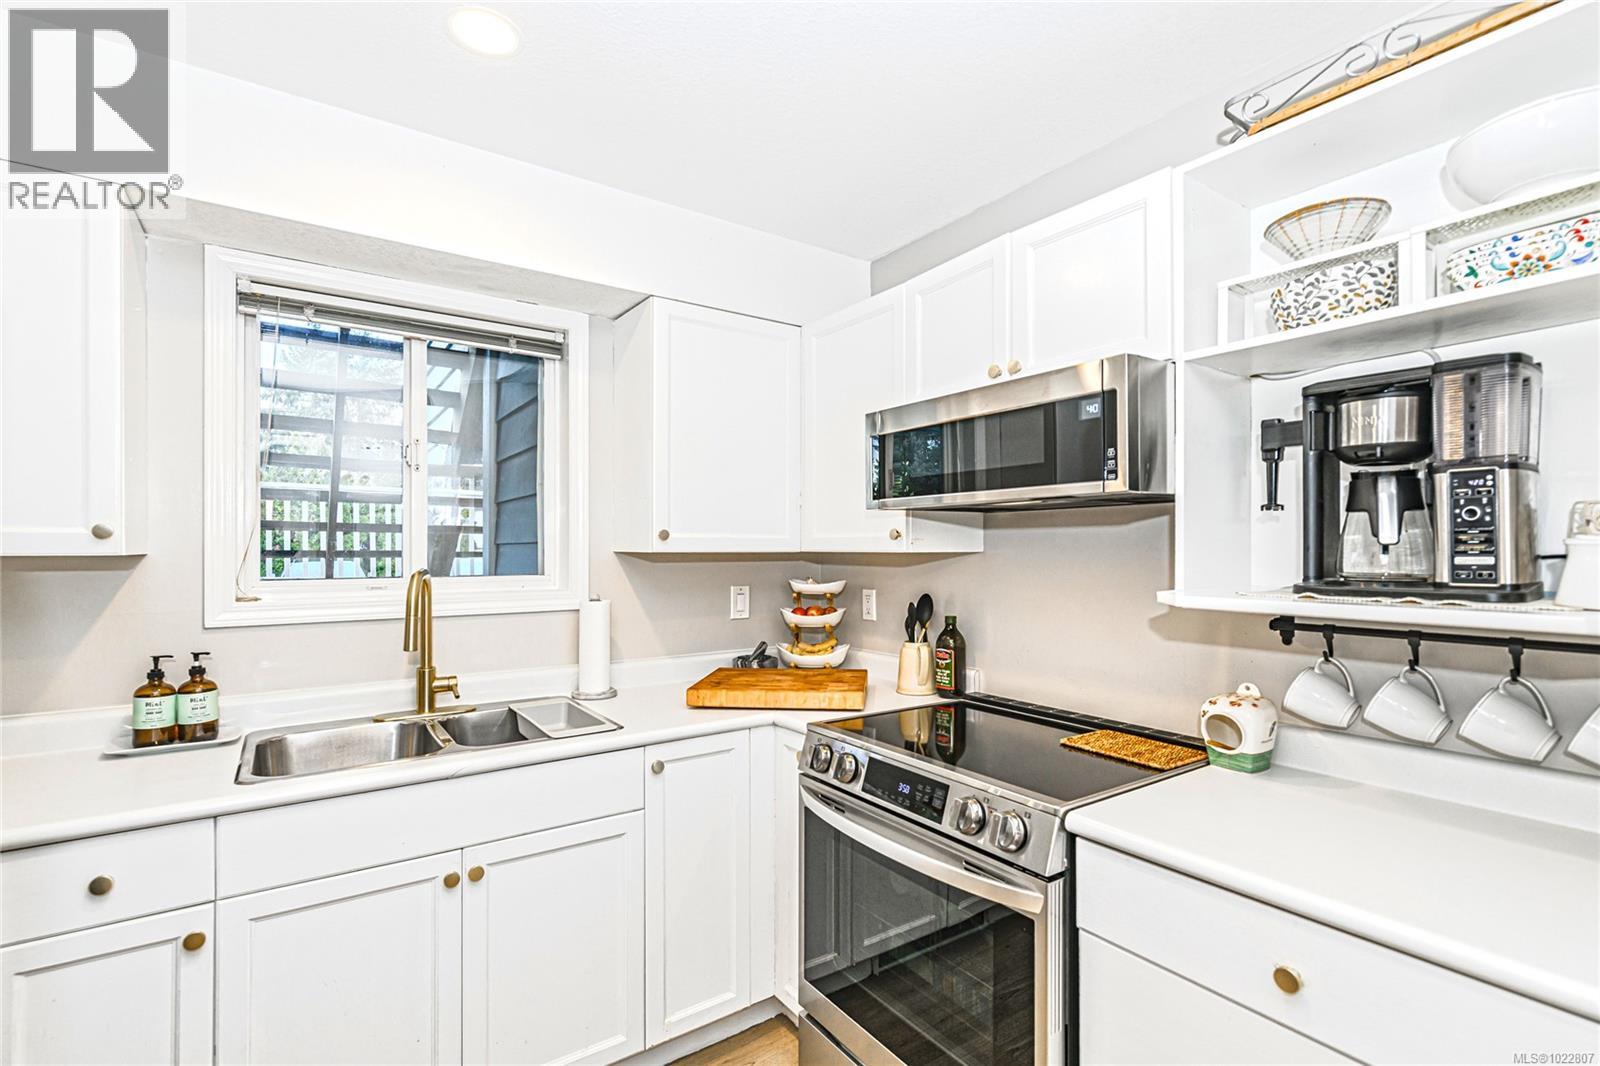
$314,900
Maintenance,
$222.76 Monthly
$314,900
Maintenance,
$222.76 Monthly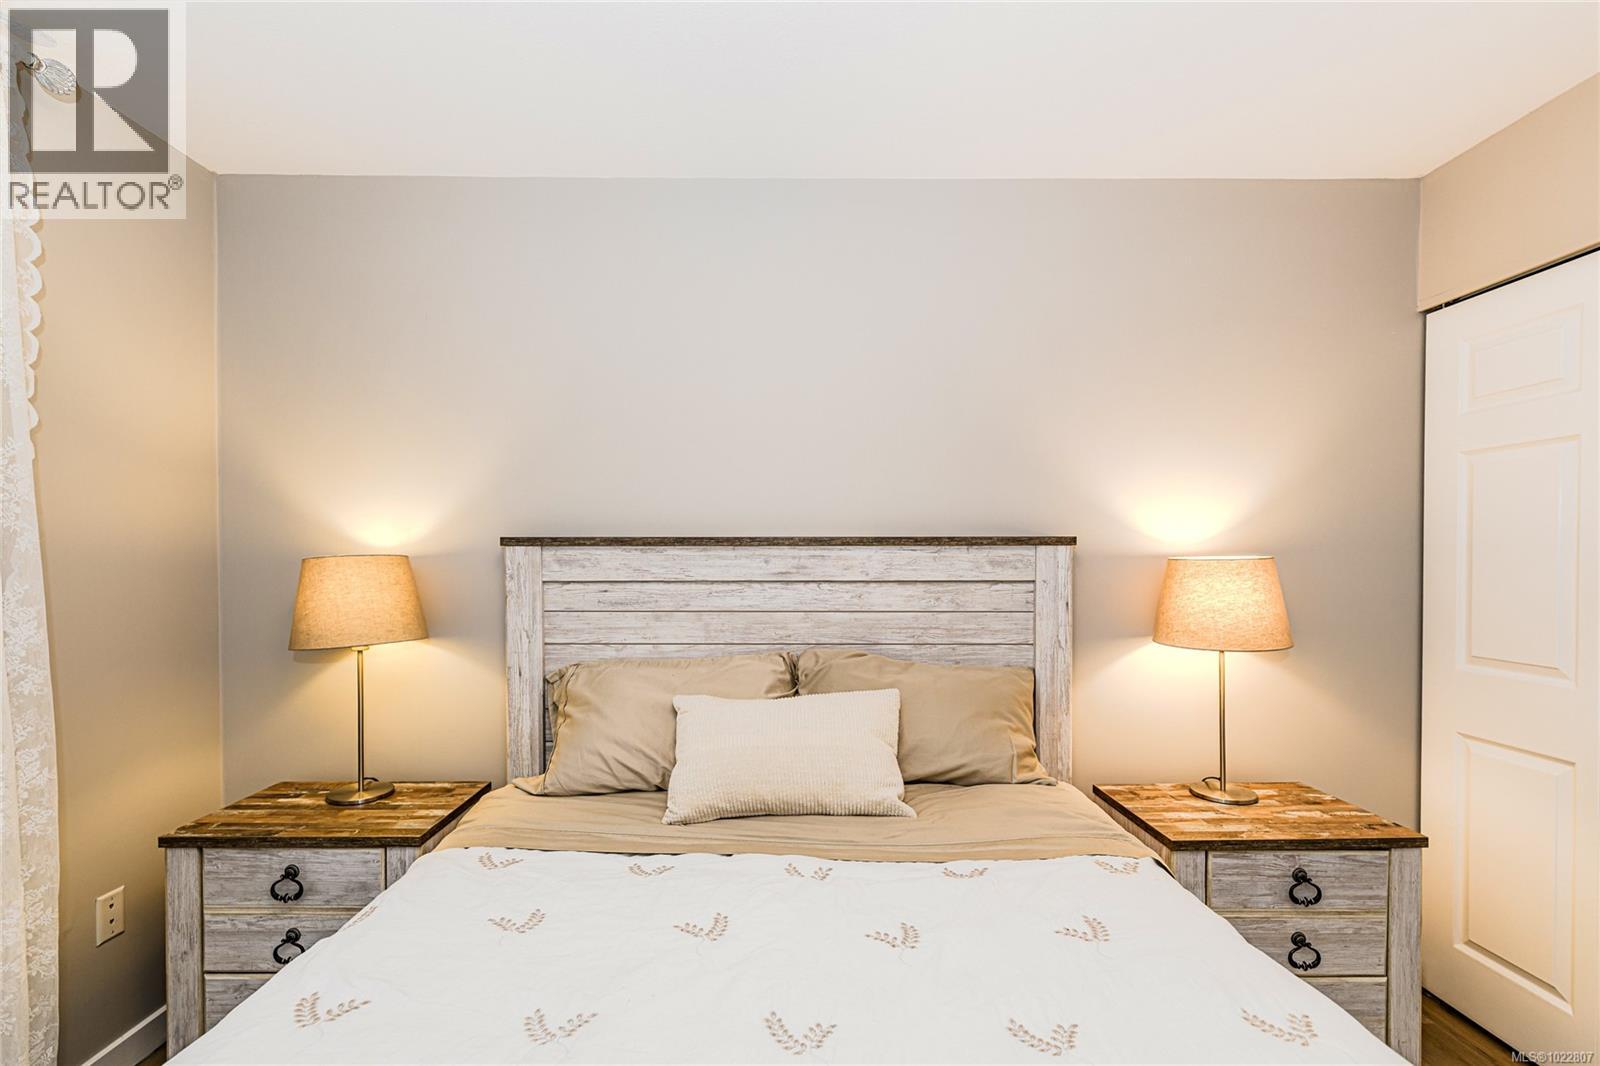
$314,900
Maintenance,
$222.76 Monthly
$314,900
Maintenance,
$222.76 Monthly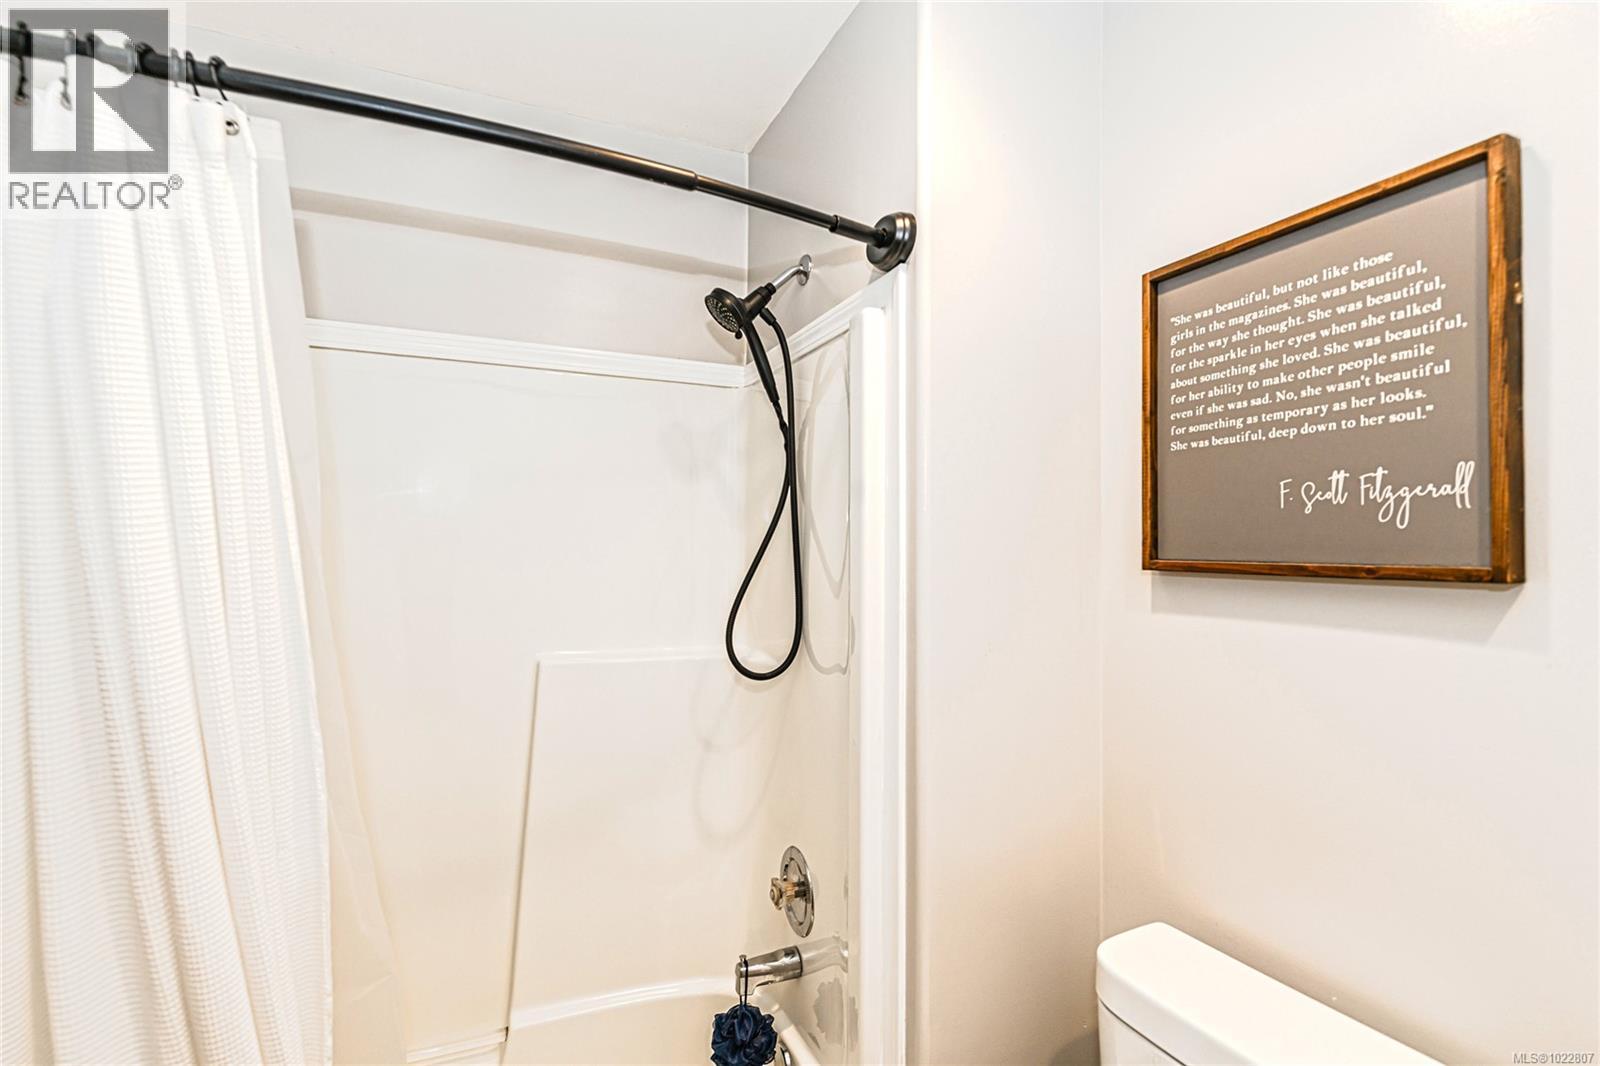
$314,900
Maintenance,
$222.76 Monthly
$314,900
Maintenance,
$222.76 Monthly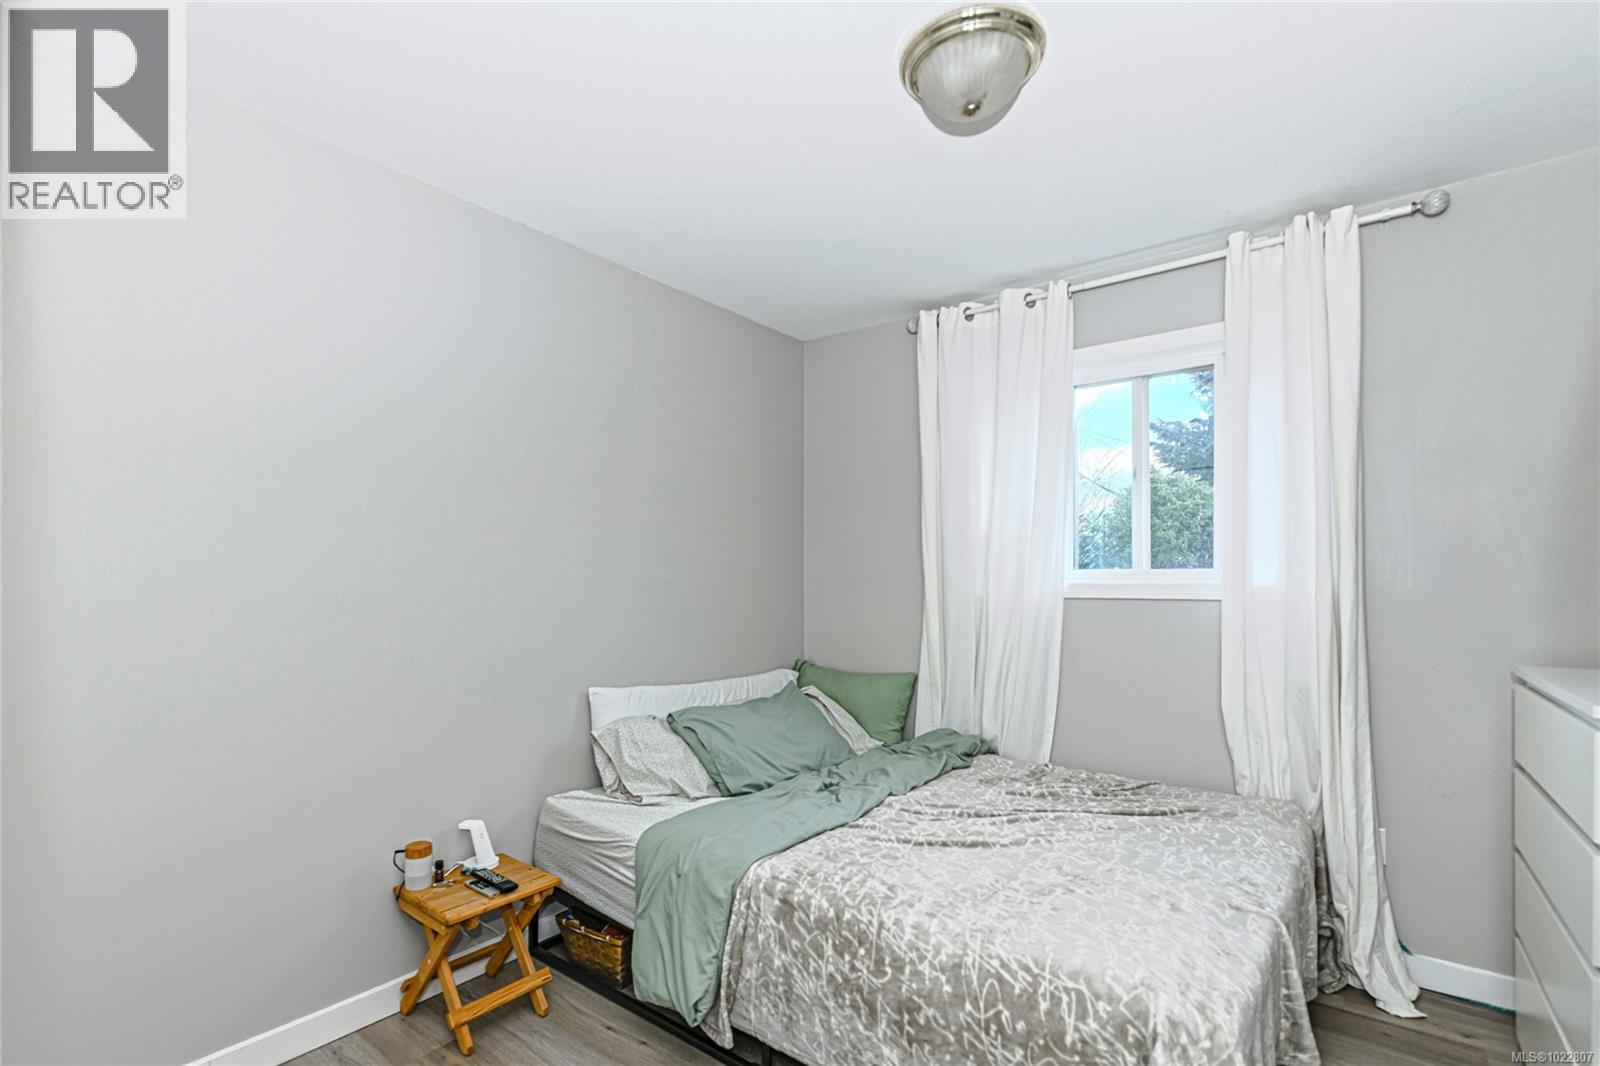
$314,900
Maintenance,
$222.76 Monthly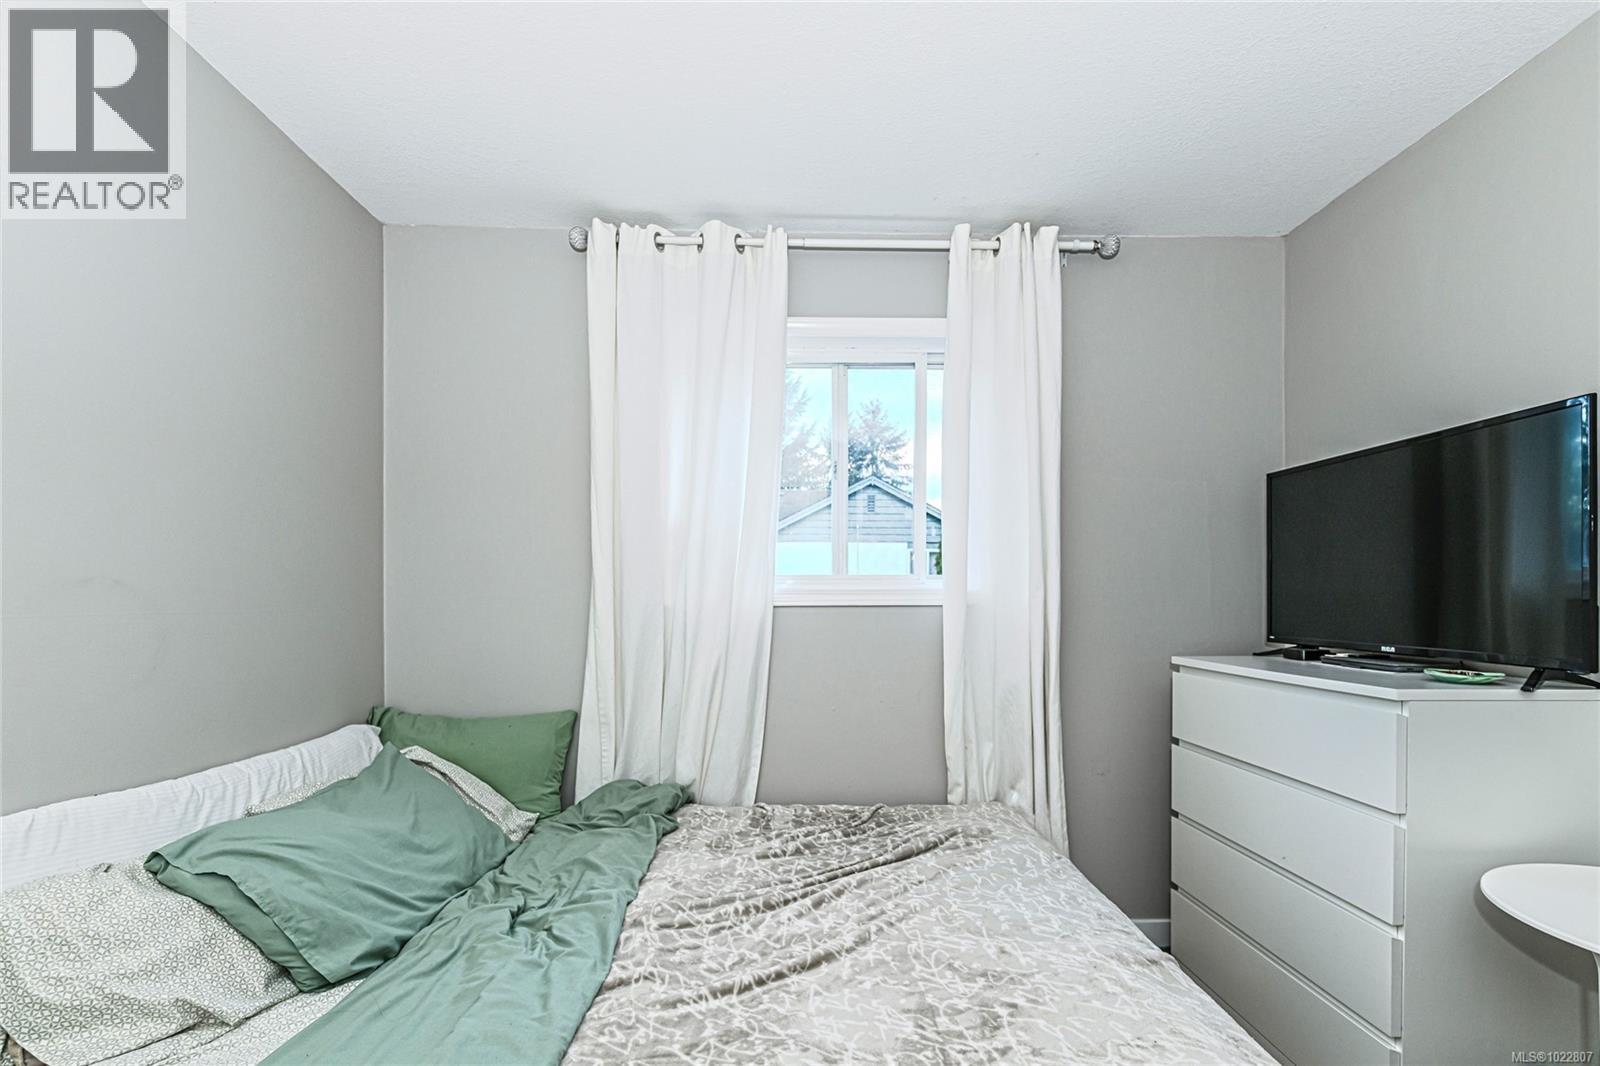
$314,900
Maintenance,
$222.76 Monthly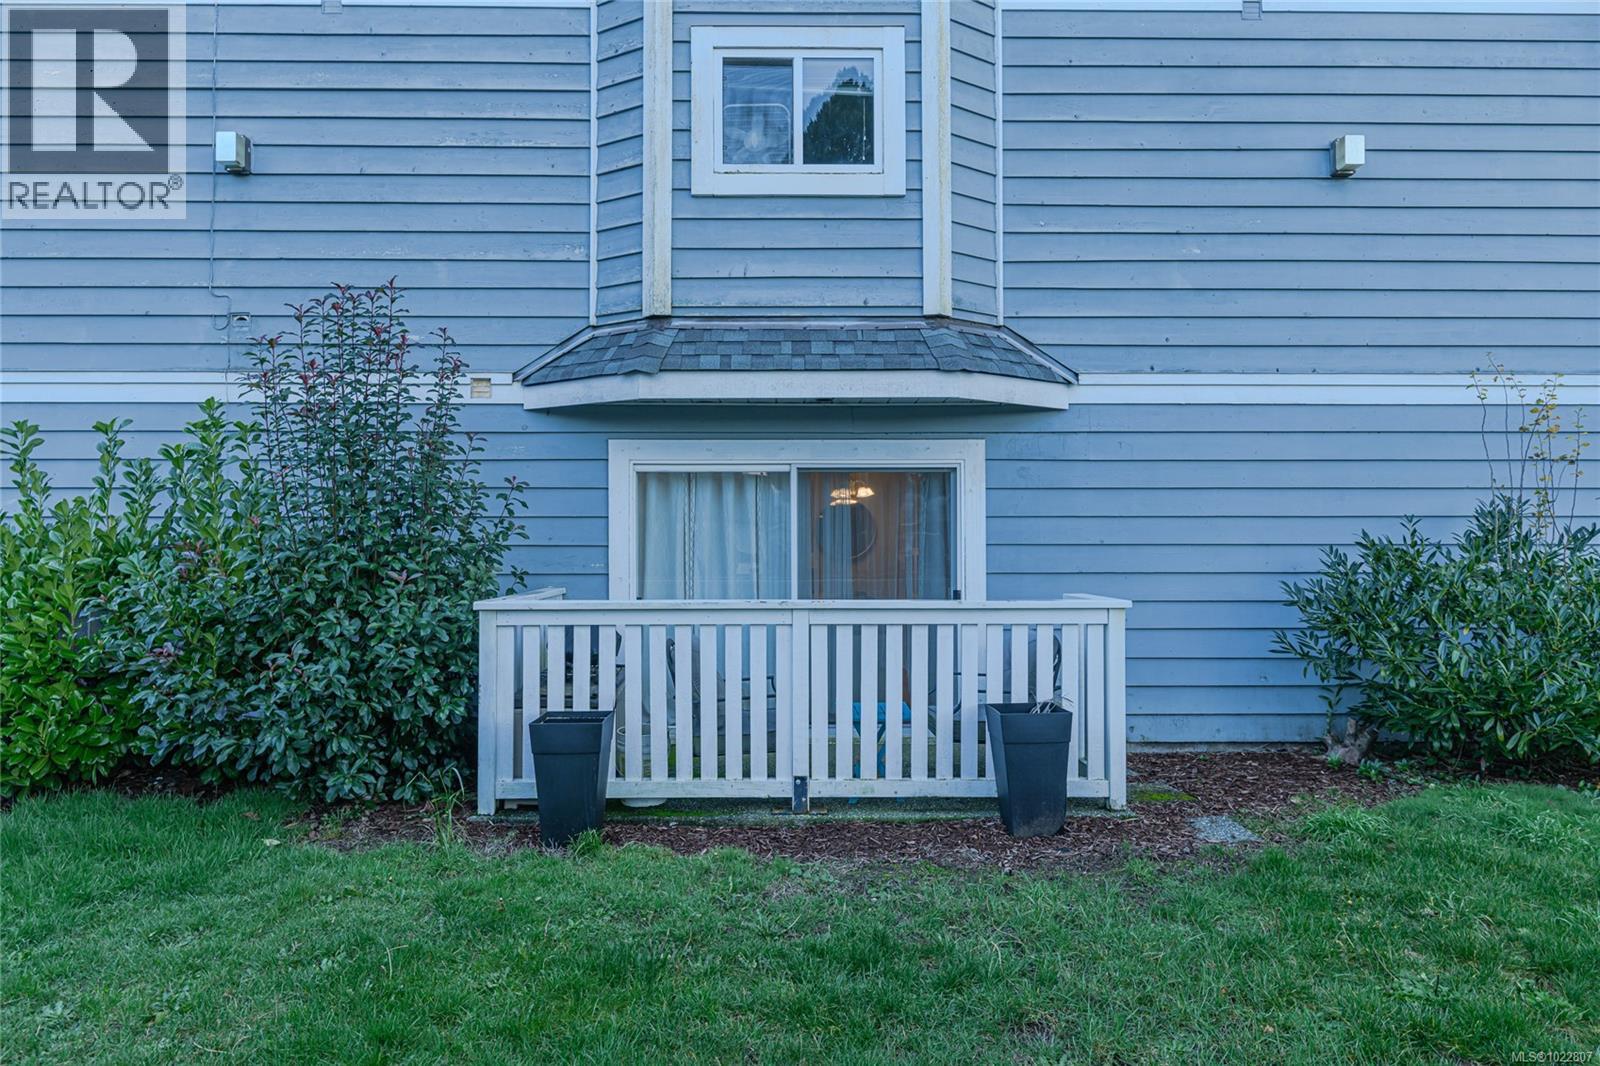
$314,900
Maintenance,
$222.76 Monthly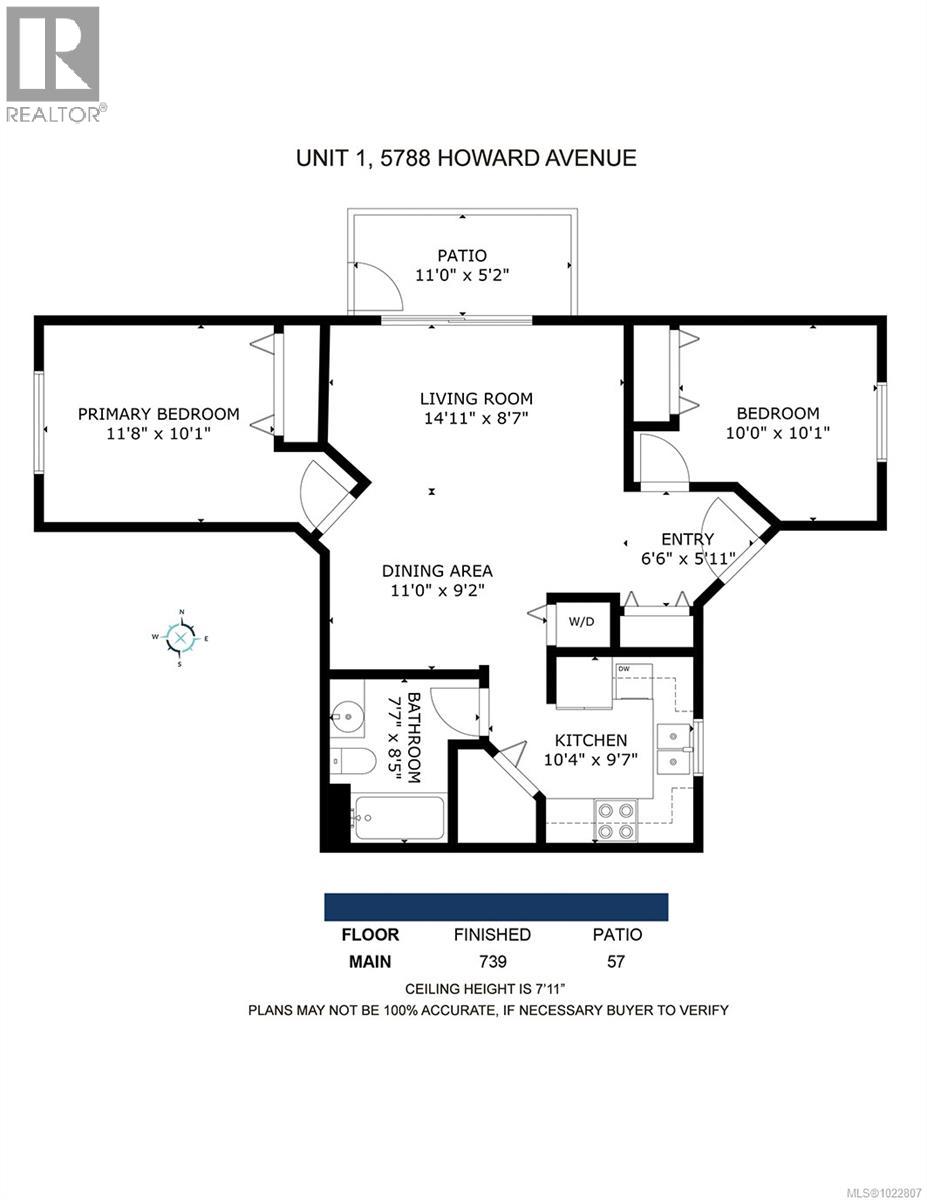
$314,900
Maintenance,
$222.76 Monthly
Like this listing?
Contact us for more information


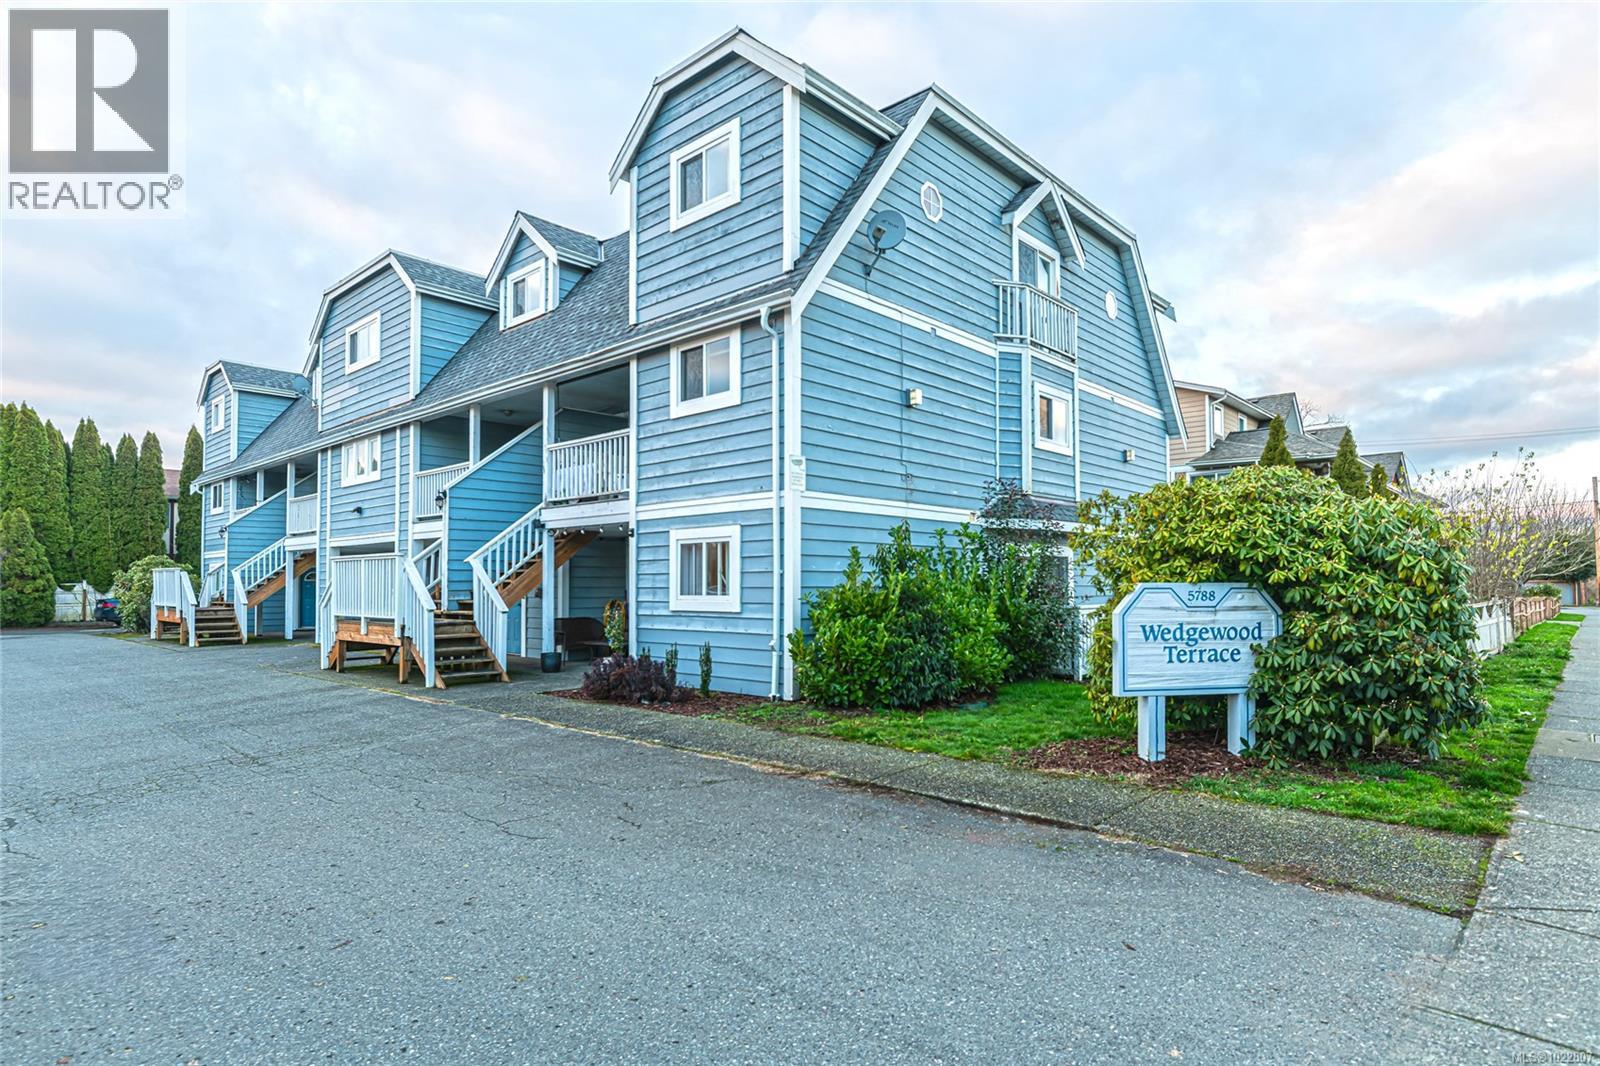
Welcome to your new home in the heart of Duncan! This charming 2-bedroom, 1-bathroom condo offers comfortable living with a prime central location schools, playgrounds, Sportsplex making it a perfect choice for families and pet lovers alike. One parking stall assigned to this unit. New Appliances, Flooring and Professionally Painted throughout. You won't want to miss this opportunity to embrace the perfect blend of comfort, convenience, and prime location in this delightful move in ready condo. A must see today. (id:45055)
-
Property Details
MLS® Number 1022807 Property Type Single Family Neigbourhood East Duncan CommunityFeatures Pets Allowed With Restrictions, Family Oriented Features Central Location, Other ParkingSpaceTotal 1 Structure Patio(s) ViewType Mountain View -
Building
BathroomTotal 1 BedroomsTotal 2 Appliances Microwave, Oven - Electric, Refrigerator, Stove, Washer, Dryer ConstructedDate 1994 CoolingType None FireProtection Fire Alarm System HeatingFuel Electric HeatingType Baseboard Heaters SizeInterior 796 Sqft TotalFinishedArea 739 Sqft Type Apartment -
Land
AccessType Road Access Acreage No SizeIrregular 774 SizeTotal 774 Sqft SizeTotalText 774 Sqft ZoningDescription R7 ZoningType Multi-family -
Rooms
Level Type Length Width Dimensions Main Level Entrance 6'6 x 5'11 Main Level Dining Room 11'0 x 9'2 Main Level Living Room 14'11 x 8'7 Main Level Primary Bedroom 11'8 x 10'1 Main Level Bedroom 10'0 x 10'1 Main Level Kitchen 10'4 x 9'7 Main Level Bathroom 4-Piece Main Level Patio 11'0 x 5'2 -
Utilities
Your Favourites
No Favourites Found







The trademarks REALTOR®, REALTORS®, and the REALTOR® logo are controlled by The Canadian Real Estate Association (CREA) and identify real estate professionals who are members of CREA. The trademarks MLS®, Multiple Listing Service® and the associated logos are owned by The Canadian Real Estate Association (CREA) and identify the quality of services provided by real estate professionals who are members of CREA. The trademark DDF® is owned by The Canadian Real Estate Association (CREA) and identifies CREA's Data Distribution Facility (DDF®)
January 22 2026 03:23:02
Vancouver Island Real Estate Board
