$1,788,888
$1,788,888
$1,788,888
$1,788,888
$1,788,888
$1,788,888
$1,788,888
$1,788,888
$1,788,888
$1,788,888
$1,788,888
$1,788,888
$1,788,888
$1,788,888
$1,788,888
$1,788,888
$1,788,888
$1,788,888
$1,788,888
$1,788,888
$1,788,888
$1,788,888
$1,788,888
$1,788,888
$1,788,888
$1,788,888
$1,788,888
$1,788,888
$1,788,888
Like this listing?
Contact us for more information


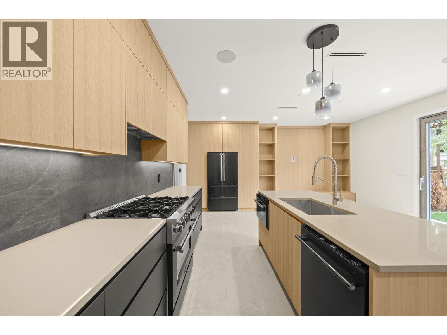
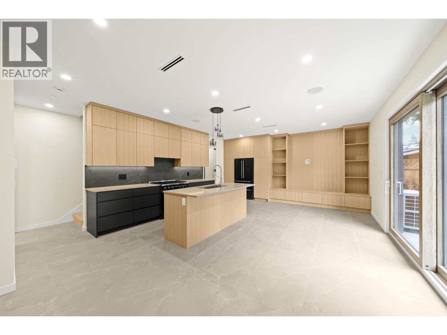
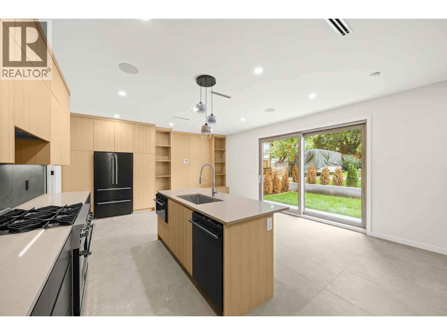

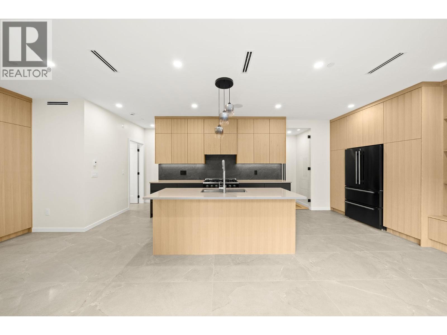
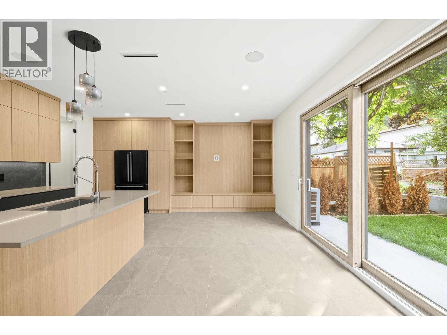

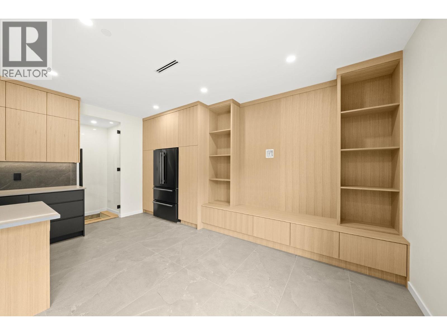
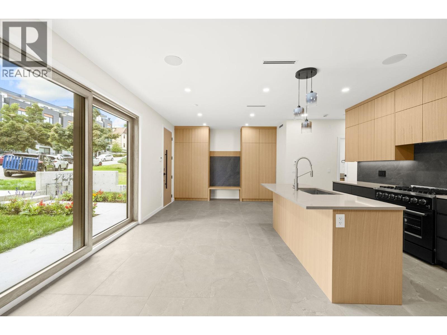
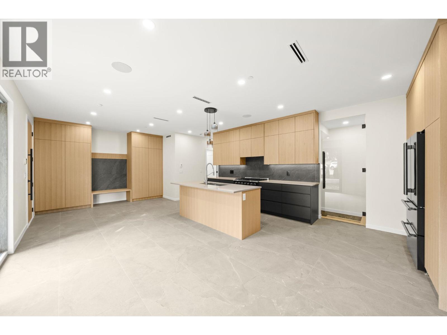
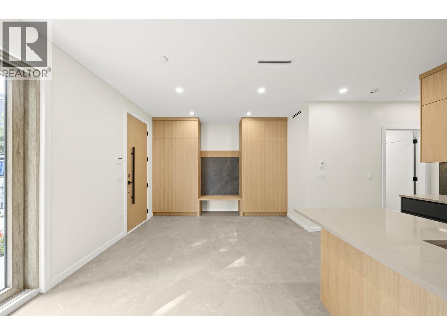
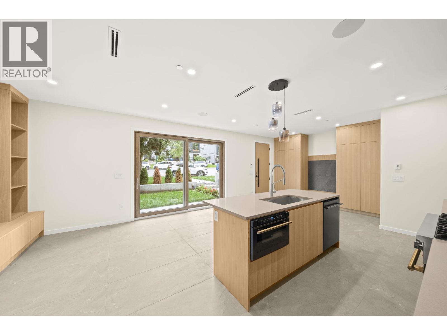

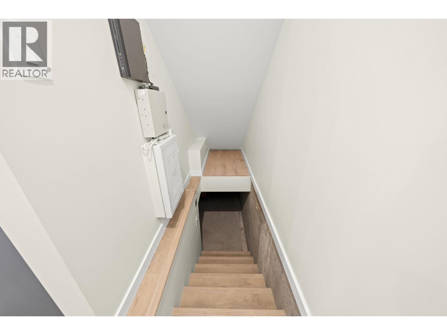
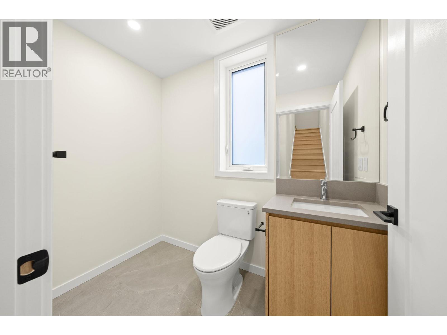
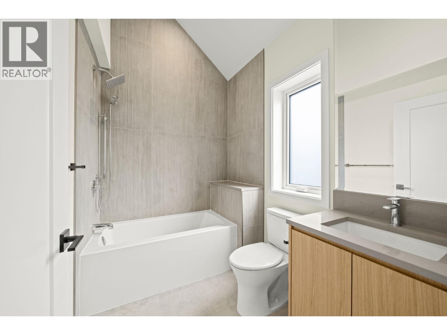
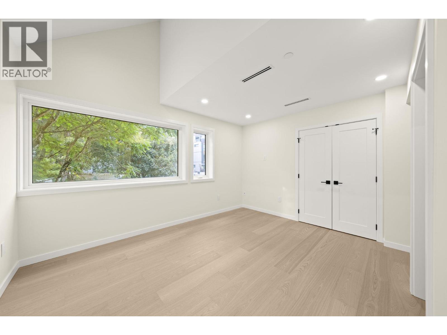
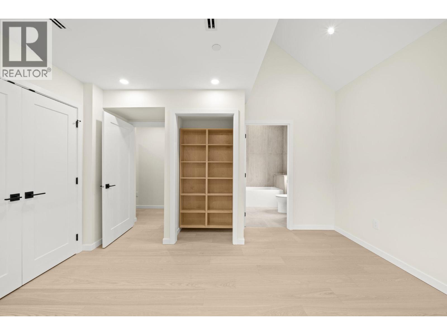
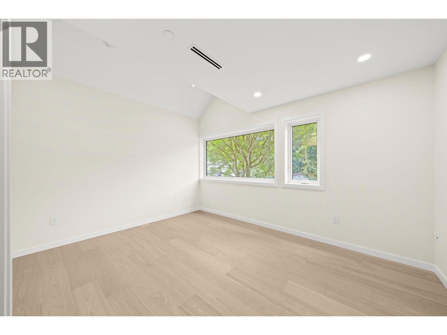
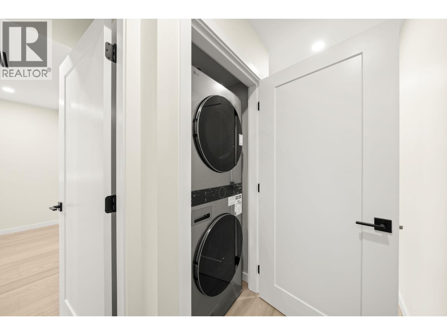
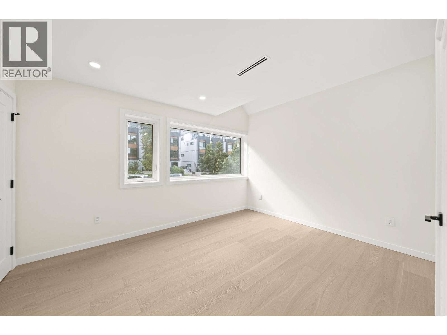
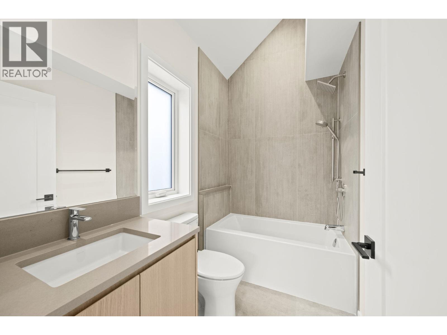

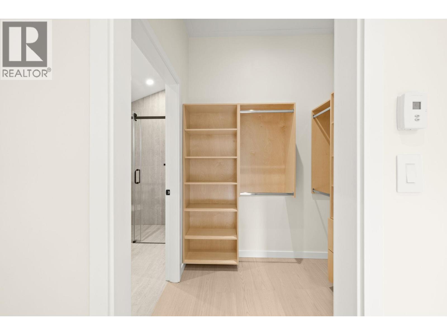
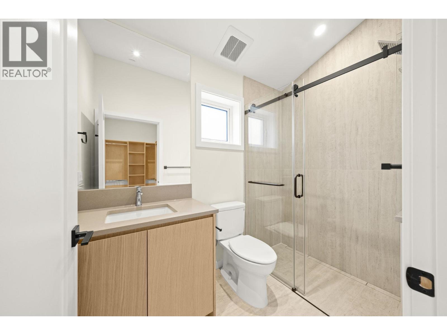
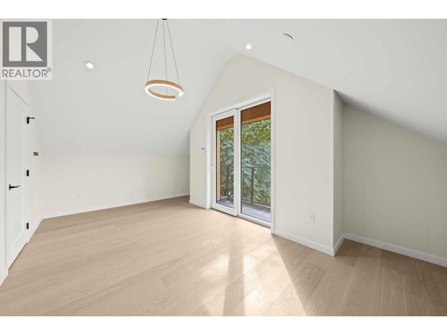
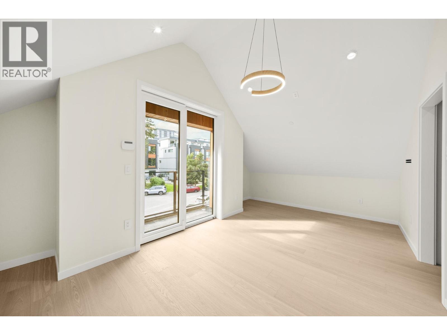
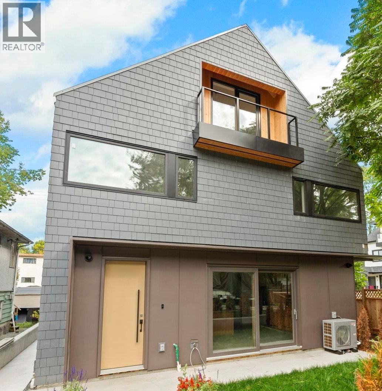
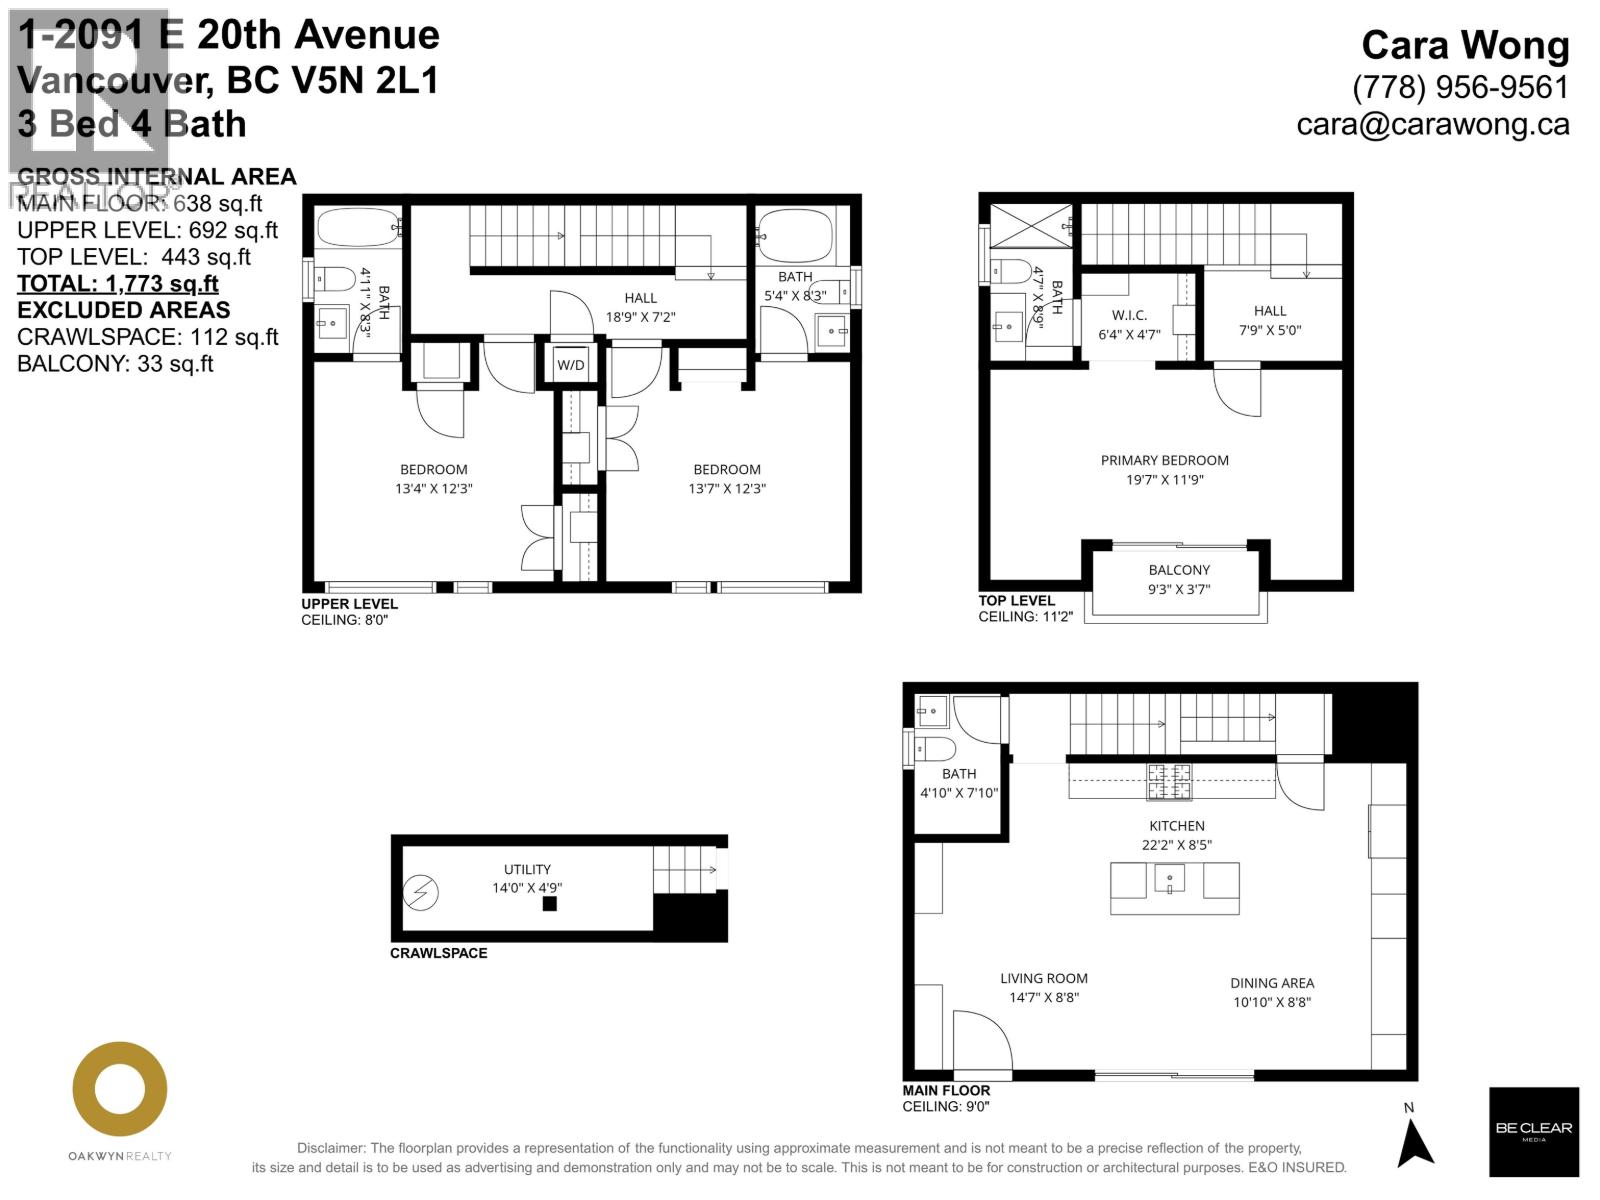
Welcome to Trout Lake Living. This south-facing, 3 bed + 3.5 bath brand-new duplex spans 1,773 sq/ft and sits quietly in a cul-de-sac just steps to the park. Thoughtfully designed with precision and purpose, featuring a FORNO appliance package, quartz countertops, TOTO fixtures, and sleek tile flooring throughout. Radiant in-floor heating and air conditioning ensure year-round comfort. The main level offers two generous bedrooms-each with a private ensuite and room for a king bed-while the top floor is a dedicated primary suite with a walk-in ensuite and private balcony. Complete with a single detached garage plus an additional parking pad. Minutes to Trout Lake Park, Commercial Drive, SkyTrain, Lord Beaconsfield Elementary, Gladstone Secondary, and Hwy 1. Book your private showing today. (id:45055)
Open House
This property has open houses!
2:00 pm
Ends at:4:00 pm
-
Property Details
MLS® Number R3078689 Property Type Single Family AmenitiesNearBy Recreation, Shopping Features Central Location, Cul-de-sac ParkingSpaceTotal 2 -
Building
BathroomTotal 4 BedroomsTotal 3 Appliances All BasementDevelopment Unknown BasementFeatures Unknown BasementType Crawl Space (unknown) ConstructedDate 2025 CoolingType Air Conditioned FireProtection Security System HeatingType Radiant Heat SizeInterior 1,773 Sqft Type Duplex Garage 1 -
Land
Acreage No LandAmenities Recreation, Shopping SizeFrontage 40 Ft SizeIrregular 40 X 122 SizeTotalText 40 X 122 -
Rooms
-
Utilities
Your Favourites
No Favourites Found







The trademarks REALTOR®, REALTORS®, and the REALTOR® logo are controlled by The Canadian Real Estate Association (CREA) and identify real estate professionals who are members of CREA. The trademarks MLS®, Multiple Listing Service® and the associated logos are owned by The Canadian Real Estate Association (CREA) and identify the quality of services provided by real estate professionals who are members of CREA. The trademark DDF® is owned by The Canadian Real Estate Association (CREA) and identifies CREA's Data Distribution Facility (DDF®)
January 27 2026 08:00:43
Greater Vancouver REALTORS®
