$699,900
Maintenance,
$680.01 Monthly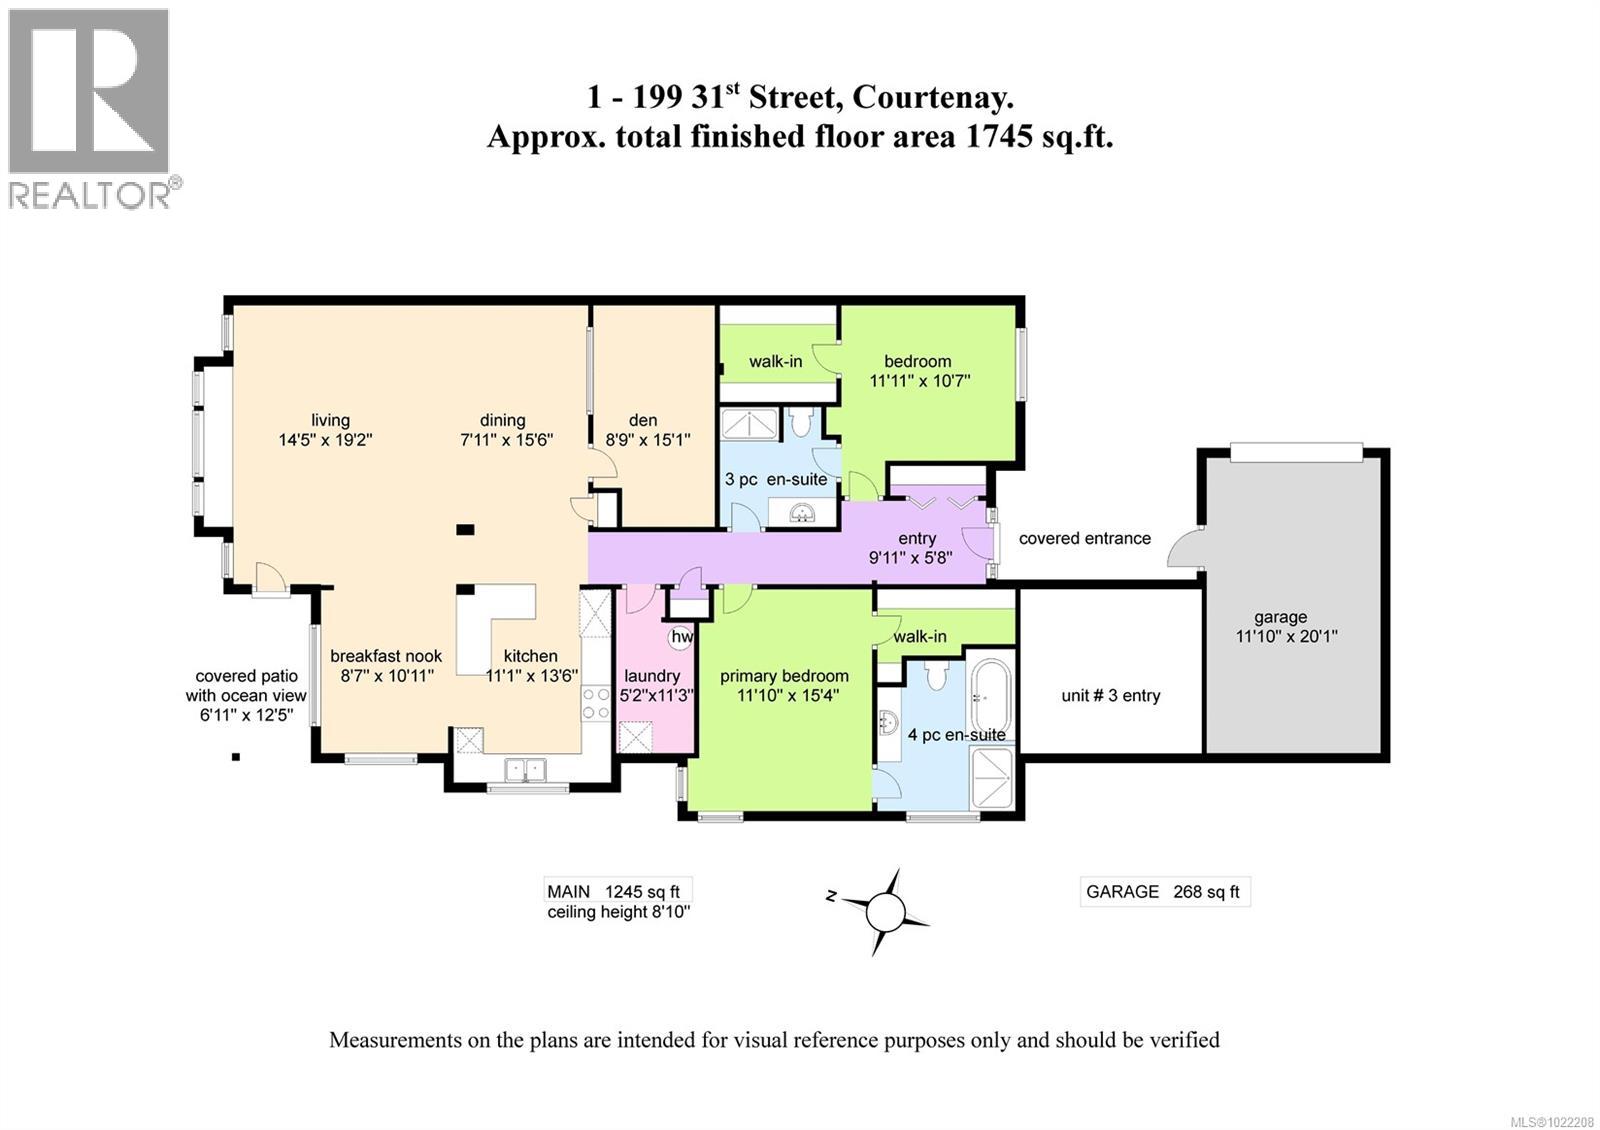
$699,900
Maintenance,
$680.01 Monthly
$699,900
Maintenance,
$680.01 Monthly
$699,900
Maintenance,
$680.01 Monthly
$699,900
Maintenance,
$680.01 Monthly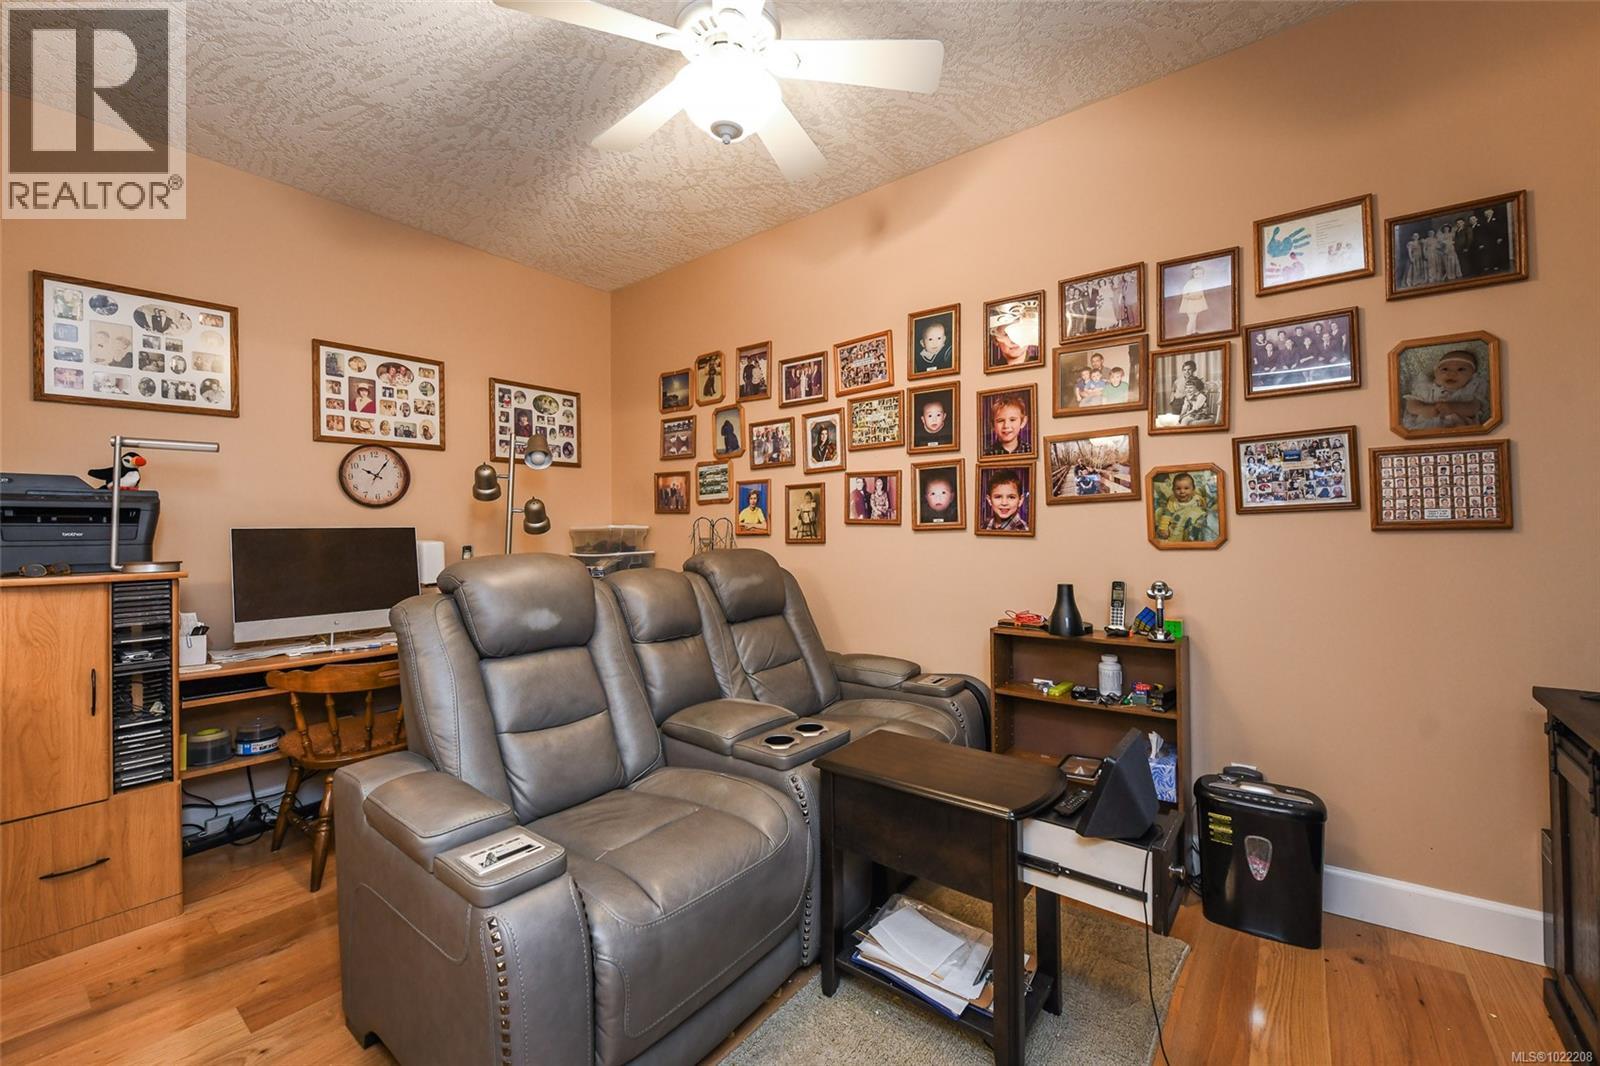
$699,900
Maintenance,
$680.01 Monthly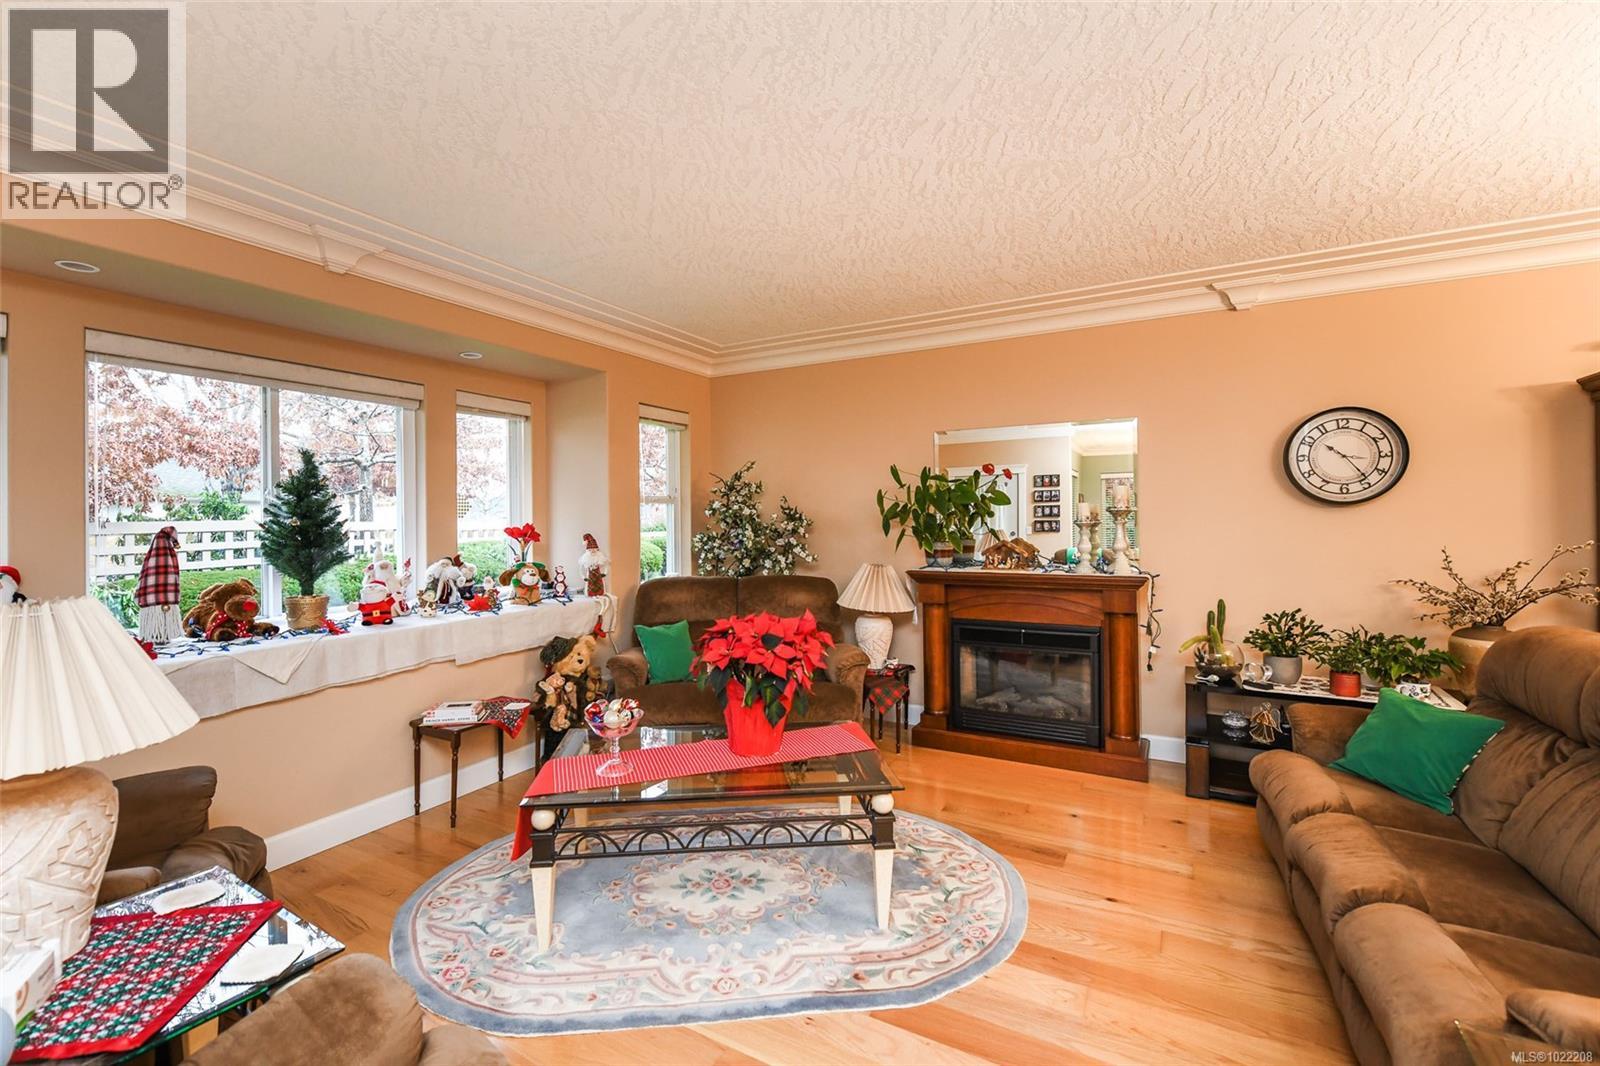
$699,900
Maintenance,
$680.01 Monthly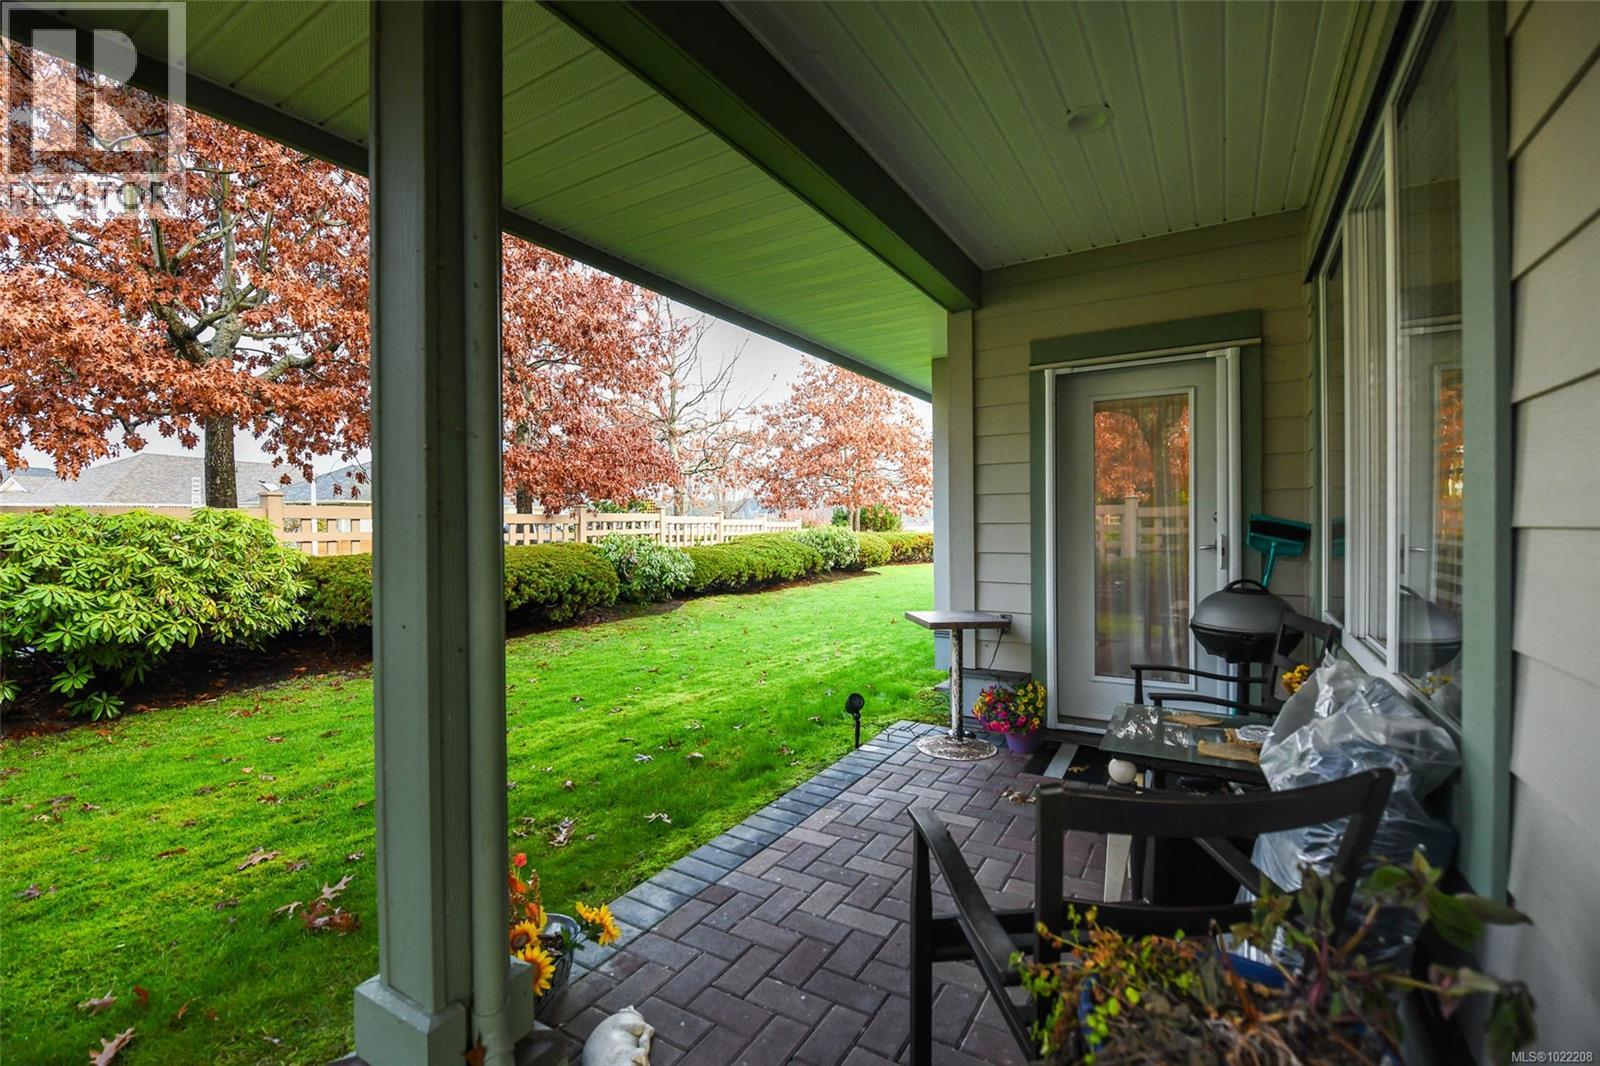
$699,900
Maintenance,
$680.01 Monthly
$699,900
Maintenance,
$680.01 Monthly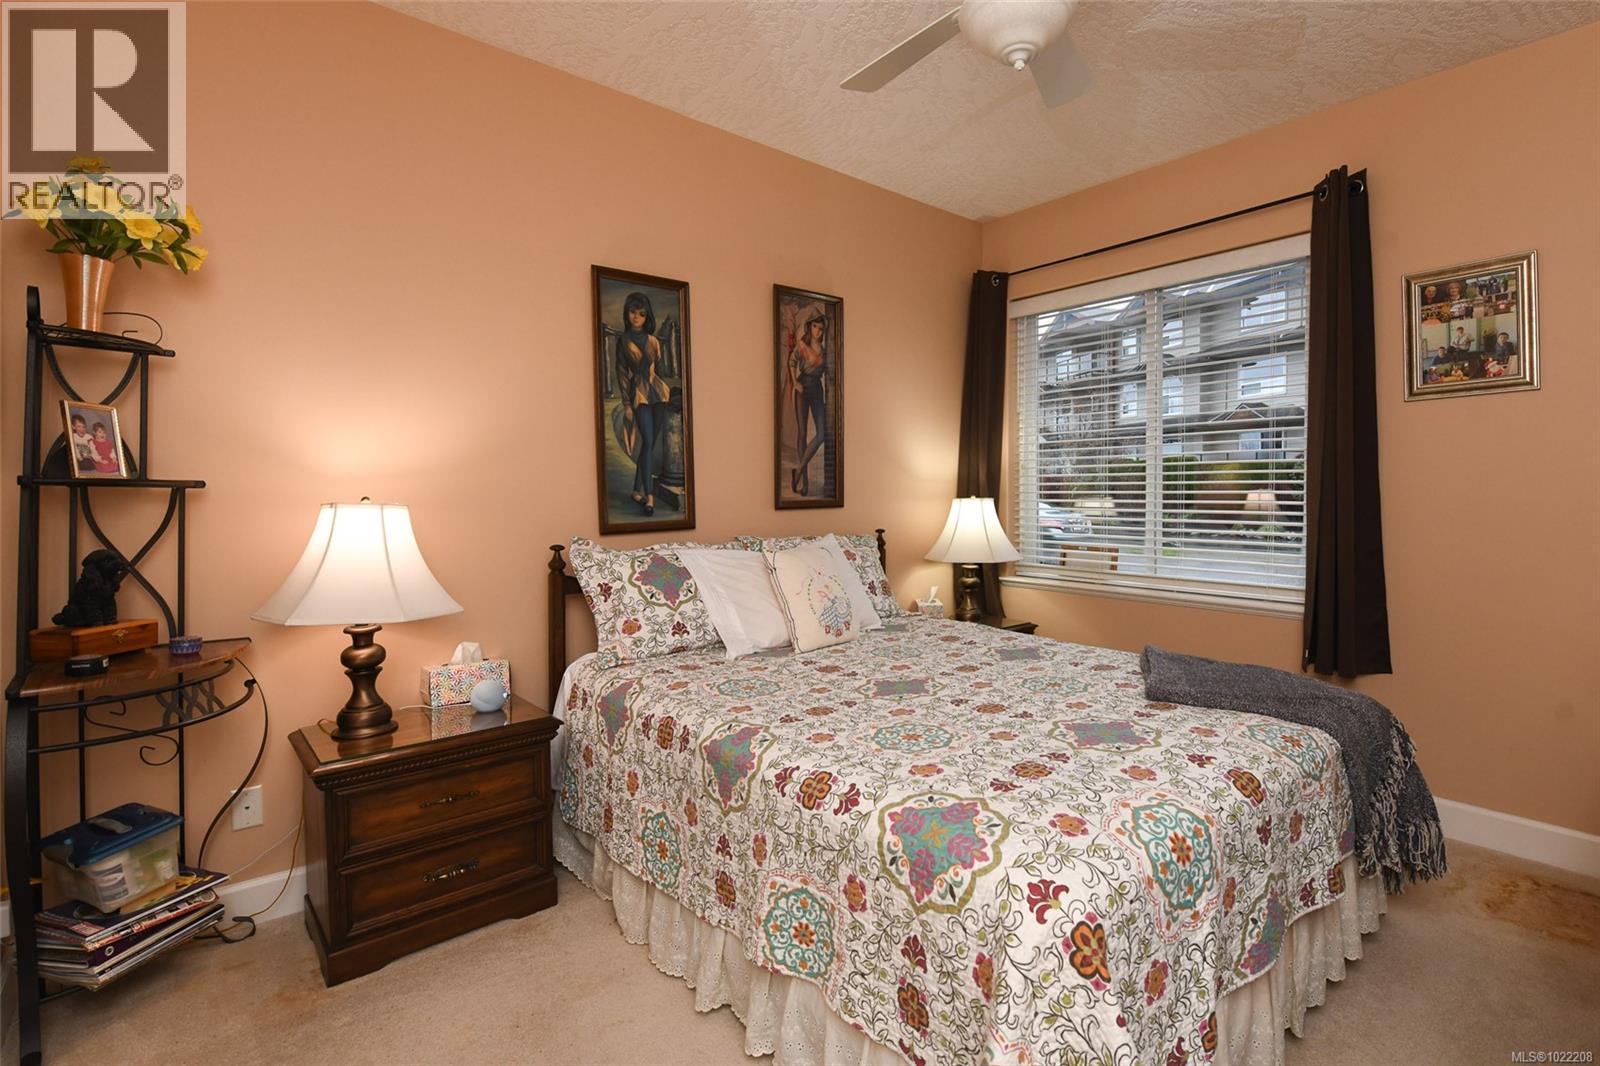
$699,900
Maintenance,
$680.01 Monthly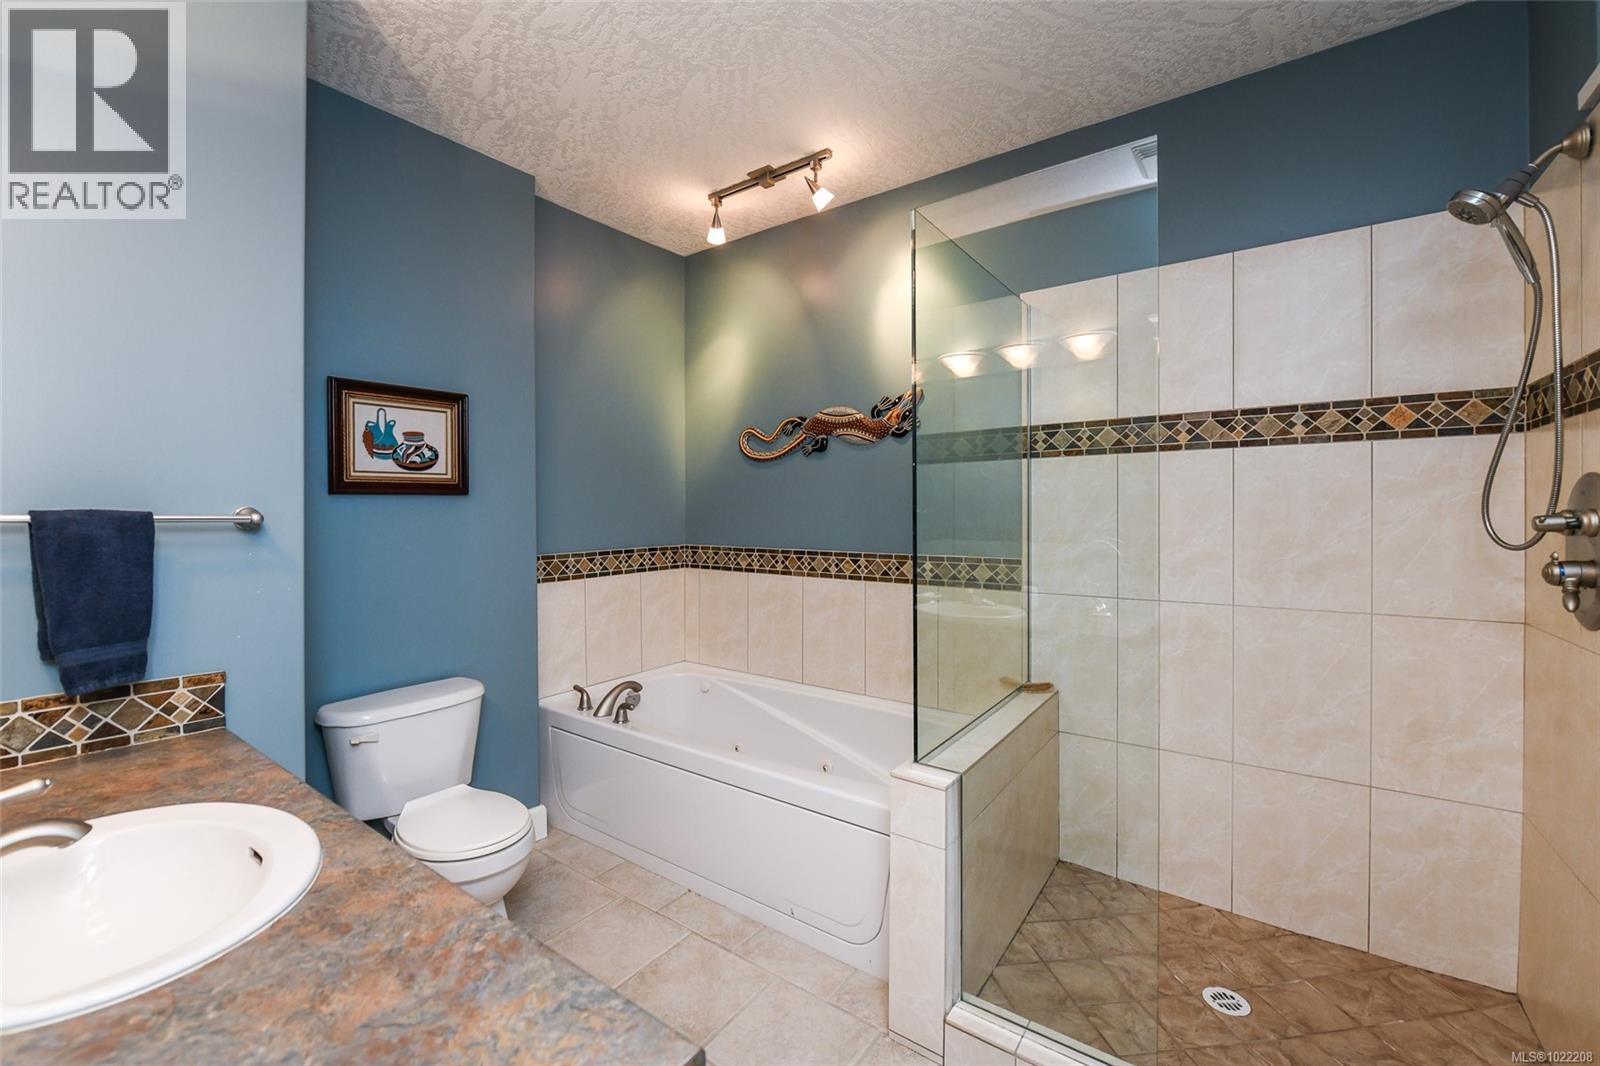
$699,900
Maintenance,
$680.01 Monthly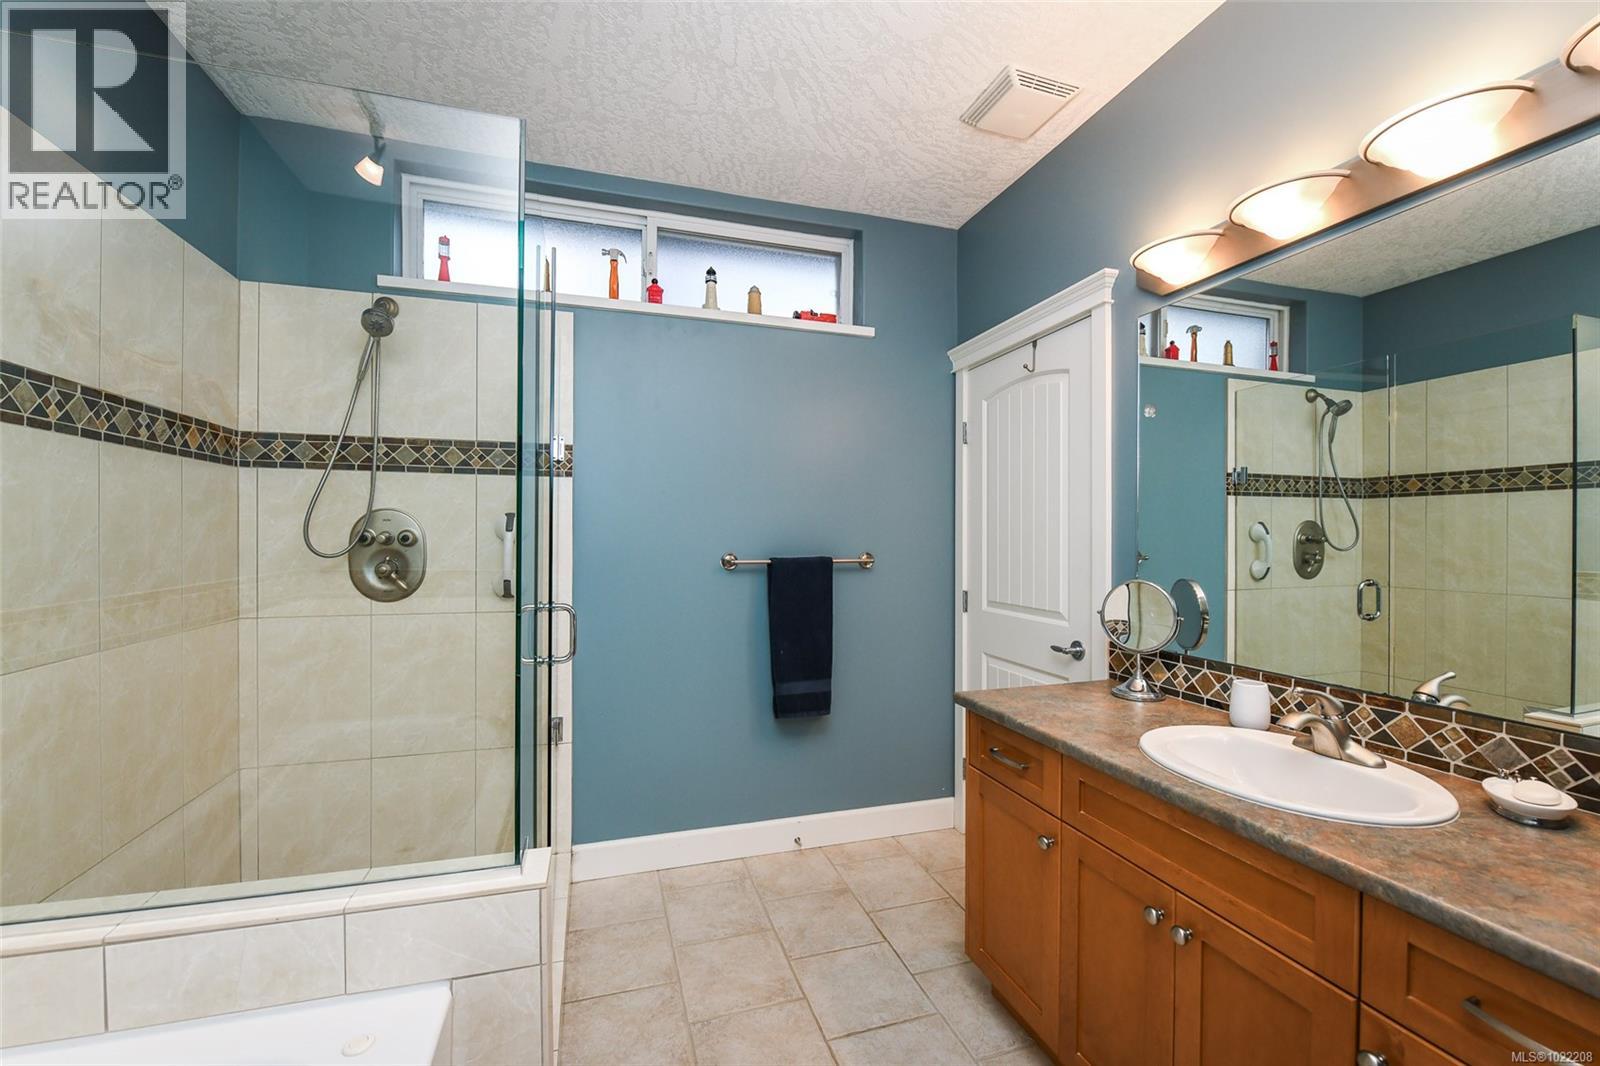
$699,900
Maintenance,
$680.01 Monthly
$699,900
Maintenance,
$680.01 Monthly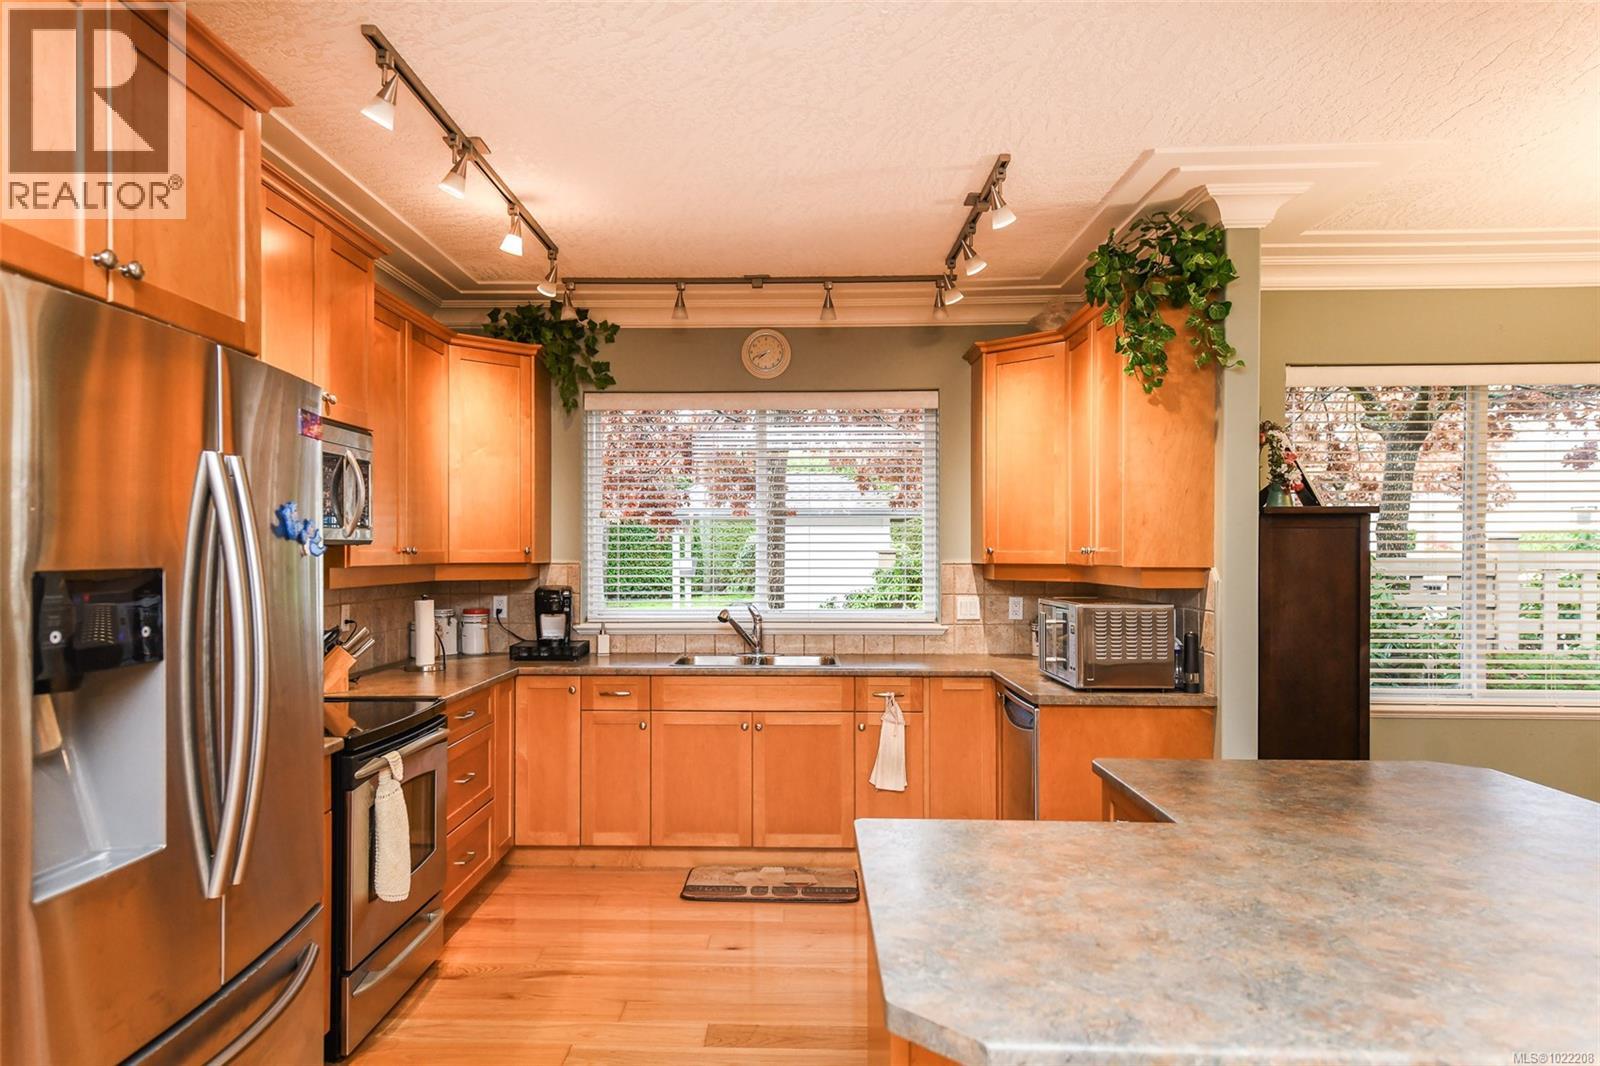
$699,900
Maintenance,
$680.01 Monthly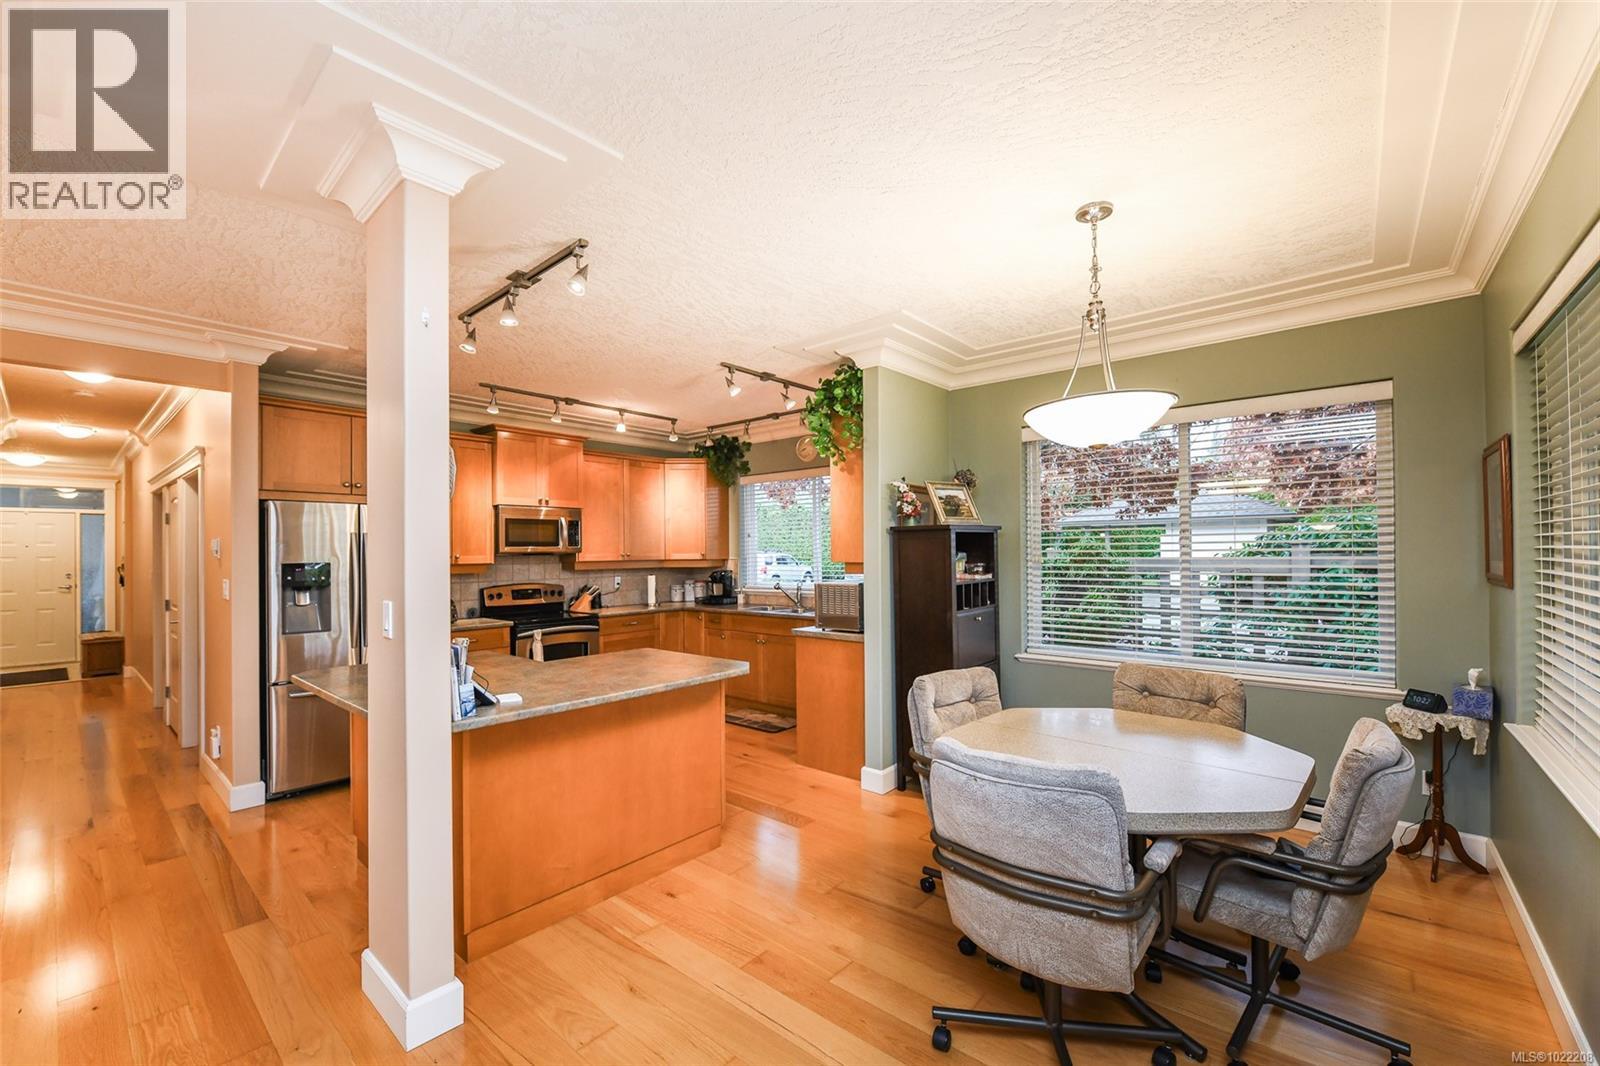
$699,900
Maintenance,
$680.01 Monthly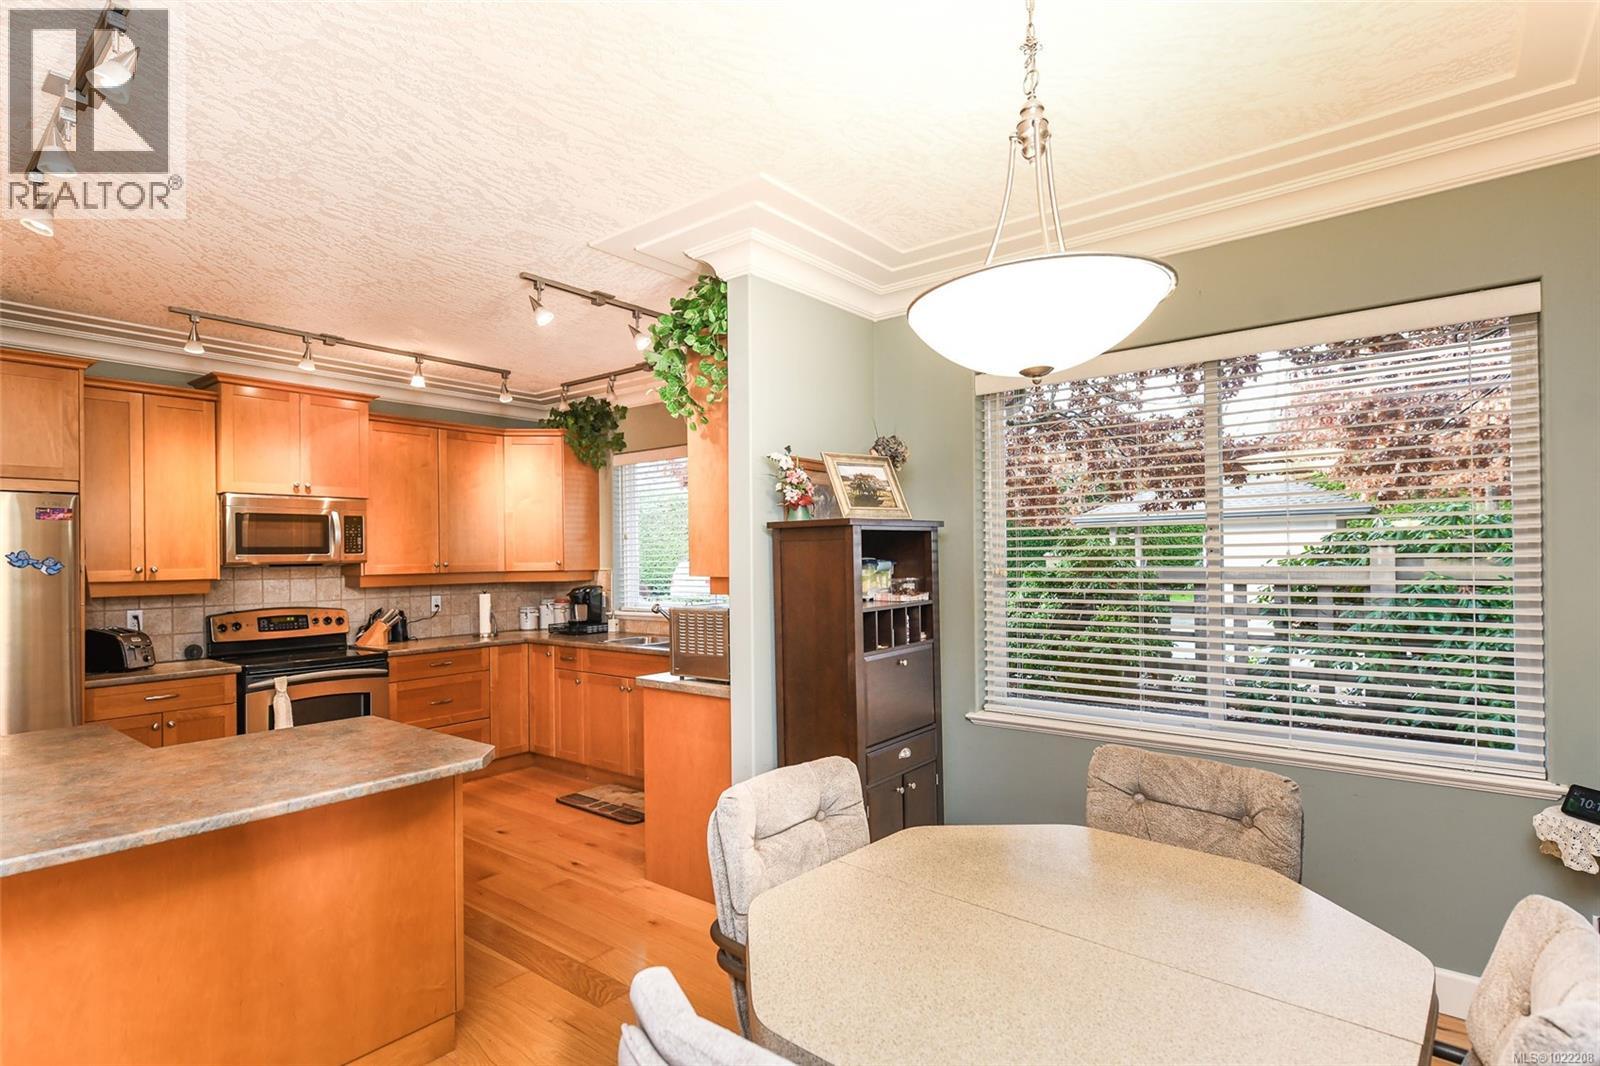
$699,900
Maintenance,
$680.01 Monthly
$699,900
Maintenance,
$680.01 Monthly
$699,900
Maintenance,
$680.01 Monthly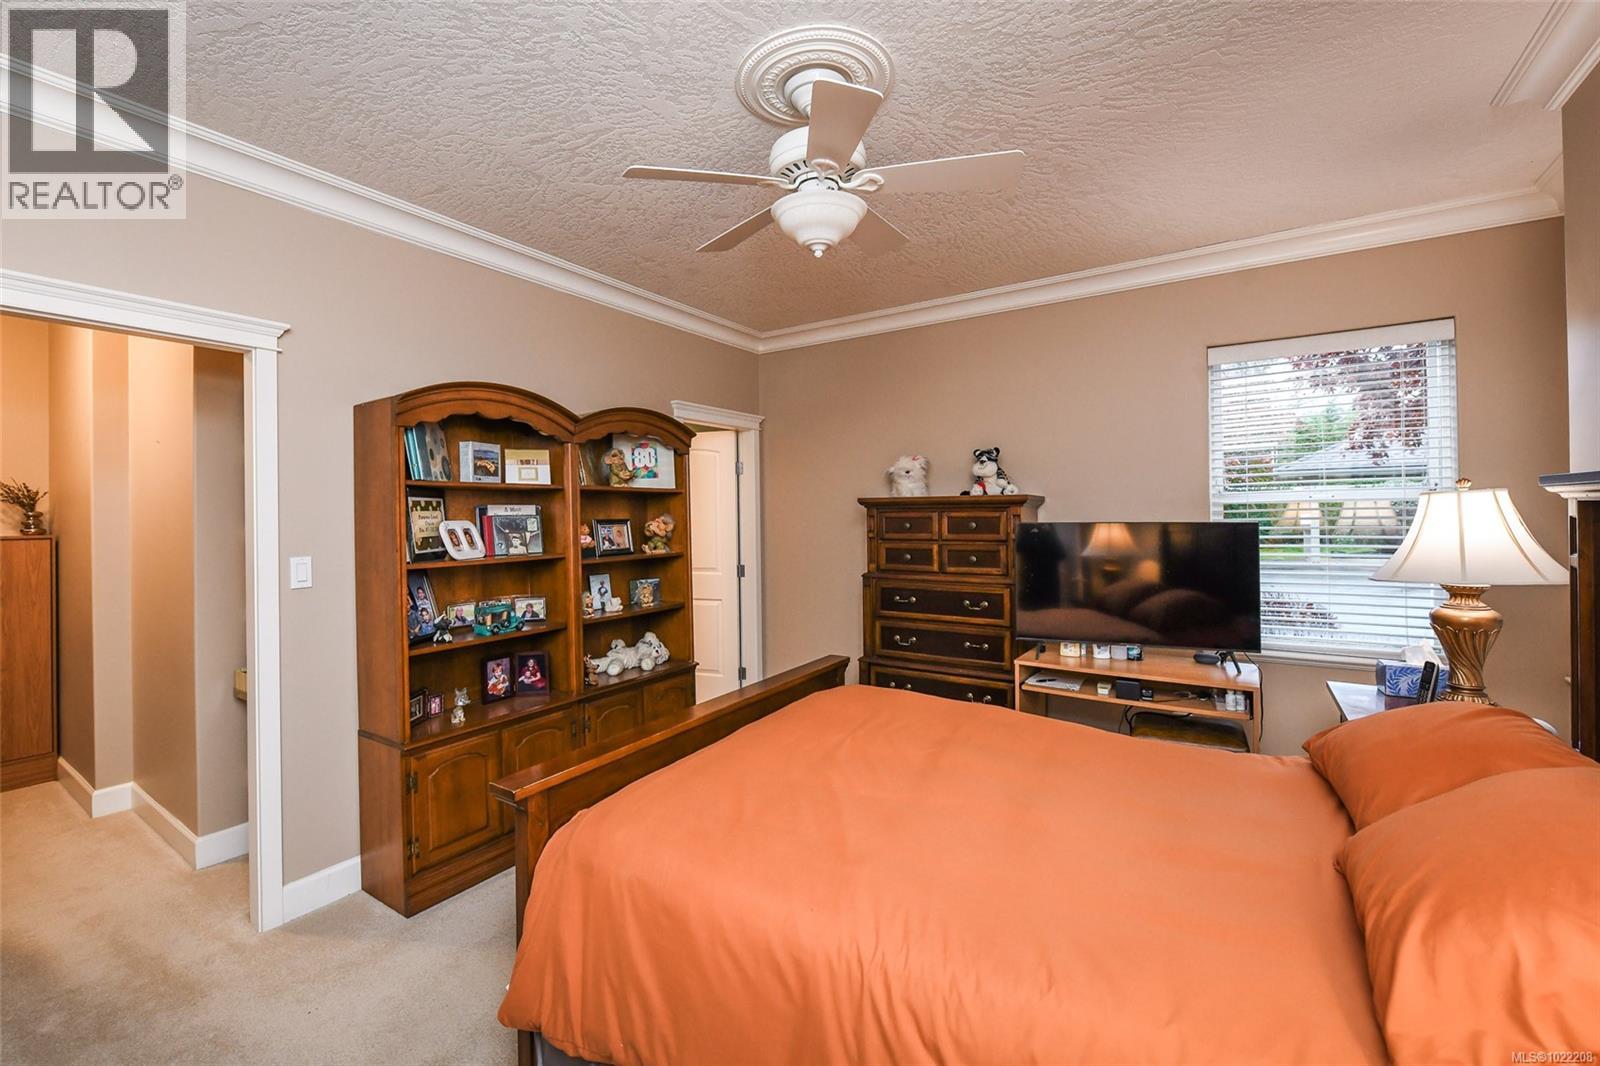
$699,900
Maintenance,
$680.01 Monthly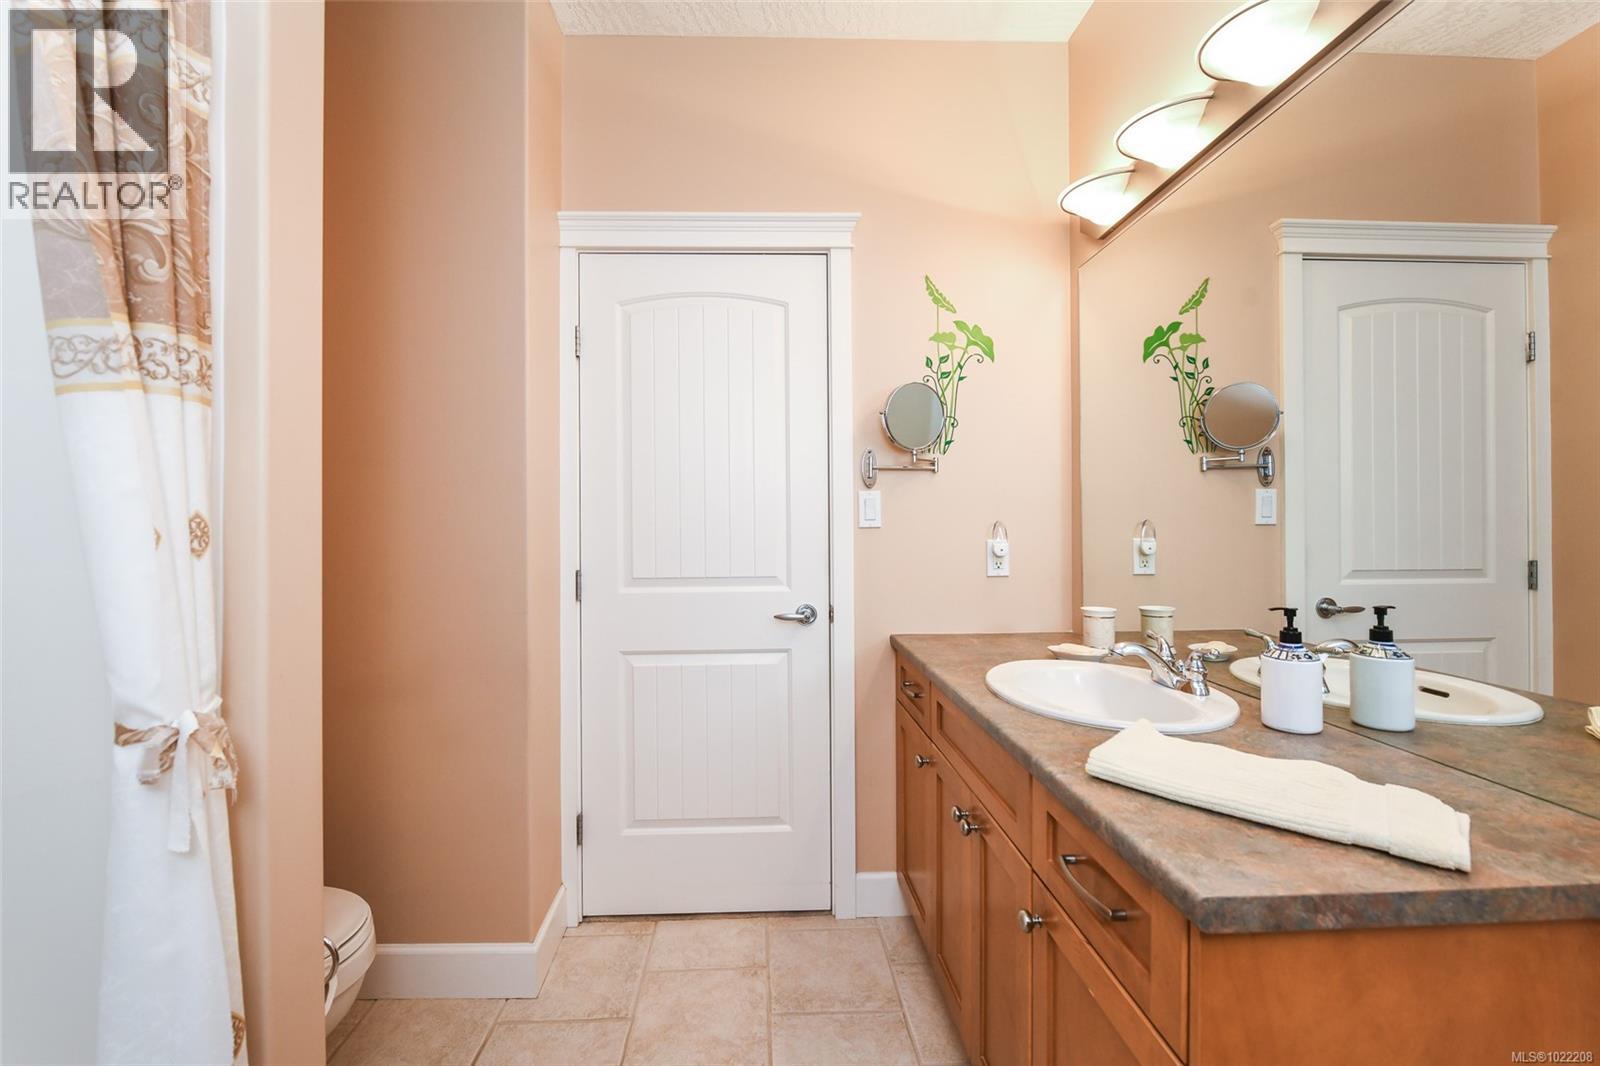
$699,900
Maintenance,
$680.01 Monthly
$699,900
Maintenance,
$680.01 Monthly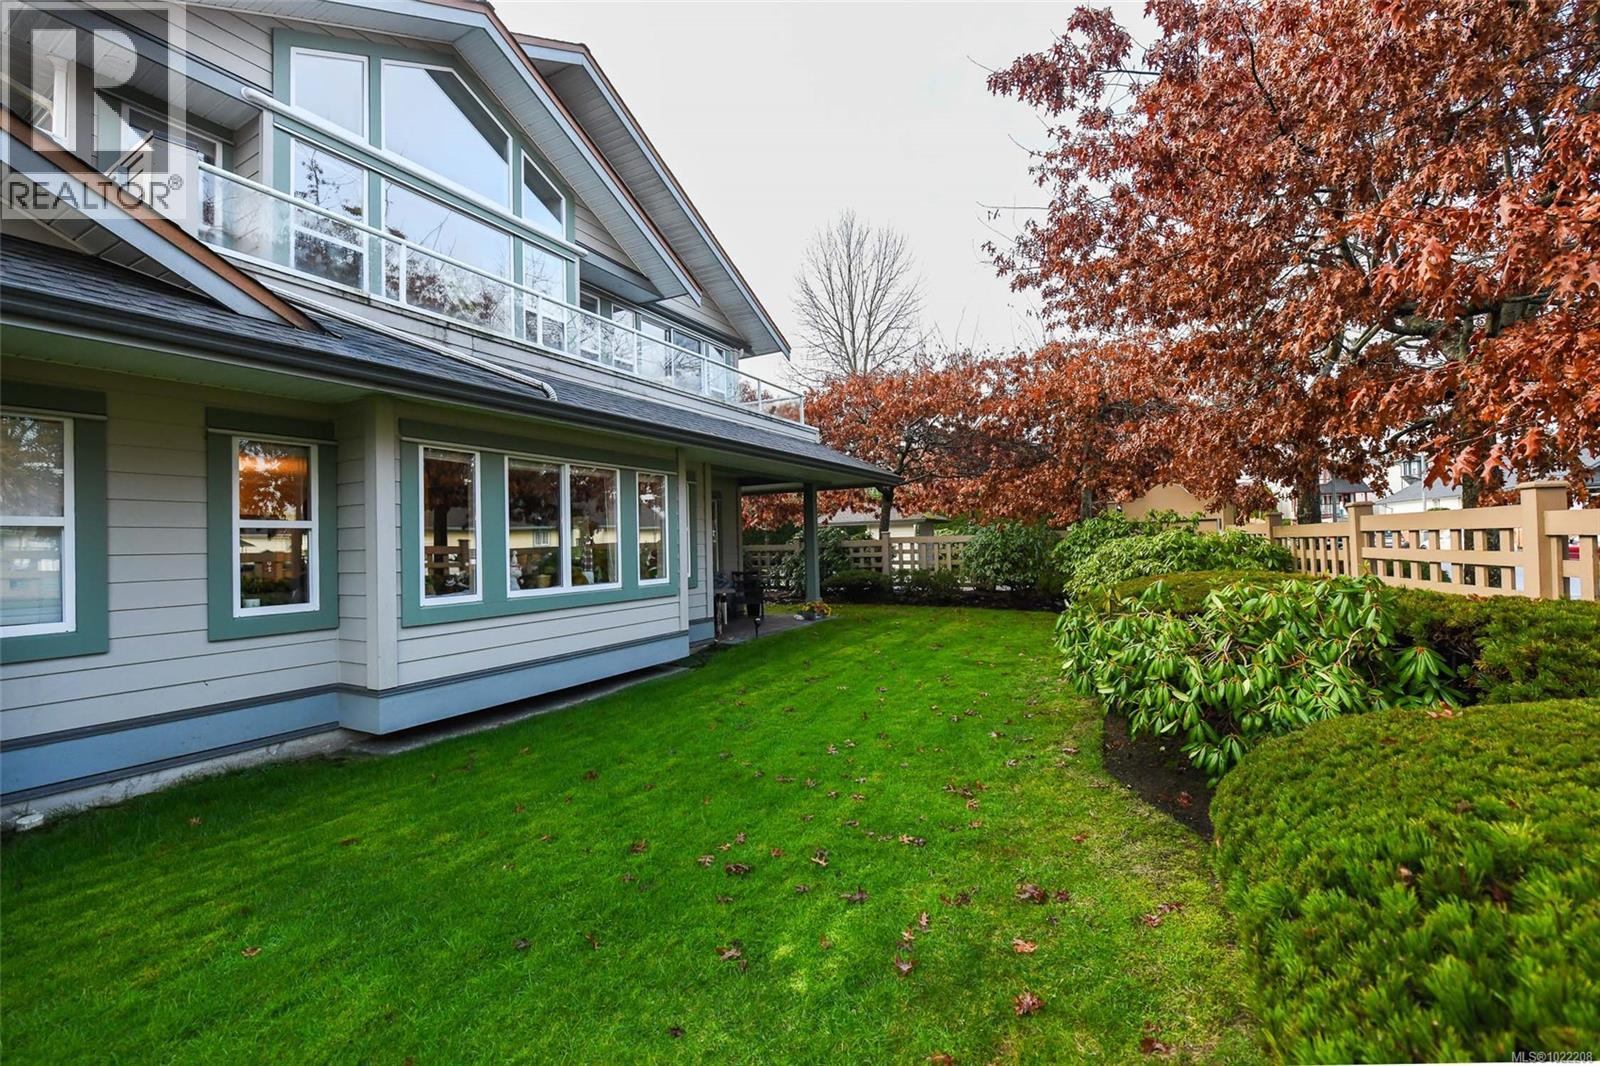
$699,900
Maintenance,
$680.01 Monthly
$699,900
Maintenance,
$680.01 Monthly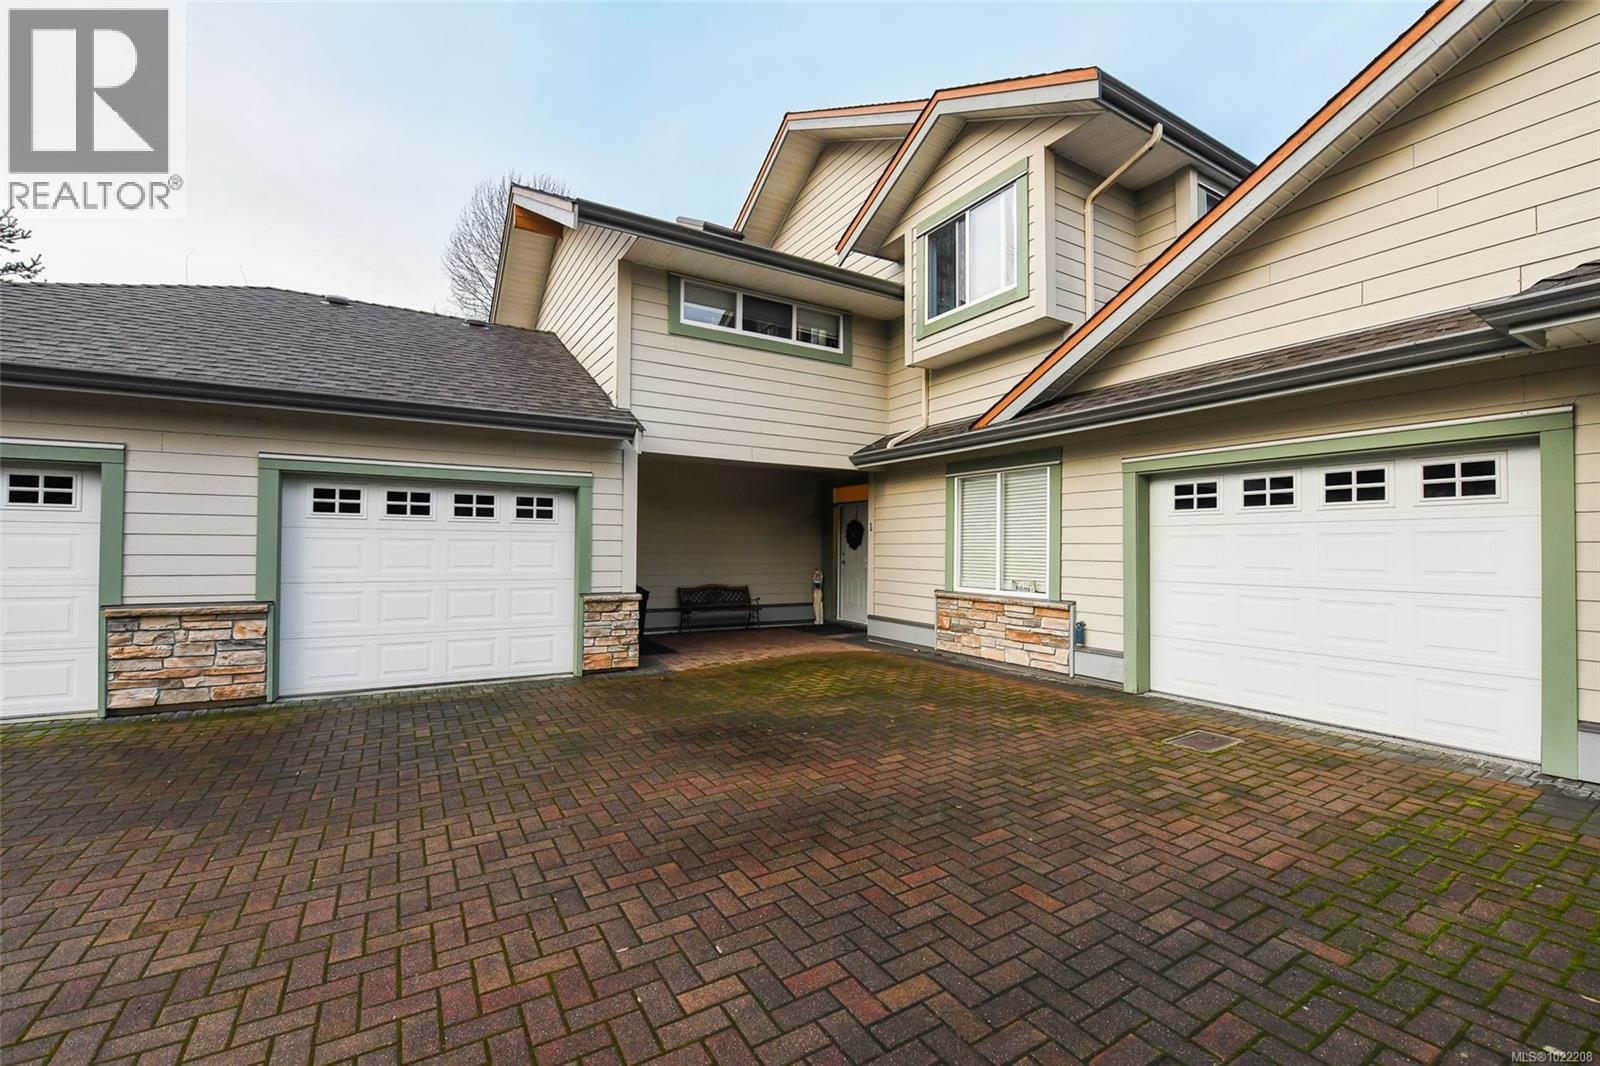
$699,900
Maintenance,
$680.01 Monthly
$699,900
Maintenance,
$680.01 Monthly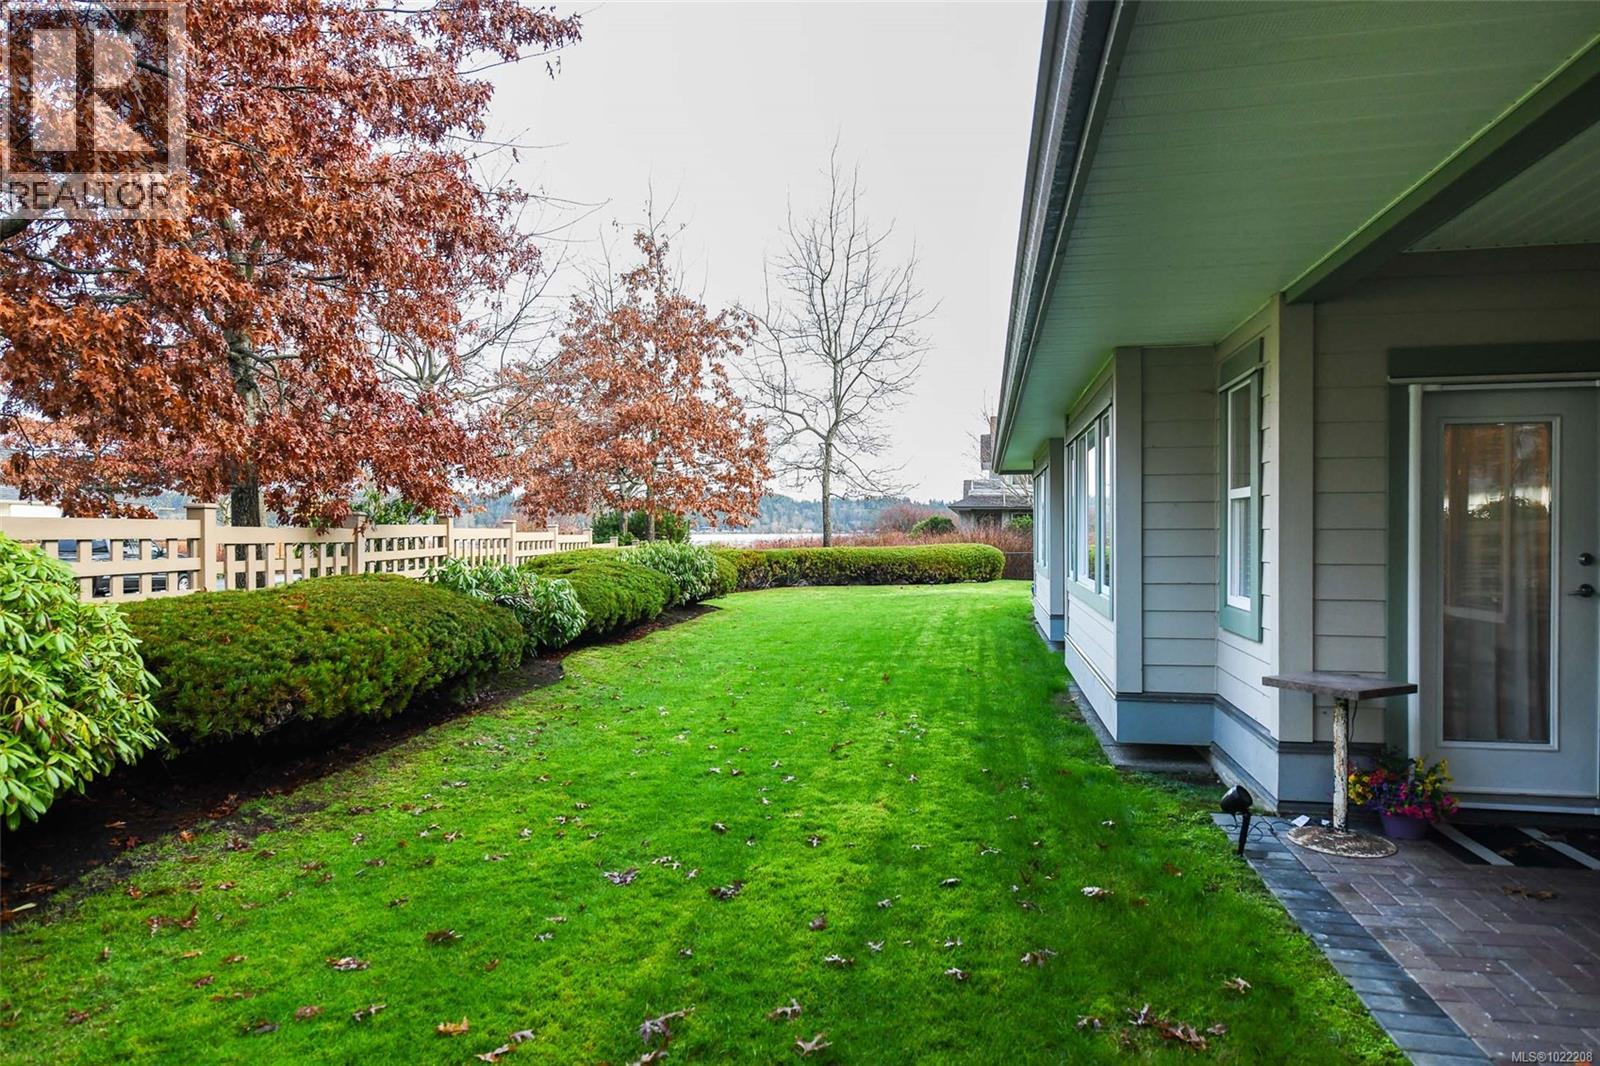
$699,900
Maintenance,
$680.01 Monthly
Like this listing?
Contact us for more information


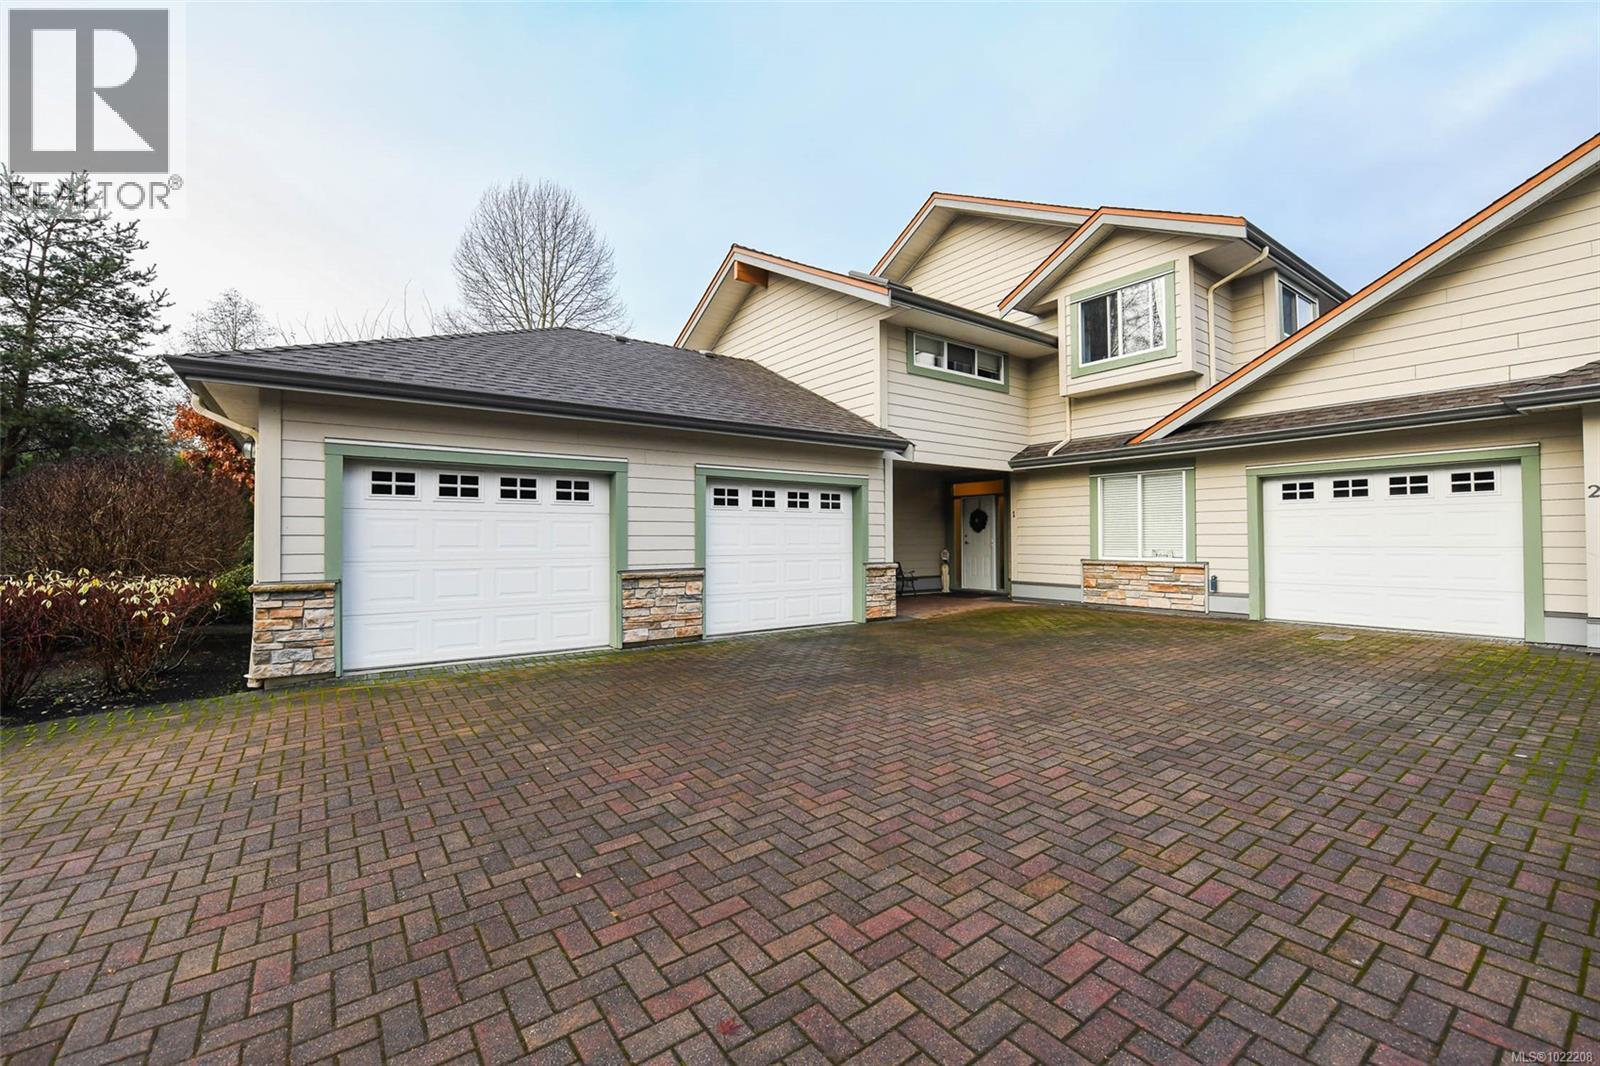
Welcome to relaxed coastal living in this beautifully maintained oceanfront residence, proudly offered by the same owners since new and lovingly cared for every step of the way. With over 1,700 square feet of thoughtfully designed living space, this home delivers comfort, convenience, and a lifestyle that's hard to beat. Featuring two generously sized bedrooms plus a versatile den, there's plenty of room for guests, a home office, or a cozy retreat of your own. The open floor plan creates a seamless flow between living, dining, and kitchen spaces - perfect for entertaining or simply enjoying the easy rhythm of daily life.One of the standout features is the no-stairs layout, offering true single-level living that's both accessible and effortless. A single garage provides secure parking, complemented by additional parking for visitors or a second vehicle. Step outside and you're just feet away from a paved oceanfront walking path, where morning strolls, sunset walks, and the soothing sound of the waves become part of your everyday routine.Located in a desirable oceanfront development, this home places you within easy walking distance of shopping, dining, and everyday amenities - no car required, unless you feel like showing it off. Whether you're downsizing without compromise, seeking a lock-and-leave lifestyle, or simply craving space, serenity, and sea air, this residence checks all the boxes. Homes this well cared for, in this kind of location, don't come along often - and when they do, they don't stay secret for long (id:45055)
-
Property Details
MLS® Number 1022208 Property Type Single Family Neigbourhood Courtenay City CommunityFeatures Pets Allowed With Restrictions, Family Oriented Features Other ParkingSpaceTotal 2 Plan Vis5830 ViewType Ocean View WaterFrontType Waterfront On Ocean -
Building
BathroomTotal 2 BedroomsTotal 2 Appliances Dishwasher, Refrigerator, Stove, Washer, Dryer ConstructedDate 2004 CoolingType None FireplacePresent Yes FireplaceTotal 1 HeatingFuel Electric HeatingType Hot Water SizeInterior 1,745 Sqft TotalFinishedArea 1745 Sqft Type Row / Townhouse -
Land
Acreage No ZoningDescription R-3 ZoningType Multi-family -
Rooms
Level Type Length Width Dimensions Main Level Bathroom 3-Piece Main Level Ensuite 4-Piece Main Level Laundry Room 5 ft 11 ft 5 ft x 11 ft Main Level Dining Nook 8 ft 11 ft 8 ft x 11 ft Main Level Bedroom 10 ft 12 ft 10 ft x 12 ft Main Level Primary Bedroom 12 ft 15 ft 12 ft x 15 ft Main Level Den 8 ft 15 ft 8 ft x 15 ft Main Level Dining Room 8 ft 15 ft 8 ft x 15 ft Main Level Living Room 14 ft 19 ft 14 ft x 19 ft Main Level Kitchen 11 ft 13 ft 11 ft x 13 ft -
Utilities
Your Favourites
No Favourites Found







The trademarks REALTOR®, REALTORS®, and the REALTOR® logo are controlled by The Canadian Real Estate Association (CREA) and identify real estate professionals who are members of CREA. The trademarks MLS®, Multiple Listing Service® and the associated logos are owned by The Canadian Real Estate Association (CREA) and identify the quality of services provided by real estate professionals who are members of CREA. The trademark DDF® is owned by The Canadian Real Estate Association (CREA) and identifies CREA's Data Distribution Facility (DDF®)
January 06 2026 08:13:17
Vancouver Island Real Estate Board
