$749,999
Maintenance,
$277.63 Monthly
$749,999
Maintenance,
$277.63 Monthly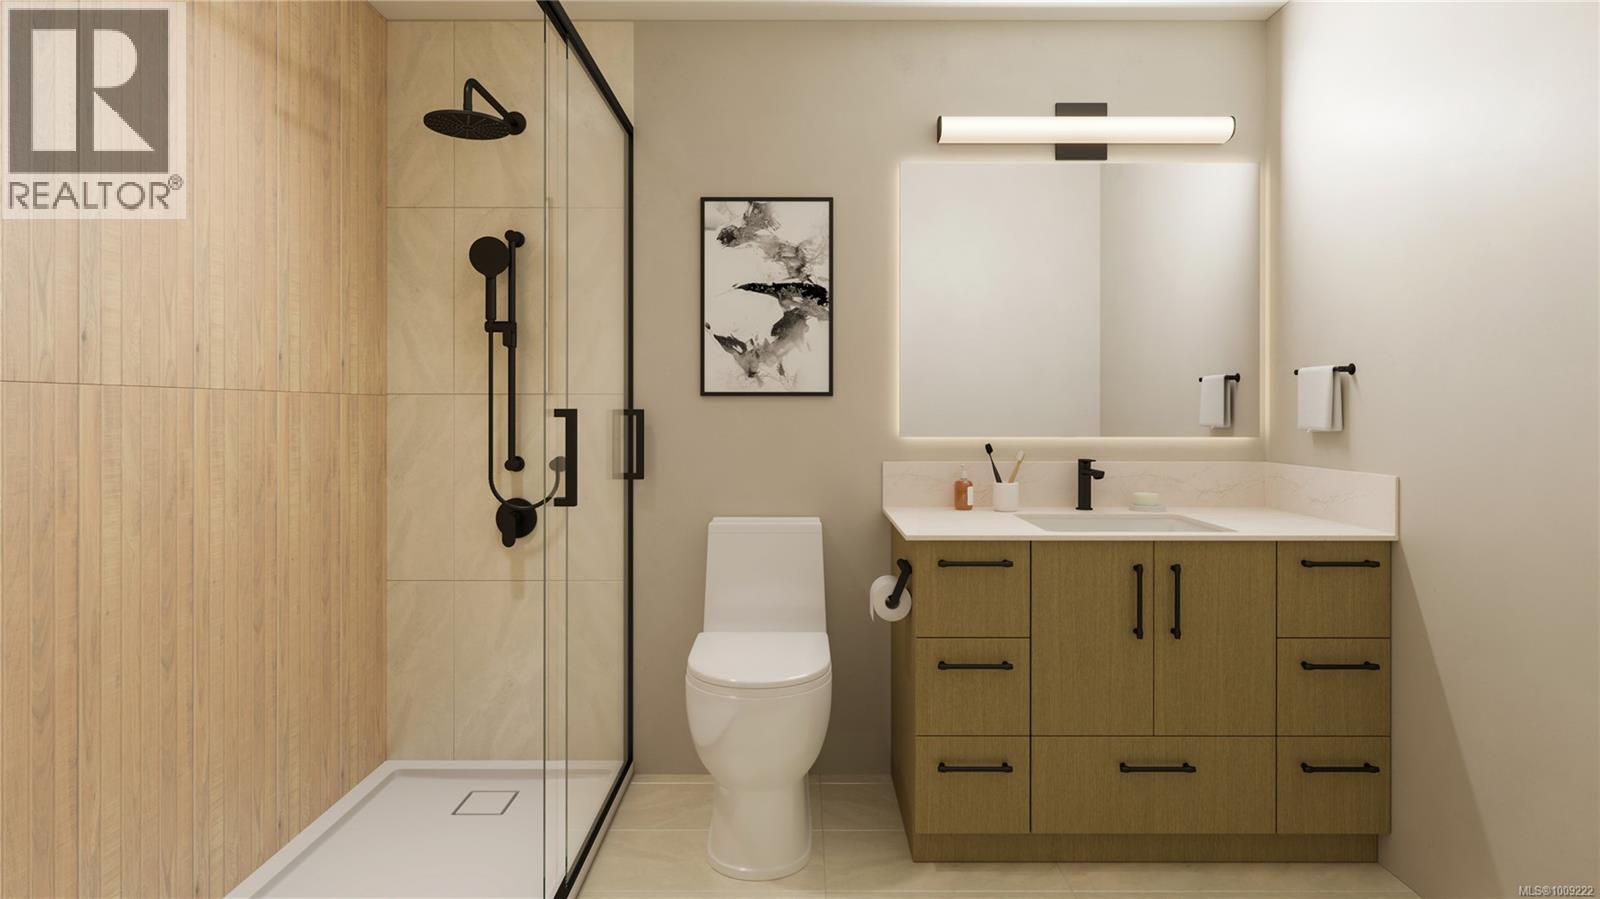
$749,999
Maintenance,
$277.63 Monthly
$749,999
Maintenance,
$277.63 Monthly
$749,999
Maintenance,
$277.63 Monthly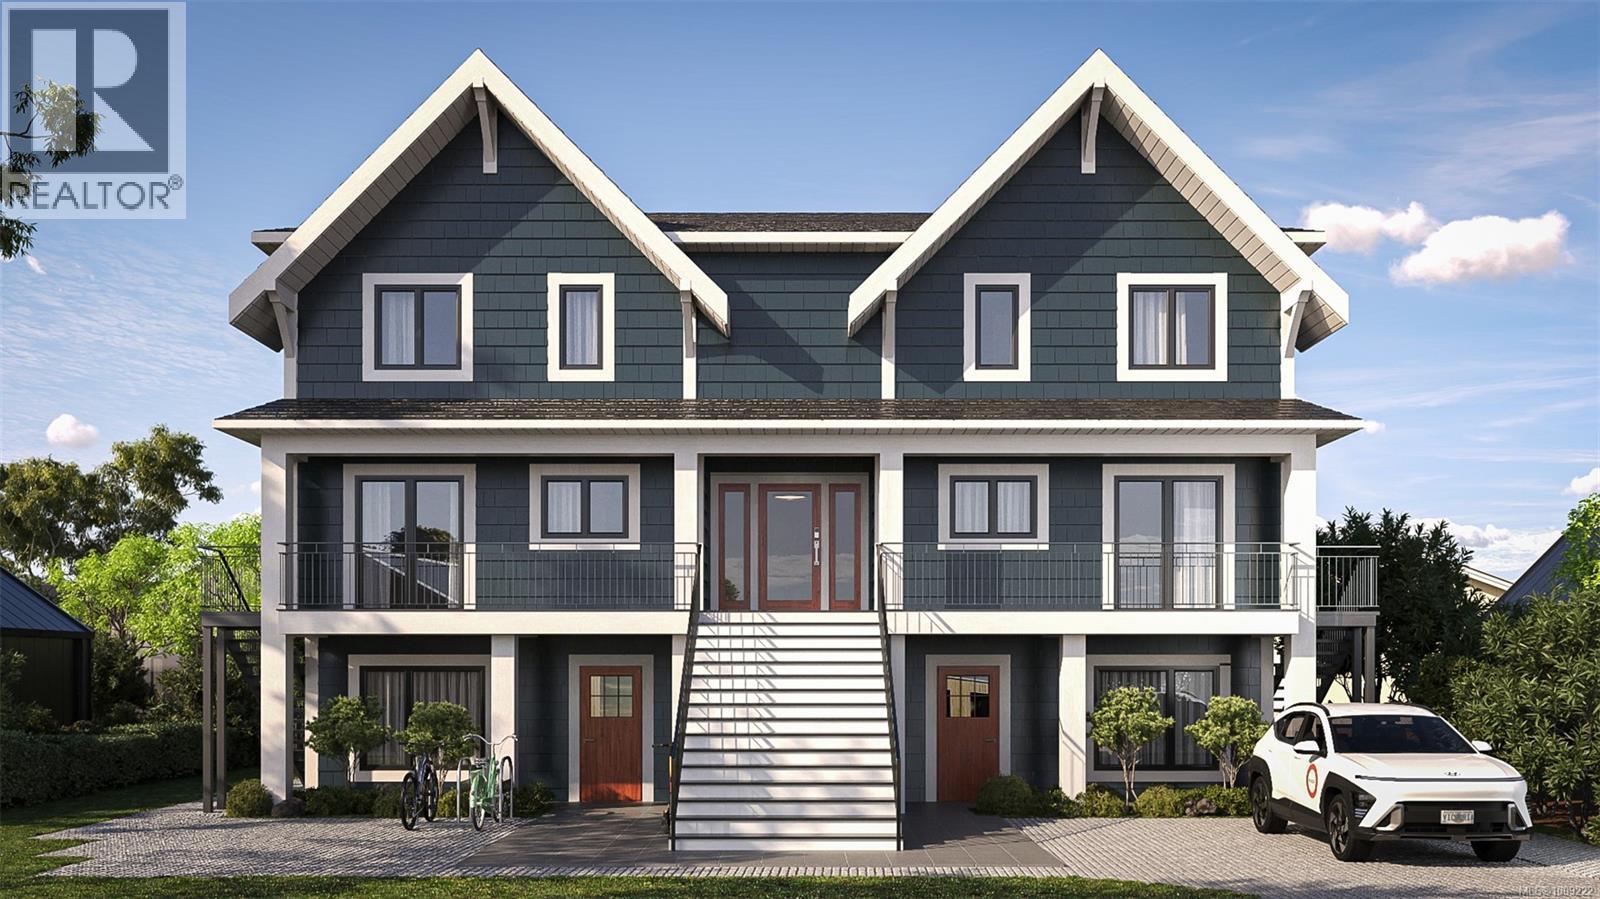
$749,999
Maintenance,
$277.63 Monthly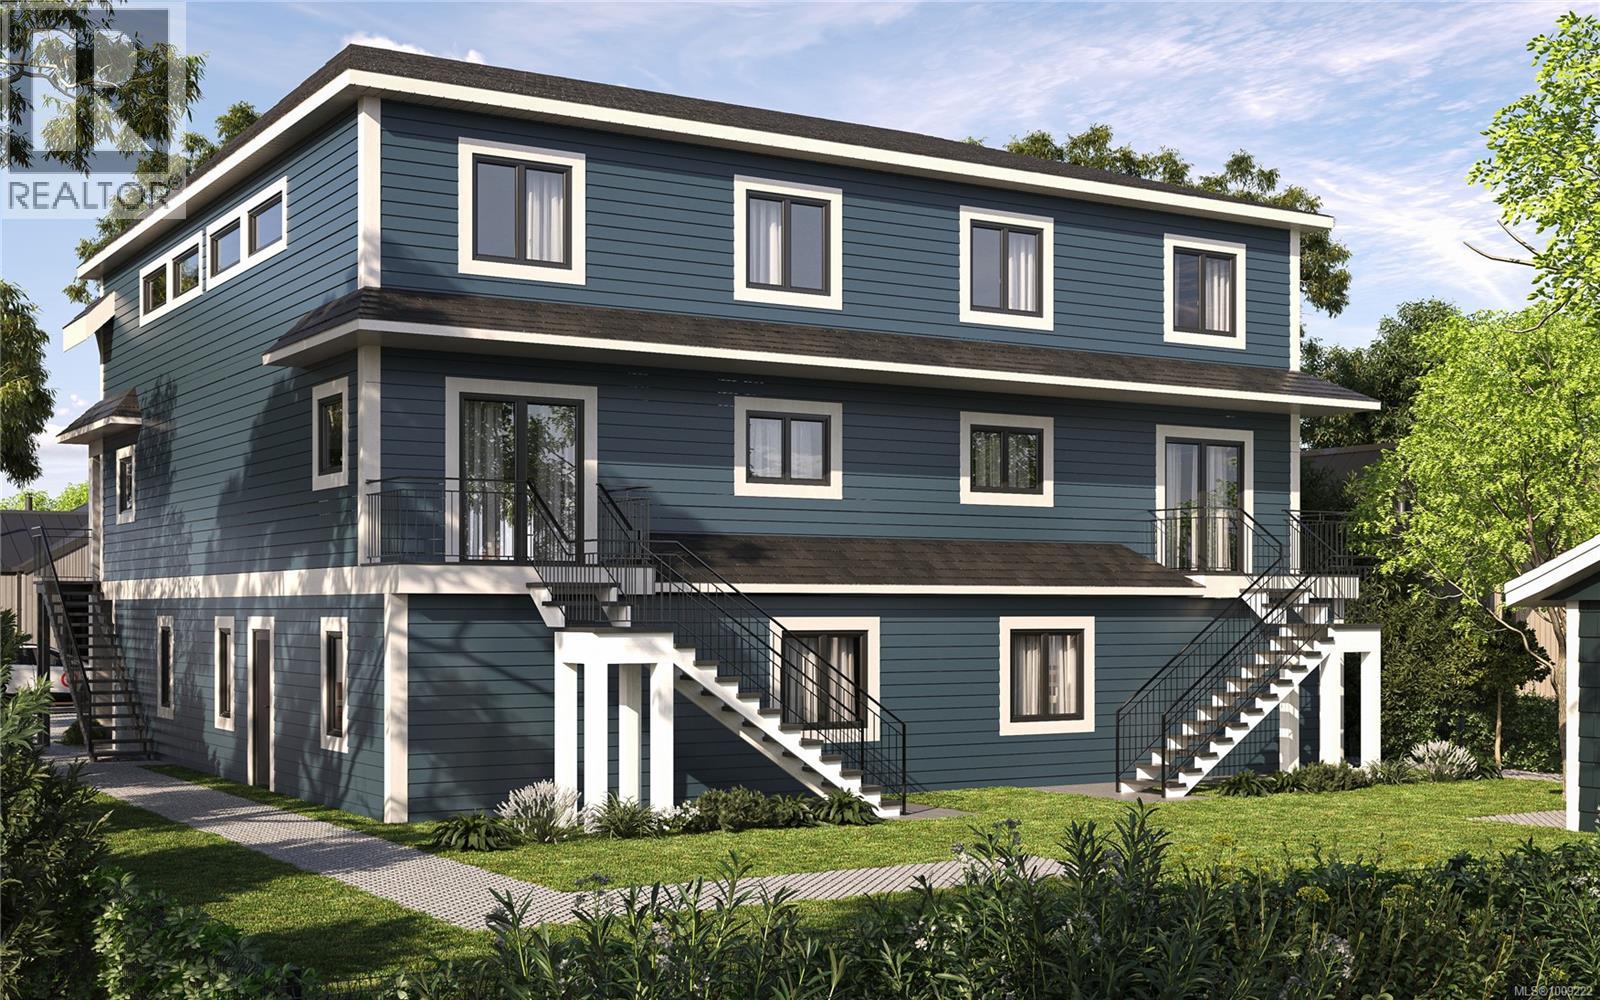
$749,999
Maintenance,
$277.63 Monthly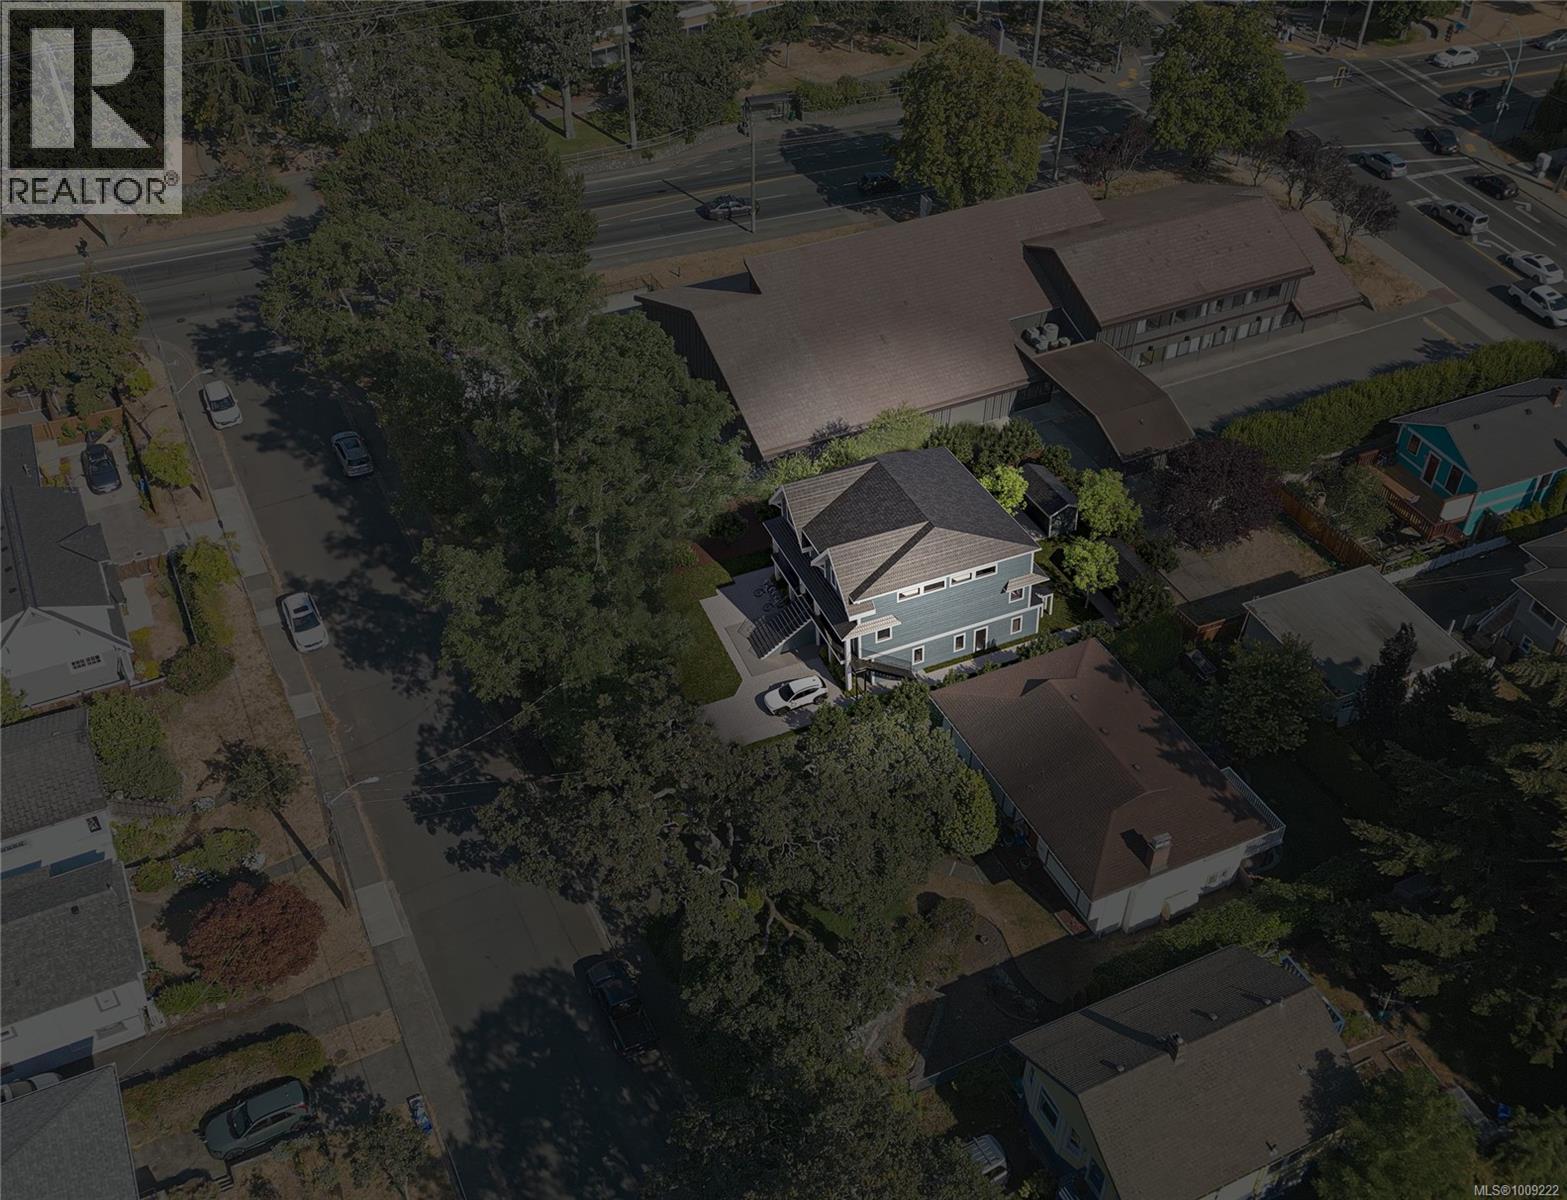
$749,999
Maintenance,
$277.63 Monthly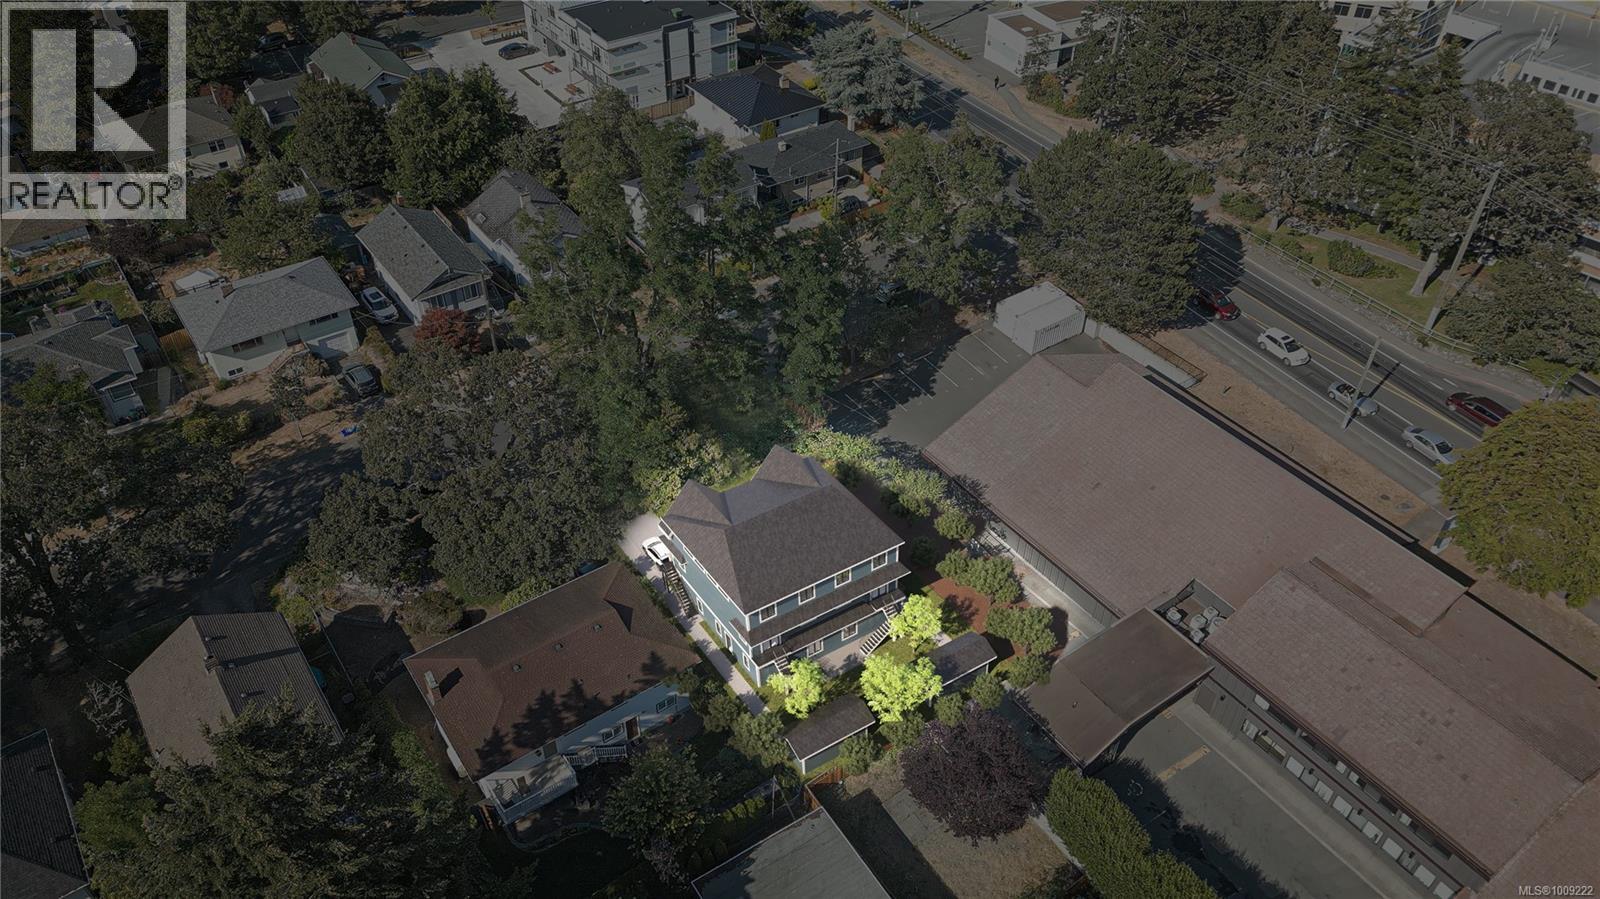
$749,999
Maintenance,
$277.63 Monthly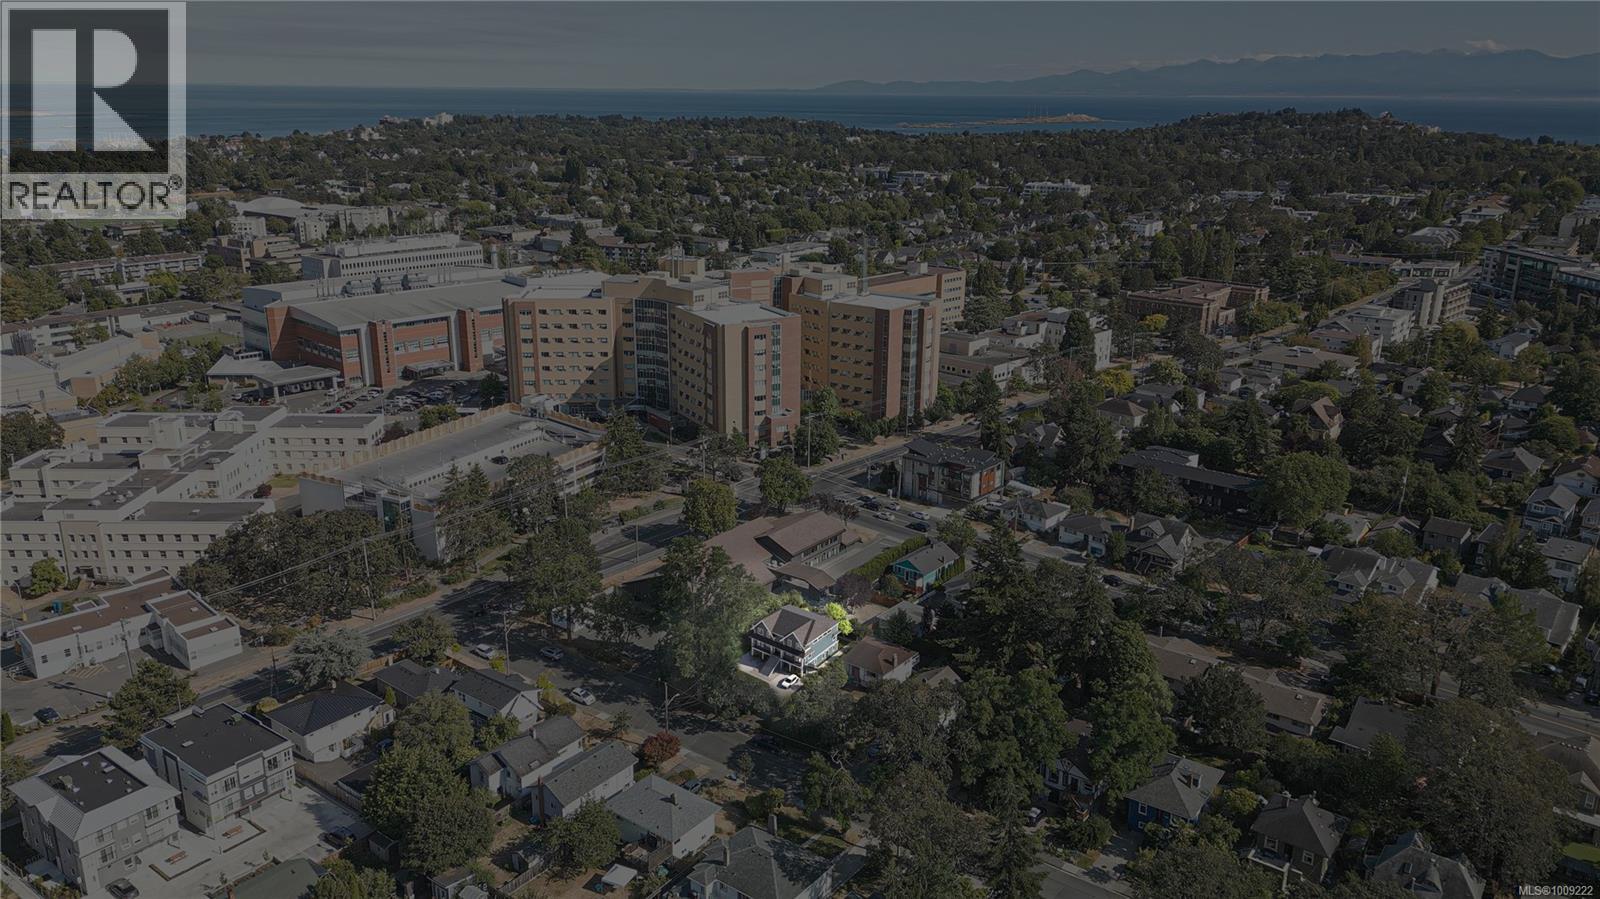
$749,999
Maintenance,
$277.63 Monthly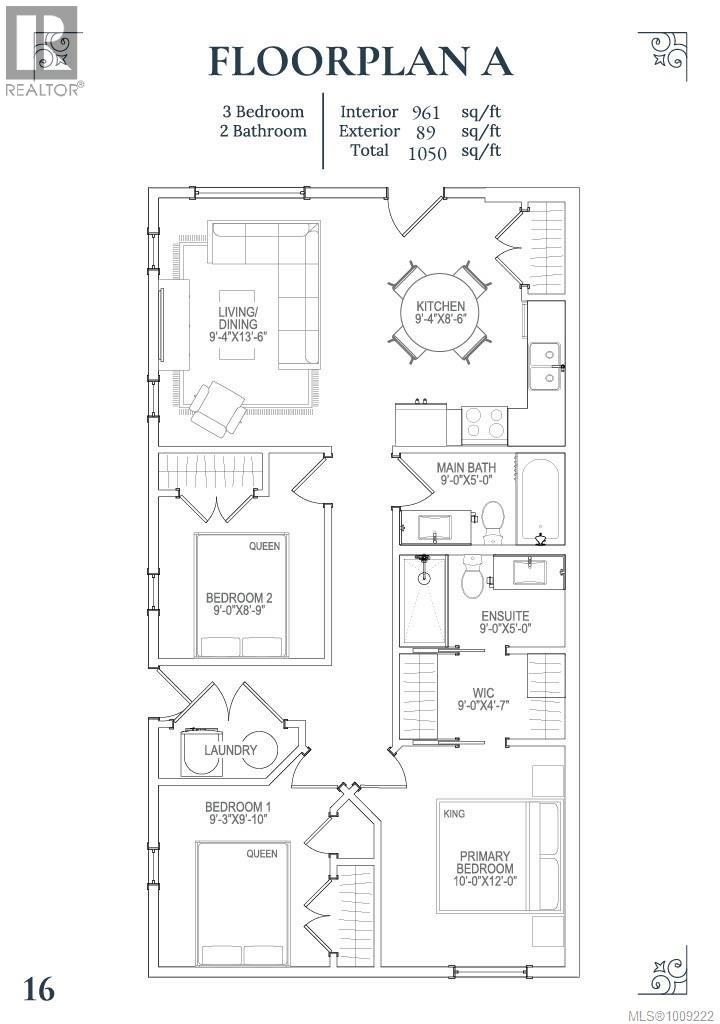
$749,999
Maintenance,
$277.63 Monthly
Like this listing?
Contact us for more information


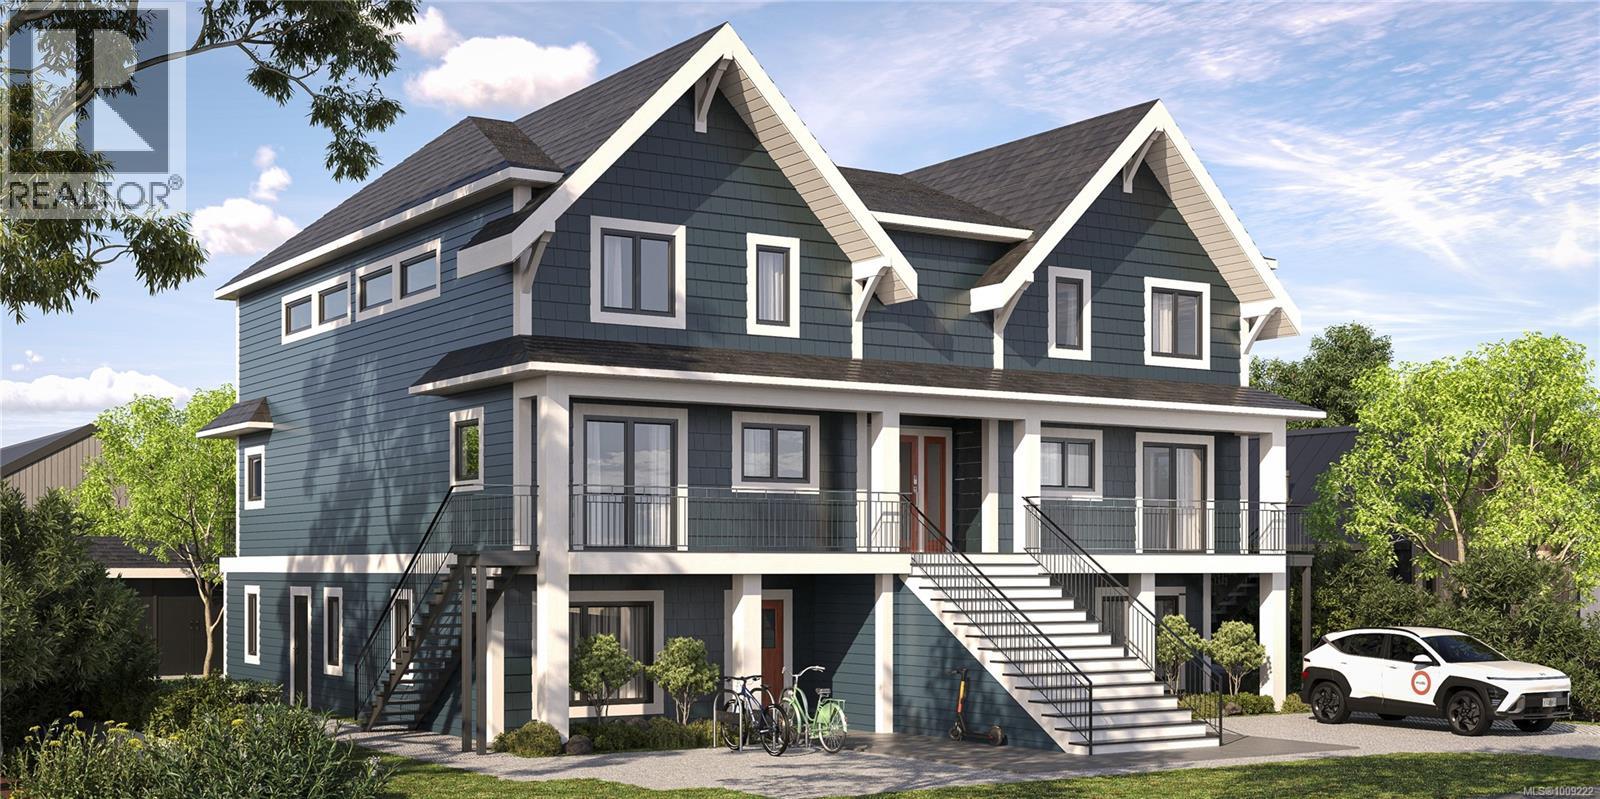
Current Pricing only for the next sale of each floorplan!! Introducing #1 at 1789 Emerson – a rare ground-level rancher offering single-level living in a thoughtfully designed, open-concept layout. Located on sleepy Emerson St, this home provides a serene setting within easy reach of urban amenities. The spacious kitchen, dining, and living areas flow seamlessly, creating an inviting space for both daily life and entertaining. Featuring three bedrooms and two full baths, including a generous primary bedroom with walk-in closet and spa-inspired ensuite, this home balances comfort and style. Modern luxuries include efficient heat pumps for year-round comfort and heated bathroom floors for a touch of everyday indulgence. With its own secure electric bike storage unit at the rear of the property, and set in a walkable, well-connected neighbourhood, this residence offers the perfect blend of convenience, function, and sophistication. Completing DEC 2025 Price + GST (id:45055)
-
Property Details
MLS® Number 1009222 Property Type Single Family Neigbourhood Jubilee CommunityFeatures Pets Allowed, Family Oriented Features Other Plan Vip339 -
Building
BathroomTotal 2 BedroomsTotal 3 Appliances Dishwasher, Dryer, Microwave, Oven - Electric, Refrigerator, Washer ConstructedDate 2025 CoolingType Air Conditioned HeatingType Baseboard Heaters, Heat Pump SizeInterior 1,050 Sqft TotalFinishedArea 961 Sqft Type Row / Townhouse Street -
Land
AccessType Road Access Acreage No SizeIrregular 1050 SizeTotal 1050 Sqft SizeTotalText 1050 Sqft ZoningType Residential -
Rooms
Level Type Length Width Dimensions Main Level Primary Bedroom 10' x 12' Main Level Bedroom 9' x 9' Main Level Ensuite 9' x 5' Main Level Bathroom 9' x 5' Main Level Bedroom 9' x 8' Main Level Kitchen 9' x 8' Main Level Living Room 9' x 13' -
Utilities
Your Favourites
No Favourites Found







The trademarks REALTOR®, REALTORS®, and the REALTOR® logo are controlled by The Canadian Real Estate Association (CREA) and identify real estate professionals who are members of CREA. The trademarks MLS®, Multiple Listing Service® and the associated logos are owned by The Canadian Real Estate Association (CREA) and identify the quality of services provided by real estate professionals who are members of CREA. The trademark DDF® is owned by The Canadian Real Estate Association (CREA) and identifies CREA's Data Distribution Facility (DDF®)
January 06 2026 08:45:37
Victoria Real Estate Board
